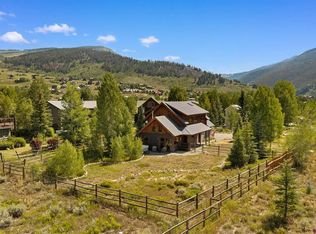
Set on two lots and bordered on two sides by Buckhorn Ranch open space, this listing offers a backyard, sweeping alpine scenery, and customized floors - just minutes from CB. Positioned between Mt. Whetstone and Crested Butte Mountain, two of the most iconic peaks in the valley, the setting is nothing short of extraordinary. From the backyard garden or firepit, enjoy truly world class, unobstructed views that capture the essence of Colorado living. Inside, the home reveals a thoughtfully curated Victorian inspired interior, rich with character, warmth, and timeless detail, while the exterior maintains a classic mountain aesthetic. It offers all the charm of a historic downtown home without the headaches of a 100 year old property. Select Victorian style furnishings further enhance the ambiance, creating a space that feels both refined and inviting. The 3 bedroom, 2.5 bath layout offers 2,001 square feet of beautifully designed living space, filled with natural light. The main level features a bright and welcoming great room anchored by a cozy soapstone wood burning stove, with a bay window perfectly framing Mt Whetstone. French doors lead to both a formal parlor and a dedicated dining room, adding elegance and flexibility. A Dutch door opens to the back porch and expansive yard, complete with a fire pit, raised garden beds, perennial landscaping, and established trees. Upstairs, a spacious open study with a reading nook connects two secondary bedrooms, a full bath with soaking tub and double sinks, and a conveniently located laundry area. The primary suite offers a peaceful retreat with its own private balcony overlooking open space, a generous bathroom and access to a private attic area. In addition to the existing living space, a large insulated and heated attic is already in place and ready to be finished, presenting an excellent opportunity to expand and customize additional living space. Craftsmanship is evident throughout, with hand salvaged barn wood trim, solid wood doors, and a detailed wood banister. The oversized two car garage features extra high ceilings, a utility sink, and ample storage. Additional features include a passive radon system, security system, and multiple wired media locations. For added flexibility, the subfloor is already prepped and ready for your choice of flooring, no demo required. Whether you envision durable stone, soft cozy carpet, or something in between, the home is ready to fit your lifestyle. The seller is also offering a $30,000 credit at closing toward flooring, bathroom floors are already finished with tile. Outside the home, you are a short bike ride or drive to world class singletrack, gold medal fishing waters, and thousands of square miles of Public Land, along with Buckhorn Ranch amenities including tennis courts, ponds, and a park with playground. A rare opportunity to own privacy, character, breathtaking views, and the ability to customize the flooring to your exact style, all in one of the valley’s most desirable new neighborhoods.
Uc/contingent/call lb
Price cut: $140K (5/26)
$1,700,000
384 White Stallion Circle, Crested Butte, CO 81224
3beds
2,001sqft
Stick Built
Built in 2015
0.28 Acres Lot
$1,624,100 Zestimate®
$850/sqft
$-- HOA
What's special
Established treesRaised garden bedsBackyard gardenAmple storagePrivate attic areaPerennial landscapingSolid wood doors
- 123 days |
- 269 |
- 12 |
Zillow last checked:
Listing updated:
Listed by:
Trenton Bona C:970-901-5264,
Bluebird Real Estate, LLC,
Trevor Bona 970-319-5092,
Bluebird Real Estate, LLC
Source: CREN,MLS#: 833573
Facts & features
Interior
Bedrooms & bathrooms
- Bedrooms: 3
- Bathrooms: 3
- Full bathrooms: 2
- 1/2 bathrooms: 1
Primary bedroom
- Level: Upper
Dining room
- Features: Kitchen/Dining, Separate Dining
Heating
- Radiant Floor, Wood Stove
Appliances
- Included: Dishwasher, Disposal, Dryer, Exhaust Fan, Microwave, Range, Refrigerator, Washer
- Laundry: W/D Hookup
Features
- Wired/Cable TV, Part Furnished, Pantry, Mud Room
- Flooring: Other, Tile
- Basement: Crawl Space
- Has fireplace: Yes
- Fireplace features: Living Room, Wood Stove
Interior area
- Total structure area: 2,001
- Total interior livable area: 2,001 sqft
Property
Parking
- Total spaces: 2
- Parking features: Attached Garage, Garage Door Opener, Heated Garage
- Attached garage spaces: 2
Features
- Levels: Two
- Stories: 2
- Exterior features: Balcony, Landscaping
- Has view: Yes
- View description: Mountain(s), Valley
Lot
- Size: 0.28 Acres
- Features: Adj to Open Space
Details
- Parcel number: 325707412008
- Zoning description: Residential Single Family
- Other equipment: Satellite Dish
Construction
Type & style
- Home type: SingleFamily
- Architectural style: Other
- Property subtype: Stick Built
Materials
- Wood Frame, Log Siding, Metal Siding, Wood Siding
- Foundation: Slab
- Roof: Metal
Condition
- New construction: No
- Year built: 2015
Utilities & green energy
- Sewer: Public Sewer
- Water: Central Water
- Utilities for property: Electricity Connected, Internet, Natural Gas Connected, Phone - Cell Reception, Phone Connected
Community & HOA
Community
- Subdivision: Buckhorn Ranch
HOA
- Has HOA: Yes
- HOA name: Buckhorn Ranch
Location
- Region: Skyland Area
Financial & listing details
- Price per square foot: $850/sqft
- Tax assessed value: $1,261,170
- Annual tax amount: $5,020
- Date on market: 4/14/2026
- Electric utility on property: Yes
- Road surface type: Paved
Estimated market value
$1,624,100
$1.54M - $1.71M
$4,632/mo
Price history
| Date | Event | Price |
|---|---|---|
| 7/30/2026 | Contingent | $1,700,000$850/sqft |
Source:  CREN #833573 Report a problem CREN #833573 Report a problem | ||
| 5/26/2026 | Price change | $1,700,000-7.6%$850/sqft |
Source: CREN #833573 Report a problem | ||
| 4/14/2026 | Listed for sale | $1,840,000-15.8%$920/sqft |
Source: CREN #833573 Report a problem | ||
| 6/23/2024 | Listing removed | $2,184,000$1,091/sqft |
Source: CREN #811479 Report a problem | ||
| 3/11/2024 | Listed for sale | $2,184,000+3184.2%$1,091/sqft |
Source: CREN #811479 Report a problem | ||
| 6/10/2015 | Sold | $66,500$33/sqft |
Source: Public Record Report a problem | ||
Public tax history
| Year | Property taxes | Tax assessment |
|---|---|---|
| 2025 | $5,764 +3.2% | $78,820 -18.8% |
| 2024 | $5,587 +41.4% | $97,110 -3.7% |
| 2023 | $3,951 +12.3% | $100,840 +78.3% |
| 2022 | $3,517 +18.5% | $56,550 -11.8% |
| 2021 | $2,967 | $64,080 +29.2% |
| 2020 | $2,967 +16.7% | $49,600 -0.7% |
| 2019 | $2,544 | $49,950 +329.1% |
| 2018 | $2,544 | $11,640 |
| 2017 | $2,544 +253.3% | $11,640 -1.4% |
| 2016 | $720 | $11,810 |
Find assessor info on the county website
Monthly payment
Est. payment
Payment breakdown
Explore the cost of this home by adjusting the details. Changes won't be saved.Climate risks
Neighborhood: 81224
Nearby schools
GreatSchools rating
- 9/10Crested Butte Elementary SchoolGrades: K-5Distance: 2.6 mi
- 6/10Gunnison Middle SchoolGrades: 6-8Distance: 20.4 mi
- 4/10Gunnison High SchoolGrades: 9-12Distance: 20.8 mi
Schools provided by the listing agent
- Elementary: Crested Butte Community K-12
- Middle: Crested Butte Community K-12
- High: Crested Butte Community K-12
Source: CREN. This data may not be complete. We recommend contacting the local school district to confirm school assignments for this home.
- $--5,663 sqft376 White Stallion, Crested Butte, CO 81224Off Market
- $28,7805,662 sqft368 White Stallion Cir, Crested Butte, CO 81224Off Market
- $28,7805,663 sqft368 White Stallion Cir, Crested Butte, CO 81224Off Market
- $311,8505,662 sqft368 White Stallion Cir, Skyland Area, CO 81224Off Market
- $--0.49 acresWhite Stallion Cir, Skyland area, CO 81224Off Market
- $--0.48 acresWhite Stallion Cir, Skyland area, CO 81224Off Market
- $--1.42 acresWhite Stallion Cir, Skyland area, CO 81224Off Market
- $--4,181 sqftWhite Stallion Cir, Skyland area, CO 81224Off Market
A local agent can set up tours, give advice and negotiate with sellers.
Similar homes
- $1,650,0003 bd3 ba2k sqft111 Alpine Court, Crested Butte, CO 81224For Sale

 MLS ID #835575, Regina Masters. CREN
 - $1,349,0003 bd3 ba1.7k sqft63 Stephenson Place, Crested Butte, CO 81224For Sale
 MLS ID #837691, Ross Tunkey. CREN
 - $1,700,0003 bd3 ba2.2k sqftBrush Creek Village, Crested Butte, CO 81224New Construction
 MLS ID #827122, Cassie Gates. CREN
 - $1,695,0002 bd2 ba1.2k sqft223 Sopris Avenue, Crested Butte, CO 81224For Sale
 MLS ID #836145, Channing Boucher. CREN
 - $2,300,0004 bd4 ba2.3k sqft137 Larkspur Loop, Crested Butte, CO 81224For SaleMLS ID #834006, Channing Boucher. CREN
- $1,497,0003 bd2 ba2.3k sqft35 Brackenbury Street, Crested Butte, CO 81224For SaleMLS ID #834907, Caleb Brewer. CREN
- $1,640,0005 bd4 ba2.1k sqft602 & 604 Fourth Street, Crested Butte, CO 81224For SaleMLS ID #825078, Joel Vosburg. CREN
- $1,685,0003 bd4 ba1.5k sqftOther, Crested Butte, CO 81224For SaleMLS ID #825143, Ross Tunkey. CREN
- $2,095,0003 bd4 ba2.9k sqft210 Goren Street, Crested Butte, CO 81224For SaleMLS ID #837841, Ryan Bak. CREN
- $1,800,0003 bd3 ba2.2k sqftBrush Creek Village, Crested Butte, CO 81224New ConstructionMLS ID #830577, Cassie Gates. CREN
- $1,795,0002 bd2 ba1.2k sqft212 Teocalli Avenue, Crested Butte, CO 81225For SaleMLS ID #837046, Zach Coffey. CREN
- $1,450,0003 bd3 ba1.5k sqftGolf Villas at Skyland, Crested Butte, CO 81224For SaleMLS ID #837459, Kiley Flint. CREN
- $1,999,0003 bd3 ba1.4k sqft640 Elk Avenue, Crested Butte, CO 81224For SaleMLS ID #835415, Letitia McElroy Swan. CREN
- $2,190,0004 bd4 ba2.2k sqft721 Maroon Avenue, Crested Butte, CO 81224For SaleMLS ID #835975, Channing Boucher. CREN
- $1,975,0003 bd3 ba2.9k sqft310 Second Street, Crested Butte, CO 81224For SaleMLS ID #830565, Scout Walton. CREN
- $1,650,0004 bd3 ba2k sqft312 Horseshoe Drive, Mt. Crested Butte, CO 81225For SaleMLS ID #836510, David O'Brien. CREN
- $1,700,0003 bd3 ba1.8k sqftVillas at Mt. Crested Butte, Mt. Crested Butte, CO 81225For SaleMLS ID #835891, Jesse Ebner. CREN
- $1,600,0002 bd3 ba2.6k sqftOther, Crested Butte, CO 81224For SaleMLS ID #828669, Betsy Wiebe. CREN
- $900,0003 bd2 ba1k sqftRound Mountain Condos, Crested Butte, CO 81224For SaleMLS ID #838022, Di Bridges. CREN
- $1,795,0003 bd3 ba1.5k sqftAlpine Court TH, Crested Butte, CO 81224New ConstructionMLS ID #836324, Channing Boucher. CREN
