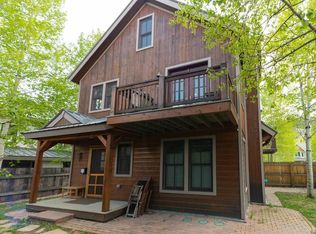
*Opportunity to acquire a Club Membership, allowing you to bypass the current waitlist and begin enjoying the club's exclusive amenities immediately* Located on Elk Avenue in the heart of Downtown Crested Butte, this historic home is rich with authentic Crested Butte charm while benefiting from extensive modern updates. Recent improvements include a new foundation, upgraded insulation, and updated mechanical systems, providing enhanced comfort, efficiency, and long-term durability while preserving the character of the original structure. The home lives significantly larger than its square footage, offering a highly functional and inviting layout. While short-term rental licenses are limited town-wide, this block retains unused availability. The outdoor space is exceptionally spacious for downtown living, featuring mature landscaping, ample seating areas, and a surprising sense of privacy despite being in the center of town. The renovated garage/flex space adds outstanding versatility, complete with a 1/2 bath and excellent potential for a private office, studio, or additional living area. Just steps from Elk Avenue’s shops and restaurants and the ski bus, this property offers a rare combination of historic character, privacy, and modern livability in one of Crested Butte’s most desirable locations.
Active
Price cut: $226K (7/9)
$1,999,000
640 Elk Avenue, Crested Butte, CO 81224
3beds
1,417sqft
:
Get pre-qualified$11,459/mo
Stick Built
Built in 1890
4,356 Square Feet Lot
$-- Zestimate®
$1,411/sqft
$-- HOA
What's special
Extensive modern updatesMature landscapingAmple seating areas
- 57 days |
- 941 |
- 39 |
Zillow last checked:
Listing updated:
Listed by:
Letitia McElroy Swan C:970-209-1998,
Coldwell Banker Mountain Properties,
Michael Swan 540-272-1628,
Coldwell Banker Mountain Properties
Source: CREN,MLS#: 835415
Facts & features
Interior
Bedrooms & bathrooms
- Bedrooms: 3
- Bathrooms: 3
- 3/4 bathrooms: 2
- 1/2 bathrooms: 1
Primary bedroom
- Level: Main
Dining room
- Features: Kitchen/Dining
Appliances
- Included: Dishwasher, Dryer, Microwave, Range, Refrigerator, Washer
Features
- Vaulted Ceiling(s)
- Flooring: Hardwood, Tile
- Basement: Crawl Space
- Has fireplace: Yes
- Fireplace features: Living Room
Interior area
- Total structure area: 1,417
- Total interior livable area: 1,417 sqft
Property
Features
- Levels: One
- Stories: 1
- Patio & porch: Deck
- Exterior features: Landscaping, Lawn Sprinklers
- Has view: Yes
- View description: Mountain(s)
Lot
- Size: 4,356 Square Feet
Details
- Parcel number: 325502253007
- Zoning description: Residential Single Family
Construction
Type & style
- Home type: SingleFamily
- Architectural style: Cabin
- Property subtype: Stick Built
Materials
- Wood Frame, Wood Siding
- Foundation: Permanent
- Roof: Wood Shingle
Condition
- New construction: No
- Year built: 1890
Utilities & green energy
- Sewer: Public Sewer
- Water: City Water
- Utilities for property: Electricity Connected, Internet, Natural Gas Connected
Community & HOA
Community
- Subdivision: None
HOA
- Has HOA: No
Location
- Region: Crested Butte
Financial & listing details
- Price per square foot: $1,411/sqft
- Tax assessed value: $579,290
- Annual tax amount: $9,190
- Date on market: 6/2/2026
- Electric utility on property: Yes
Estimated market value
Not available
Estimated sales range
Not available
$2,682/mo
Price history
| Date | Event | Price |
|---|---|---|
| 7/9/2026 | Price change | $1,999,000-10.2%$1,411/sqft |
Source:  CREN #835415 Report a problem CREN #835415 Report a problem | ||
| 6/2/2026 | Listed for sale | $2,225,000$1,570/sqft |
Source: CREN #835415 Report a problem | ||
| 3/24/2026 | Listing removed | $2,225,000$1,570/sqft |
Source: CREN #830509 Report a problem | ||
| 1/8/2026 | Listed for sale | $2,225,000$1,570/sqft |
Source: CREN #830509 Report a problem | ||
| 12/23/2025 | Listing removed | $2,225,000$1,570/sqft |
Source: CREN #830509 Report a problem | ||
| 12/19/2025 | Listed for sale | $2,225,000+270.8%$1,570/sqft |
Source: CREN #830509 Report a problem | ||
| 12/22/2015 | Sold | $600,000-5.5%$423/sqft |
Source: Agent Provided Report a problem | ||
| 10/21/2015 | Pending sale | $635,000$448/sqft |
Source: Coldwell Banker Bighorn Realty #39850 Report a problem | ||
| 10/10/2015 | Listed for sale | $635,000$448/sqft |
Source: Coldwell Banker Bighorn Realty #39850 Report a problem | ||
Public tax history
| Year | Property taxes | Tax assessment |
|---|---|---|
| 2015 | $1,542 | $46,110 +1.3% |
| 2014 | -- | $45,520 |
| 2013 | -- | $45,520 -16.4% |
| 2011 | -- | $54,460 -2.2% |
| 2009 | -- | $55,700 |
Find assessor info on the county website
Monthly payment
Est. payment
Payment breakdown
Explore the cost of this home by adjusting the details. Changes won't be saved.Climate risks
Neighborhood: 81224
Nearby schools
GreatSchools rating
- 9/10Crested Butte Elementary SchoolGrades: K-5Distance: 0.3 mi
- 6/10Gunnison Middle SchoolGrades: 6-8Distance: 22 mi
- 4/10Gunnison High SchoolGrades: 9-12Distance: 22.3 mi
Schools provided by the listing agent
- Elementary: Crested Butte Community K-12
- Middle: Crested Butte Community K-12
- High: Crested Butte Community K-12
Source: CREN. This data may not be complete. We recommend contacting the local school district to confirm school assignments for this home.
- $699,940-- bd-- ba-- sqft640 Elk Ave, Crested Butte, CO 81224Off Market
- $1,698,5002 bd2 ba334 sqft640 Elk Ave, Crested Butte, CO 81224Off Market
- $793,2001 bd1 ba480 sqft640.5 Elk Avene, Crested Butte, CO 81224Off Market
- $1,400,0002 bd1 ba941 sqft640 1/2 Elk Ave, Crested Butte, CO 81224Sold

- $1,829,8004 bd2 ba1.4k sqft624 Elk Ave, Crested Butte, CO 81224Off Market
- $595,2204 bd2 ba1.4k sqft624 Elk Ave, Crested Butte, CO 81224Off Market
- $595,220-- bd-- ba-- sqft624 Elk Ave, Crested Butte, CO 81224Off Market
- $1,172,4102 bd1 ba784 sqft622 Elk Ave, Crested Butte, CO 81224Off Market
A local agent can set up tours, give advice and negotiate with sellers.
Similar homes
- $1,795,0002 bd2 ba1.2k sqft212 Teocalli Avenue, Crested Butte, CO 81225For Sale

 MLS ID #837046, Zach Coffey. CREN
 - $1,695,0002 bd2 ba1.2k sqft223 Sopris Avenue, Crested Butte, CO 81224For Sale
 MLS ID #836145, Channing Boucher. CREN
 - $2,950,0003 bd3 ba1.6k sqft509 Gothic Avenue, Crested Butte, CO 81224For Sale
 MLS ID #836649, Trenton Bona. CREN
 - $1,685,0003 bd4 ba1.5k sqftOther, Crested Butte, CO 81224For Sale
 MLS ID #825143, Ross Tunkey. CREN
 - $1,650,0003 bd3 ba2k sqft111 Alpine Court, Crested Butte, CO 81224For SaleMLS ID #835575, Regina Masters. CREN
- $2,995,0004 bd3 ba2k sqft21 Elk Avenue, Crested Butte, CO 81224For SaleMLS ID #834963, Kiley Flint. CREN
- $1,250,0003 bd2 ba1.3k sqft405 First Street, Crested Butte, CO 81224For SaleMLS ID #836538, Rachael Baskfield Miller. CREN
- $2,695,0003 bd2 ba1.8k sqft217 Teocalli Avenue, Crested Butte, CO 81224For SaleMLS ID #834073, Channing Boucher. CREN
- $1,795,0003 bd3 ba2k sqft496 Anderson Drive, Crested Butte, CO 81224For SaleMLS ID #835858, Caleb Brewer. CREN
- $1,300,0002 bd2 ba1k sqft5 Seventh Street, Crested Butte, CO 81224For SaleMLS ID #837035, Jaima Giles. CREN
- $1,700,0003 bd3 ba2k sqft384 White Stallion Circle, Crested Butte, CO 81224For SaleMLS ID #833573, Trenton Bona. CREN
- $1,560,0002 bd1 ba1.1k sqft418 Elk Avenue, Crested Butte, CO 81224For SaleMLS ID #824793, Sam Lumb. CREN
- $2,890,0003 bd3 ba1.9k sqft304 Second Street, Crested Butte, CO 81224New ConstructionMLS ID #832182, Margaret Ochs. CREN
- $1,450,0003 bd3 ba1.5k sqftGolf Villas at Skyland, Crested Butte, CO 81224For SaleMLS ID #837459, Kiley Flint. CREN
- $1,050,0003 bd2 ba1.3k sqftGarden Condos-CB, Crested Butte, CO 81224For SaleMLS ID #835922, Laurel Walker. CREN
- $1,750,0004 bd3 ba2k sqft312 Horseshoe Drive, Mt. Crested Butte, CO 81225For SaleMLS ID #836510, David O'Brien. CREN
- $1,795,0003 bd3 ba1.5k sqftAlpine Court TH, Crested Butte, CO 81224New ConstructionMLS ID #836324, Channing Boucher. CREN
- $1,000,0002 bd1 ba833 sqft315 Elk Avenue, Crested Butte, CO 81224For SaleMLS ID #833194, Kiley Flint. CREN
- $1,425,0003 bd3 ba1.8k sqft349 Shavano Street, Crested Butte, CO 81224For SaleMLS ID #835304, Jill Sickels Matlock. CREN
- $1,875,0003 bd3 ba1.8k sqftVillas at Mt. Crested Butte, Mt. Crested Butte, CO 81225For SaleMLS ID #835891, Jesse Ebner. CREN
