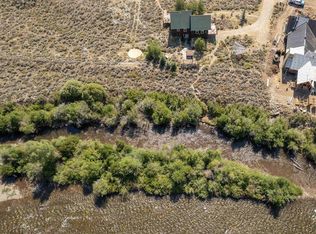
Welcome to 11336 County Road 742 located along the Taylor Canyon Road in Almont, Colorado. This exceptional 10-acre property offers fishing rights/access to a half-mile stretch of the world-renowned Taylor River, known for its top-tier trout fishing. With no HOA restrictions, the property borders National Forest on two sides and across the road, providing both privacy and immediate access to nature. The 1,803 SF modern main house completed in 2021, was designed with a treehouse concept in mind, offering breathtaking canyon views above the tree line. The lower-level features two ensuite bedrooms, including a spacious primary bedroom with a luxurious bathroom complete with a clawfoot tub, shower room, and steam shower. The second bedroom offers a built-in Murphy bed and full bathroom, ensuring complete privacy. This floor also includes an oversized laundry room with built-in closets and a sink. Upstairs, you’ll find an expansive open living area with vaulted ceilings and large windows that bring in stunning views. The kitchen boasts premium Thermador appliances and sleek Quartzite countertops. The home is equipped with radiant, in-floor heating across six zones. Utilizing concrete flooring, the home provides in-floor warmth in winter and cooling thermal mass in the summer. There is flexibility to cover the concrete floors with wood or alternative flooring if preferred. The upstairs also features a generous office space, a half bath, and a large living area ideal for entertaining. Additional features include an HRV system for fresh air, a Navien instant hot water system, and a two-bay garage with a 12' door and a dog/bike washing station. The detached garage is heated, with two bays and upstairs storage. The home’s Corten metal siding will naturally rust over time, adding to its low-maintenance appeal. A charming 992-square-foot guest cabin complements the property, offering 2 bedrooms, a loft, a bathroom, a wood-burning stove, an updated kitchen, fresh paint, and a full-sized washer and dryer. This is an ideal setup for multi-generational family gatherings, with two homes providing ample space for everyone. With abundant garage and storage options and ample room at the back of the property for expansion, the property also includes water rights from Five Mile Creek and a boat put-in for rafting directly across the street. Situated just 30 minutes from Gunnison and Crested Butte, and just over an hour from Buena Vista via Cottonwood Pass, this location is perfect for outdoor enthusiasts. It’s within close proximity to two trailheads in the Fossil Ridge Wilderness Area, just five minutes from Doctor Park Trail, and surrounded by countless acres of public land for recreation and hunting. Begin creating memories that will last a lifetime from this Taylor River Canyon dream property.
Active
$1,795,000
11336 County Road 742, Almont, CO 81210
4beds
2,795sqft
:
Get pre-qualified$10,290/mo
Stick Built
Built in 2021
10 Acres Lot
$-- Zestimate®
$642/sqft
$-- HOA
What's special
Stunning viewsTwo ensuite bedroomsBuilt-in murphy bedGenerous office space
- 8 days |
- 328 |
- 26 |
Zillow last checked:
Listing updated:
Listed by:
Margaret Dethloff C:970-209-7880,
Bluebird Real Estate, LLC
Source: CREN,MLS#: 837420
Facts & features
Interior
Bedrooms & bathrooms
- Bedrooms: 4
- Bathrooms: 4
- Full bathrooms: 2
- 3/4 bathrooms: 1
- 1/2 bathrooms: 1
Primary bedroom
- Level: Lower
Dining room
- Features: Kitchen Island, Kitchen/Dining, Separate Dining
Cooling
- Ceiling Fan(s)
Appliances
- Included: Dishwasher, Dryer, Microwave, Range, Washer
- Laundry: W/D Hookup
Features
- Ceiling Fan(s), Vaulted Ceiling(s), Granite Counters, Pantry, Walk-In Closet(s)
- Flooring: Hardwood, Stained/Stamped Concrete, Tile
- Windows: Window Coverings, Skylight(s), Double Pane Windows
- Basement: Crawl Space
- Has fireplace: Yes
- Fireplace features: Living Room, Wood Stove
Interior area
- Total structure area: 2,795
- Total interior livable area: 2,795 sqft
Video & virtual tour
Property
Parking
- Total spaces: 4
- Parking features: Attached Garage, Garage Door Opener, Heated Garage
- Attached garage spaces: 4
Features
- Levels: Two
- Stories: 2
- Patio & porch: Patio
- Exterior features: Landscaping
- Has view: Yes
- View description: Valley
- Has water view: Yes
- Water view: Stream/River
Lot
- Size: 10 Acres
- Features: Borders National Forest
Details
- Additional structures: Garage(s), Guest House
- Parcel number: 343118000001
- Zoning description: Residential Single Family
Construction
Type & style
- Home type: SingleFamily
- Architectural style: Log,Contemporary,Cabin
- Property subtype: Stick Built
Materials
- Wood Frame, Log Siding, Metal Siding
- Foundation: Permanent
- Roof: Metal
Condition
- New construction: No
- Year built: 2021
Utilities & green energy
- Sewer: Septic Tank
- Water: Well
- Utilities for property: Electricity Connected, Internet, Phone Connected, Propane-Tank Leased
Community & HOA
Community
- Subdivision: None
HOA
- Has HOA: No
Location
- Region: Almont
Financial & listing details
- Price per square foot: $642/sqft
- Tax assessed value: $576,790
- Annual tax amount: $5,940
- Date on market: 7/23/2026
- Has irrigation water rights: Yes
- Electric utility on property: Yes
- Road surface type: Paved
Estimated market value
Not available
Estimated sales range
Not available
$1,883/mo
Price history
| Date | Event | Price |
|---|---|---|
| 7/23/2026 | Listed for sale | $1,795,000$642/sqft |
Source:  CREN #837420 Report a problem CREN #837420 Report a problem | ||
| 7/18/2026 | Listing removed | $1,795,000$642/sqft |
Source: CREN #828569 Report a problem | ||
| 4/6/2026 | Price change | $1,795,000-7.9%$642/sqft |
Source: CREN #828569 Report a problem | ||
| 10/6/2025 | Price change | $1,950,000-9.3%$698/sqft |
Source: CREN #828569 Report a problem | ||
| 9/17/2025 | Listed for sale | $2,150,000$769/sqft |
Source: CREN #828569 Report a problem | ||
Public tax history
| Year | Property taxes | Tax assessment |
|---|---|---|
| 2017 | -- | $41,530 -3.6% |
| 2016 | -- | $43,080 |
Find assessor info on the county website
Monthly payment
Est. payment
Payment breakdown
Explore the cost of this home by adjusting the details. Changes won't be saved.Climate risks
Neighborhood: 81210
Nearby schools
GreatSchools rating
- 8/10Gunnison Elementary SchoolGrades: PK-5Distance: 18.4 mi
- 6/10Gunnison Middle SchoolGrades: 6-8Distance: 18.4 mi
- 4/10Gunnison High SchoolGrades: 9-12Distance: 18.7 mi
Schools provided by the listing agent
- Elementary: Gunnison 1-5
- Middle: Gunnison 6-8
- High: Gunnison 9-12
Source: CREN. This data may not be complete. We recommend contacting the local school district to confirm school assignments for this home.
- $1,570,3003 bd2 ba992 sqft11336 County Road 742, Almont, CO 81210Off Market
- $1,521,6004 bd2 ba1.7k sqft11336 County Road 742, Almont, CO 81210Off Market
- $1,802,4003 bd3 ba1.7k sqft11195 County Road 742, Almont, CO 81210Off Market
- $801,7003 bd3 ba1.7k sqft11195 County Road 742, Almont, CO 81210Off Market
- $801,700-- bd-- ba-- sqft11195 County Road 742, Almont, CO 81210Off Market
- $2,773,7004 bd5 ba3.4k sqft11300 County Road 742, Almont, CO 81210Off Market
- $522,8603 bd2 ba1.7k sqft11173 County Road 742, Almont, CO 81210Off Market
- $522,860-- bd-- ba-- sqft11173 County Road 742, Almont, CO 81210Off Market
A local agent can set up tours, give advice and negotiate with sellers.
A local lender can help you make sure your offer is ready when you are.
Similar homes
- $1,850,0003 bd2 ba2.2k sqft11109 County Road 742, Almont, CO 81210For Sale

 MLS ID #836372, Jana Barrett. CREN
 - $1,995,0004 bd4 ba2.9k sqft340 County Road 54, Almont, CO 81210For Sale
 MLS ID #824878, Jesse Ebner. CREN
 - $1,650,0003 bd3 ba3.2k sqft1463 County Road 744, Almont, CO 81210For Sale
 MLS ID #833213, Meaghan Nicholl. CREN
 - $1,400,0003 bd2 ba2.2k sqft321 Rainbow Drive, Almont, CO 81210For Sale
 MLS ID #835476, Molly Eldridge. CREN
 - $1,995,0004 bd2 ba3.4k sqft1641 County Road 771, Ohio City, CO 81237For SaleMLS ID #835830, Brian Cooper. CREN
- $1,795,0002 bd3 ba2.5k sqft515 Hawk Drive, Gunnison, CO 81230For SaleMLS ID #831677, Kelsey Loftis. CREN
- $1,990,0004 bd4 ba3.1k sqft147 Caddis Fly Lane, Gunnison, CO 81230For SaleMLS ID #835431, Mindy Costanzo. CREN
- $2,000,0004 bd4 ba3.3k sqft42246 US Highway 50, Gunnison, CO 81230For SaleMLS ID #825117, Brian Cooper. CREN
- $1,550,0004 bd4 ba3.7k sqft66 Tiama Trail, Gunnison, CO 81230For SaleMLS ID #836118, Alexandra Richland. CREN
- $1,895,0003 bd3 ba2.8k sqft3750 County Road 737 Road, Gunnison, CO 81230For SaleMLS ID #828928, Kelsey Loftis. CREN
- $1,750,0003 bd3 ba2k sqft496 Anderson Drive, Crested Butte, CO 81224For SaleMLS ID #835858, Caleb Brewer. CREN
- $1,300,0001 bd2 ba2.7k sqft18222 County Road 743, Gunnison, CO 81230For SaleMLS ID #836312, Seth Craft. CREN
- $1,499,0004 bd3 ba2.3k sqft43950 US Highway 50, Gunnison, CO 81230For SaleMLS ID #829190, Brian Cooper. CREN
- $1,124,0005 bd3 ba2.3k sqft250 Pashuta Drive, Gunnison, CO 81230For SaleMLS ID #831519, Erich Ferchau. CREN
- $1,200,0002 bd3 ba2.4k sqft12000 County Road 743, Gunnison, CO 81230For SaleMLS ID #836367, Robby Richardson. CREN
- $2,100,0003 bd5 ba3k sqft9 Cisneros Drive, Crested Butte, CO 81224For SaleMLS ID #836459, Trevor Bona. CREN
- $1,750,0004 bd3 ba2k sqft312 Horseshoe Drive, Mt. Crested Butte, CO 81225For SaleMLS ID #836510, David O'Brien. CREN
- $1,495,0004 bd3 ba2.8k sqft196 Kokanee Court, Gunnison, CO 81230For SaleMLS ID #833564, Kelsey Loftis. CREN
- $1,950,0005 bd4 ba3.3k sqft32 Whetstone Road, Mt. Crested Butte, CO 81225For SaleMLS ID #825947, Jesse Ebner. CREN
- $1,100,0005 bd3 ba3.2k sqft593 Chekwa Trail, Gunnison, CO 81230For SaleMLS ID #835701, Audrie Townsend. CREN
