Luxury & Lifestyle Focused Rare Golf Frontage & Private River Fishing Access in Gunnison. Price just reduced to $549,000 Oct 10, 2026. Immediate occupancy and easy to see! Experience the ultimate Colorado mountain lifestyle in this beautifully updated ranch-style condo with roomy loft overlooking the living area. Perfectly positioned between the 5th green and 6th tee box at Dos Rios Golf Club, this move-in-ready home offers rare golf course frontage and exclusive private fishing rights on the nearby Gunnison River. Premium Interior Features: * Open-Concept Living: Bright, inviting space anchored by a cozy gas fireplace. * Chef's Kitchen: Premium granite countertops, cultured stone backsplash, and rich wood flooring. * Natural Light: Vaulted ceilings enhanced by two premium Velux skylights. * Bonus Loft: Flexible upper-level space ideal for a home office, media room, or extra guest lounge. Bed & Bath Accommodations: * Primary Suite: Private deck access and a modern 3/4 ensuite bath with custom tile. * Guest Bedrooms: Two additional tastefully appointed bedrooms sharing a fully updated bath. [1] Outdoor & Location Highlights: * Expansive Deck: Unobstructed golf course views, distant clubhouse vistas, and frequent wildlife viewing. * Parking & Storage: Attached, heated 2-car garage perfect for toys and gear. * Unmatched Location: Short walk to the river; minutes from downtown Gunnison and outdoor recreation.
Active
Price cut: $46K (10/11)
$549,000
169 Camino del Rio #8, Gunnison, CO 81230
3beds
1,803sqft
Condominium
Built in 1974
-- sqft lot
$527,200 Zestimate®
$304/sqft
$-- HOA
What's special
Frequent wildlife viewingRare golf course frontageVaulted ceilingsPremium granite countertopsCultured stone backsplashTwo premium velux skylightsDistant clubhouse vistas
- 154 days
- 247
- 8
Zillow last checked:
Listing updated:
Listed by:
Mindy Costanzo C:970-209-2300,
Bluebird Real Estate, LLC
Source: CREN,MLS#: 834714
Facts & features
Interior
Bedrooms & bathrooms
- Bedrooms: 3
- Bathrooms: 2
- Full bathrooms: 2
Primary bedroom
- Level: Main
Dining room
- Features: Kitchen Bar, Living Room Dining
Heating
- Boiler, Hot Water Baseboard
Cooling
- Ceiling Fan(s)
Appliances
- Included: Dishwasher, Disposal, Dryer, Microwave, Range, Refrigerator, Washer
- Laundry: W/D Hookup
Features
- Ceiling Fan(s), Vaulted Ceiling(s)
- Flooring: Carpet-Partial, Hardwood, Tile
- Windows: Window Coverings, Skylight(s), Clad, Double Pane Windows
- Basement: Crawl Space,Insulated
- Has fireplace: Yes
- Fireplace features: Den/Family Room, Gas Log
Interior area
- Total structure area: 1,803
- Total interior livable area: 1,803 sqft
- Finished area above ground: 1,803
Property
Parking
- Total spaces: 2
- Parking features: Attached Garage, Garage Door Opener, Heated Garage
- Attached garage spaces: 2
Features
- Levels: One
- Stories: 1
- Patio & porch: Deck
- Has spa: Yes
- Spa features: Bath
- Has view: Yes
- View description: Mountain(s), Other, Valley
Lot
- Features: Borders Golf Course, Cul-De-Sac, Near Golf Course, Wooded
Details
- Parcel number: 378710011008
- Zoning description: Residential Single Family
Construction
Type & style
- Home type: Condo
- Architectural style: Other
- Property subtype: Condominium
- Attached to another structure: Yes
Materials
- Wood, Wood Frame, Wood Siding
- Foundation: Permanent
- Roof: Metal
Condition
- New construction: No
- Year built: 1974
Utilities & green energy
- Sewer: Public Sewer
- Water: Public
- Utilities for property: Cable Connected, Electricity Connected, Internet, Natural Gas Connected, Phone - Cell Reception, Phone Connected
Community & HOA
Community
- Subdivision: Dos Rios Homesites
HOA
- Has HOA: Yes
- HOA name: Heatherwood Villas
Location
- Region: Gunnison
Financial & listing details
- Price per square foot: $304/sqft
- Tax assessed value: $643,390
- Annual tax amount: $2,214
- Date on market: 5/14/2026
- Electric utility on property: Yes
- Road surface type: Paved
Estimated market value
$527,200
$501,000 - $554,000
$2,698/mo
Price history
| Date | Event | Price |
|---|---|---|
| 10/11/2026 | Price change | $549,000-7.7%$304/sqft |
Source:  CREN #834714 Report a problem CREN #834714 Report a problem | ||
| 7/20/2026 | Price change | $595,000-3.3%$330/sqft |
Source: CREN #834714 Report a problem | ||
| 5/14/2026 | Listed for sale | $615,000$341/sqft |
Source: CREN #834714 Report a problem | ||
| 5/2/2026 | Listing removed | $615,000$341/sqft |
Source: CREN #823867 Report a problem | ||
| 4/4/2026 | Listed for sale | $615,000-5.4%$341/sqft |
Source: CREN #823867 Report a problem | ||
| 5/9/2025 | Listed for sale | $650,000+8.3%$361/sqft |
Source: CREN #823867 Report a problem | ||
| 8/8/2023 | Sold | $599,999+0%$333/sqft |
Source: Public Record Report a problem | ||
| 7/8/2023 | Contingent | $599,900$333/sqft |
Source: CREN #799596 Report a problem | ||
| 6/14/2023 | Price change | $599,900-3.1%$333/sqft |
Source: CREN #799596 Report a problem | ||
| 4/17/2023 | Listed for sale | $619,000$343/sqft |
Source: CREN #799596 Report a problem | ||
| 1/6/2023 | Listing removed | -- |
Source: CREN #799596 Report a problem | ||
| 11/28/2022 | Price change | $619,000-4.2%$343/sqft |
Source: CREN #799596 Report a problem | ||
| 11/15/2022 | Listed for sale | $645,900+164.7%$358/sqft |
Source: CREN #799596 Report a problem | ||
| 4/7/2017 | Sold | $244,000-4.3%$135/sqft |
Source: Public Record Report a problem | ||
| 4/25/2014 | Sold | $255,000-7.3%$141/sqft |
Source: Public Record Report a problem | ||
| 8/3/2013 | Listed for sale | $275,000$153/sqft |
Source: RE/MAX COMMUNITY BROKERS #37103 Report a problem | ||
Public tax history
| Year | Property taxes | Tax assessment |
|---|---|---|
| 2026 | $2,215 +9.6% | $43,750 +8.8% |
| 2025 | $2,021 +1.7% | $40,210 -4.4% |
| 2024 | $1,987 +36.3% | $42,080 +1.4% |
| 2023 | $1,457 +12% | $41,480 +72.1% |
| 2022 | $1,301 +15.1% | $24,100 -2.8% |
| 2021 | $1,130 | $24,790 +23.4% |
| 2020 | $1,130 +24.8% | $20,090 -0.7% |
| 2019 | $905 | $20,230 |
Find assessor info on the county website
Monthly payment
Est. payment
Payment breakdown
Explore the cost of this home by adjusting the details. Changes won't be saved.Climate risks
Neighborhood: 81230
Nearby schools
Schools provided by the listing agent
- Elementary: Gunnison 1-5
- Middle: Gunnison 6-8
- High: Gunnison 9-12
Source: CREN. This data may not be complete. We recommend contacting the local school district to confirm school assignments for this home.
- $222,0003 bd2 ba1.5k sqft173 Camino Del Rio UNIT 9, Gunnison, CO 81230Off Market
- $542,8003 bd2 ba1.5k sqft173 Camino Del Rio UNIT 10, Gunnison, CO 81230Off Market
- $417,3002 bd2 ba1.2k sqft165 Camino Del Rio UNIT 3, Gunnison, CO 81230Off Market
- $556,2003 bd2 ba1.5k sqft169 Camino Del Rio UNIT 7, Gunnison, CO 81230Off Market
Similar homes
- $549,0003 bd3 ba1.4k sqftPine Creek Village TH, Gunnison, CO 81230For Sale

 MLS ID #835740, Brian Cooper. CREN
 - $765,0003 bd2 ba2k sqft37651 Us Highway 50, Gunnison, CO 81230For Sale
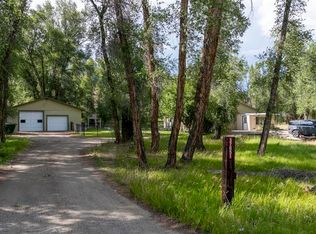 MLS ID #838146, Teresa Anderson. CREN
 - $515,0003 bd2 ba1.3k sqft215 W Spencer Avenue, Gunnison, CO 81230For Sale
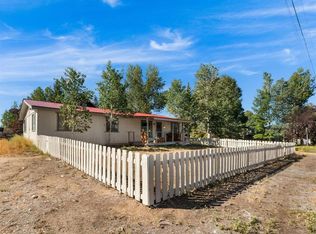 MLS ID #838929, Jesse Ebner. CREN
 - $549,0003 bd3 ba1.4k sqftPine Creek Village TH, Gunnison, CO 81230For Sale
 MLS ID #832919, Brian Cooper. CREN
 - $549,0003 bd3 ba1.4k sqftPine Creek Village TH, Gunnison, CO 81230For SaleMLS ID #832918, Brian Cooper. CREN
- $519,0003 bd3 ba1.4k sqftPine Creek Village TH, Gunnison, CO 81230For SaleMLS ID #837916, Brian Cooper. CREN
- $549,0003 bd2 ba1.1k sqftVan Tuyl Village Townhomes, Gunnison, CO 81230For SaleMLS ID #837854, Erin Welfelt. CREN
- $425,0003 bd2 ba954 sqftHallmark TH, Gunnison, CO 81230For SaleMLS ID #837082, Erin Welfelt. CREN
- $495,0003 bd2 ba1.6k sqft9 Ridge Lane, Gunnison, CO 81230For SaleMLS ID #834083, Kelsey Loftis. CREN
- $425,0003 bd2 ba1.3k sqftGold Basin Condos, Gunnison, CO 81230For SaleMLS ID #830592, Laurel Walker. CREN
- $649,0002 bd2 ba1.2k sqft205 N 11th Street, Gunnison, CO 81230For SaleMLS ID #838717, Audrie Townsend. CREN
- $479,0003 bd3 ba1.6k sqftVan Tuyl Village Townhomes, Gunnison, CO 81230For SaleMLS ID #832421, Kelly McKinnis. CREN
- $775,0005 bd2 ba2.5k sqft154 Tomichi Lane, Gunnison, CO 81230For SaleMLS ID #838636, Jesse Ebner. CREN
- $675,0004 bd2 ba2.1k sqft515 & 517 N 12th Street, Gunnison, CO 81230For SaleMLS ID #834199, Joshua Townsend. CREN
- $450,0003 bd3 ba1.5k sqftMcIntosh, Gunnison, CO 81230For SaleMLS ID #829321, Brian Cooper. CREN
- $595,0002 bd1 ba1.2k sqft507 N Boulevard Street, Gunnison, CO 81230For SaleMLS ID #834894, Audrie Townsend. CREN
- $595,0003 bd2 ba1.2k sqft725 West Arthur Townhomes, Gunnison, CO 81230For SaleMLS ID #837668, Joshua Townsend. CREN
- $595,0003 bd2 ba1.2k sqft725 West Arthur Townhomes, Gunnison, CO 81230For SaleMLS ID #837666, Joshua Townsend. CREN
- $585,0003 bd2 ba1.1k sqftVan Tuyl Village Townhomes, Gunnison, CO 81230For SaleMLS ID #835980, Zach Coffey. CREN
- $610,0003 bd2 ba1.3k sqftVan Tuyl Village Townhomes, Gunnison, CO 81230For SaleMLS ID #838117, Erich Ferchau. CREN
