Situated above 9400 feet on over 35 acres, this custom log home is bordered by BLM and offers picturesque views of the surrounding Colorado mountains and Gunnison valley. Every level of the home and every space is graced with a wall of windows bathing every room in warm natural sunlight. The home’s main level presents a spacious kitchen and dining area along with an open living space warmed by a wood stove. The primary suite offers privacy and luxury – enjoy your own balcony to take in the morning sunrises or evening sunsets. A powder room along with a laundry room and oversized balcony off the dining room round out the main floor. The home further features a loft which can be utilized as additional sleeping quarters or as an office and library space. The walk out basement provides two more generously-sized bedrooms, a bathroom, and plentiful space for a family game room. HOA dues cover the road plowing from the subdivision to the paved road. Buyer may plow their drive and work with the current service provider for any additional plowing for winter access. If you’re looking for your own slice of Colorado paradise, this off-grid beauty with well, septic, and solar all within a 16-mile drive to Gunnison could be it!
Sold for $742,825
$742,825
42800 County Road 6, Gunnison, CO 81230
3beds
3baths
3,840sqft
Single Family Residence
Built in 2003
35.7 Acres Lot
$787,900 Zestimate®
$193/sqft
$4,102 Estimated rent
Home value
$787,900
$733,000 - $851,000
$4,102/mo
Zestimate® history
Owner options
List your home for rent
$4,102/mo
Rent Zestimate®
Find your next renter with Zillow Rental Manager. Plus, with online applications, you can quickly screen prospective tenants – for free.
$4,102/mo
Rent Zestimate®
Refinance and save
$4,756/mo
Est. payment
Refinancing to a lower rate could help reduce your monthly payments and save thousands over the life of the loan.
$4,756/mo
Est. payment
Explore your selling options
Work with a Zillow partner agent
Leverage their expertise and Zillow's premium Showcase listings to get your home seen by more buyers.
Get startedList with your own agent
Get your home in front of millions of buyers by listing it on Zillow.
Learn how to do itSell it yourself
Take full control of how buyers see your home on Zillow by listing For Sale by Owner (FSBO).
List your homeWhat's special
Custom log homeColorado paradiseLaundry roomPowder roomOpen living spaceWood stoveOversized balcony
Zillow last checked:
Listing updated:
Listed by:
JOE REED 970-260-7725,
RE/MAX 4000, INC
Bought with:
JOE REED
RE/MAX 4000, INC
Source: GJARA,MLS#: 20240080
Facts & features
Interior
Bedrooms & bathrooms
- Bedrooms: 3
- Bathrooms: 3
Primary bedroom
- Level: Main
- Dimensions: 20x21
Bedroom 2
- Level: Basement
- Dimensions: 16x15
Bedroom 3
- Level: Basement
- Dimensions: 16x15
Dining room
- Level: Main
- Dimensions: 12x16
Family room
- Level: Basement
- Dimensions: 30x22
Kitchen
- Level: Main
- Dimensions: 23x16
Laundry
- Level: Main
- Dimensions: 12x9
Living room
- Level: Main
- Dimensions: 30x20
Other
- Level: Upper
- Dimensions: 9x5
Heating
- Active Solar, Forced Air, Propane, Passive Solar
Cooling
- None
Appliances
- Included: Dryer, Dishwasher, Electric Oven, Electric Range, Gas Cooktop, Disposal, Microwave, Refrigerator, Water Purifier, Washer
- Laundry: Laundry Room, Washer Hookup, Dryer Hookup
Features
- Ceiling Fan(s), Garden Tub/Roman Tub, Kitchen/Dining Combo, Main Level Primary, Other, Pantry, See Remarks, Vaulted Ceiling(s), Walk-In Closet(s), Walk-In Shower, Window Treatments
- Flooring: Carpet, Tile
- Windows: Window Coverings
- Basement: Full,Sump Pump
- Has fireplace: Yes
- Fireplace features: Free Standing, Living Room, Wood Burning Stove
Interior area
- Total structure area: 3,840
- Total interior livable area: 3,840 sqft
Property
Parking
- Total spaces: 2
- Parking features: Detached, Garage, RV Access/Parking
- Garage spaces: 2
Accessibility
- Accessibility features: Low Threshold Shower
Features
- Levels: Three Or More
- Stories: 3
- Patio & porch: Covered, Deck, Open
- Exterior features: Other, Shed, See Remarks
- Fencing: Full
Lot
- Size: 35.7 Acres
- Features: Adjacent To Public Land, None, Off Grid, Other, See Remarks, Wooded
Details
- Additional structures: Outbuilding, Shed(s)
- Parcel number: 39733220058
- Zoning description: RES
- Other equipment: Satellite Dish
Construction
Type & style
- Home type: SingleFamily
- Architectural style: Ranch,Three Story
- Property subtype: Single Family Residence
Materials
- Log, Other, See Remarks, Wood Siding
- Foundation: Stem Wall
- Roof: Metal
Condition
- Year built: 2003
Utilities & green energy
- Sewer: Septic Tank
- Water: Private, Well
Community & HOA
Community
- Subdivision: High Country
HOA
- Has HOA: Yes
- Services included: Other, Road Maintenance, See Remarks
- HOA fee: $600 annually
Location
- Region: Gunnison
- Elevation: 9406
Financial & listing details
- Price per square foot: $193/sqft
- Tax assessed value: $739,260
- Annual tax amount: $2,743
- Date on market: 1/9/2024
- Road surface type: Dirt
Price history
| Date | Event | Price |
|---|---|---|
| 3/18/2024 | Sold | $742,825$193/sqft |
Source: GJARA #20240080 Report a problem | ||
| 1/29/2024 | Pending sale | $742,825$193/sqft |
Source: GJARA #20240080 Report a problem | ||
| 1/9/2024 | Listed for sale | $742,825+6.9%$193/sqft |
Source: GJARA #20240080 Report a problem | ||
| 9/30/2021 | Sold | $695,000$181/sqft |
Source: Agent Provided Report a problem | ||
Public tax history
| Year | Property taxes | Tax assessment |
|---|---|---|
| 2025 | $2,743 +8% | $46,204 +4.8% |
| 2024 | $2,539 +118.3% | $44,082 |
| 2023 | $1,163 +7.1% | $44,082 +130.3% |
| 2022 | $1,087 | $19,143 +6.9% |
| 2021 | -- | $17,914 |
| 2020 | $627 -39.8% | $17,914 |
| 2019 | $1,041 -37.9% | $17,914 -36.4% |
| 2018 | $1,677 -1.6% | $28,151 |
| 2017 | $1,704 | $28,151 +6.1% |
| 2015 | -- | $26,537 +25.4% |
| 2014 | -- | $21,155 |
| 2013 | -- | $21,155 -3.1% |
| 2010 | -- | $21,837 |
Find assessor info on the county website
Neighborhood: 81230
Nearby homes
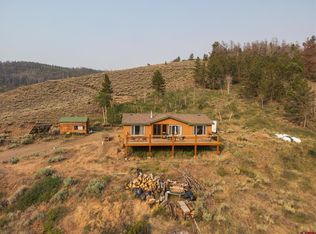
- $750,0002 bd2 ba1.4k sqft42780 County Road 6yy Gold Basin High Country Ranches TRACT 52, Gunnison, CO 81230For Sale
- $545,0002 bd1 ba940 sqft42460 County Road 6yy, Gunnison, CO 81230Sold

- $64,620-- bd-- ba-- sqft38 Gold Basin Rnch, Nathrop, CO 81230Off Market
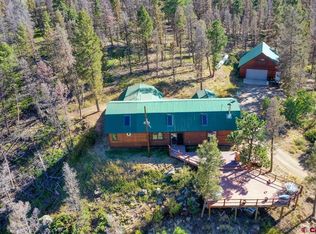
- $650,0002 bd3 ba2.6k sqft43240 County Road 6, Gunnison, CO 81230Sold
- $420,0002 bd1 ba800 sqft43560 County Road 6, Gunnison, CO 81230Sold
- $388,400-- bd-- ba-- sqft42930 County Road 6yy, Gunnison, CO 81230Off Market
- $782,3002 bd1 ba2.1k sqft31 Gold Basin, Gunnison, CO 81230Off Market
- $399,2001 bd1 ba760 sqft43120 Ponderosa Trl, Gunnison, CO 81230Off Market
Nearby schools
GreatSchools rating
- 8/10Gunnison Elementary SchoolGrades: PK-5Distance: 12.4 mi
- 6/10Gunnison Middle SchoolGrades: 6-8Distance: 12.4 mi
- 4/10Gunnison High SchoolGrades: 9-12Distance: 12 mi
Schools provided by the listing agent
- Elementary: Open Enrollment
- Middle: Open Enrollement
- High: Open Enrollment
Source: GJARA. This data may not be complete. We recommend contacting the local school district to confirm school assignments for this home.


Get pre-qualified for a loan
At Zillow Home Loans, we can pre-qualify you in as little as 5 minutes with no impact to your credit score.An equal housing lender. NMLS #10287.
- Colorado
- Saguache County
- Gunnison
- 81230
- 42800 County Road 6
Nearby cities
Nearby zip codes
Other Gunnison Topics
