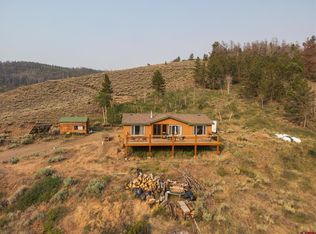
"Top of the Hill Cabin" is now for sale and ready for you and your mountain adventures surrounded by public and private lands in Unit 67. This beautiful home sits near the base of the Sawtooth Mountain Range and 14 miles from Gunnison. Enjoy spectacular views, abundant sunshine and privacy in this peaceful setting. Property features include: Log and stone siding, Trex decking (2 large decks for outdoor seating and entertaining) 3/4" premium grade hand scraped hickory flooring, tile, pine and aspen walls, Pella windows with storm windows and screens, Empire gas heating stove, gas lamps. Chef's kitchen with Viking cooktop, oven and warming drawer, Blue Star vent hood and Bosch dishwasher, distressed maple cabinets with easy pull shelves, tile and butcher block countertops. Large pantry for storage with utility sink, newer LG washer and dryer. Newer addition of a primary suite featuring oak flooring, aspen ceilings, large walk-in closet, Vermont Castings gas heating stove, oversized windows and access to the front deck. Primary bath has an oversized jacuzzi bathtub, large vanity with Corian countertops and tiled floors. The large open loft features 3 sleeping areas with a full bathroom with tub on the loft level. You will find abundant storage, exceptional craftsmanship and quality for year round enjoyment. The large detached garage has electric, concrete parking apron and concrete flooring. There is a large storage area over a portion of the garage to store your gear. Gold Basin High Country Ranch is an off-grid subdivision and the HOA pays to have the road plowed from the stop sign to the paved road into town. Owners are responsible for private plowing of the interior roads and driveways. Seller has enjoyed living in this off-grid home full time for more than 25 years and willing to share tips and helpful insight to the next owners. Colorado is known for its signature blue bird days, abundant sunshine, and you will love the peace and quiet that "Top of the Hill Cabin" will be for your next home or vacation getaway. The road is limited traffic seasonally due to sage grouse protection. Please make appointments through your agent to see the property with 24 hours notice.
Sold cren member
$650,000
43240 County Road 6 YY, Gunnison, CO 81230
2beds
2,600sqft
Stick Built
Built in 1992
45.57 Acres Lot
$712,600 Zestimate®
$250/sqft
$3,013 Estimated rent
Home value
$712,600
$648,000 - $791,000
$3,013/mo
Zestimate® history
Owner options
List your home for rent
$3,013/mo
Rent Zestimate®
Find your next renter with Zillow Rental Manager. Plus, with online applications, you can quickly screen prospective tenants – for free.
$3,013/mo
Rent Zestimate®
Refinance and save
$3,656/mo
Est. payment
Refinancing to a lower rate could help reduce your monthly payments and save thousands over the life of the loan.
$3,656/mo
Est. payment
Explore your selling options
Work with a Zillow partner agent
Leverage their expertise and Zillow's premium Showcase listings to get your home seen by more buyers.
Get startedList with your own agent
Get your home in front of millions of buyers by listing it on Zillow.
Learn how to do itSell it yourself
Take full control of how buyers see your home on Zillow by listing For Sale by Owner (FSBO).
List your homeWhat's special
Zillow last checked:
Listing updated:
Listed by:
Teresa Anderson C:970-209-9105,
Berkshire Hathaway HomeServices Today Realty & Associates
Bought with:
Kelsey Loftis
Crystal Peak Properties
Source: CREN,MLS#: 812600
Facts & features
Interior
Bedrooms & bathrooms
- Bedrooms: 2
- Bathrooms: 3
- Full bathrooms: 3
Primary bedroom
- Level: Main
Dining room
- Features: Eat-in Kitchen, Separate Dining
Heating
- Other
Cooling
- Ceiling Fan(s)
Appliances
- Included: Dishwasher, Disposal, Dryer, Microwave, Oven-Wall, Range Top, Refrigerator, Washer
Features
- Ceiling Fan(s), Granite Counters, Pantry, Walk-In Closet(s)
- Flooring: Carpet-Partial, Hardwood, Tile
- Windows: Skylight(s)
- Basement: Crawl Space
- Has fireplace: Yes
- Fireplace features: Living Room, Other
Interior area
- Total structure area: 2,600
- Total interior livable area: 2,600 sqft
Property
Parking
- Total spaces: 3
- Parking features: Detached Garage
- Garage spaces: 3
Features
- Patio & porch: Deck
- Exterior features: Gas Grill, Storm Windows/Doors
- Has spa: Yes
- Spa features: Bath
- Has view: Yes
- View description: Mountain(s)
Lot
- Size: 45.57 Acres
- Features: Borders Public Land
Details
- Additional structures: Garage(s), Shed(s), Woodshed
- Parcel number: 397328400068
- Other equipment: Satellite Dish
- Horses can be raised: Yes
Construction
Type & style
- Home type: SingleFamily
- Architectural style: Log
- Property subtype: Stick Built
- Attached to another structure: Yes
Materials
- Log, Log Siding
- Roof: Metal
Condition
- New construction: No
- Year built: 1992
Utilities & green energy
- Sewer: Septic Tank
- Water: Well
- Utilities for property: Internet, Propane-Tank Leased, Propane-Tank Owned
Community & HOA
Community
- Subdivision: Gold Basin High Country Ranch
HOA
- Has HOA: Yes
- HOA name: Gold Basin High Country Ranch
Location
- Region: Gunnison
Financial & listing details
- Price per square foot: $250/sqft
- Annual tax amount: $3,873
- Date on market: 9/6/2024
- Road surface type: Dirt
Price history
| Date | Event | Price |
|---|---|---|
| 7/12/2024 | Sold | $650,000-7%$250/sqft |
Source:  CREN #812600 Report a problem CREN #812600 Report a problem | ||
| 6/1/2024 | Contingent | $699,000$269/sqft |
Source: CREN #812600 Report a problem | ||
| 4/17/2024 | Listed for sale | $699,000-2.9%$269/sqft |
Source: CREN #812600 Report a problem | ||
| 1/11/2024 | Listing removed | -- |
Source: CREN #807776 Report a problem | ||
| 9/8/2023 | Listed for sale | $720,000$277/sqft |
Source: CREN #807776 Report a problem | ||
Public tax history
Tax history is unavailable.
Neighborhood: 81230
Nearby homes
- $64,620-- bd-- ba-- sqft38 Gold Basin Rnch, Nathrop, CO 81230Off Market
- $338,200-- bd-- ba-- sqft42930 County Road 6yy, Gunnison, CO 81230Off Market
- $750,0002 bd2 ba1.4k sqft42780 County Road 6yy Gold Basin High Country Ranches TRACT 52, Gunnison, CO 81230For Sale
- $420,0002 bd1 ba800 sqft43560 County Road 6, Gunnison, CO 81230Sold

- $742,8253 bd3 ba3.8k sqft42800 County Road 6, Gunnison, CO 81230Sold
- $545,0002 bd1 ba940 sqft42460 County Road 6yy, Gunnison, CO 81230Sold
- $780,1002 bd1 ba2.1k sqft31 Gold Basin, Gunnison, CO 81230Off Market
- $773,8001 bd1 ba1.3k sqft43281 Ponderosa Trl, Gunnison, CO 81230Off Market
Nearby schools
GreatSchools rating
- 8/10Gunnison Elementary SchoolGrades: PK-5Distance: 12.1 mi
- 6/10Gunnison Middle SchoolGrades: 6-8Distance: 12.1 mi
- 4/10Gunnison High SchoolGrades: 9-12Distance: 11.7 mi
Schools provided by the listing agent
- Elementary: Gunnison 1-5
- Middle: Gunnison 6-8
- High: Gunnison 9-12
Source: CREN. This data may not be complete. We recommend contacting the local school district to confirm school assignments for this home.


Get pre-qualified for a loan
At Zillow Home Loans, we can pre-qualify you in as little as 5 minutes with no impact to your credit score.An equal housing lender. NMLS #10287.
- Colorado
- Saguache County
- Gunnison
- 81230
- 43240 County Road 6 YY
Nearby cities
Nearby zip codes
Other Gunnison Topics
