Skip main navigation
Closed
  • $230,000

    83 Hayes St, Painesville, OH 44077

    3beds
    2,066sqft
    Single Family Residence
    Built in 1931
    5,566 Square Feet Lot
    $230,000 Zestimate®
    $111/sqft
    $1,845 Estimated rent

    Home value

    $230,000

    $219,000 - $242,000

    $1,845/mo

    Zestimate® history
    Loading
    Loading...

    Owner options

    List your home for rent

    $1,845/mo

    Rent Zestimate®

    Find your next renter with Zillow Rental Manager. Plus, with online applications, you can quickly screen prospective tenants – for free.

    Learn more

    $1,845/mo

    Rent Zestimate®

    Refinance and save

    $1,608/mo

    Est. payment

    Refinancing to a lower rate could help reduce your monthly payments and save thousands over the life of the loan.

    See today's rates

    $1,608/mo

    Est. payment

    Explore your selling options

    Work with a Zillow partner agent

    Leverage their expertise and Zillow's premium Showcase listings to get your home seen by more buyers.

    Get started

    List with your own agent

    Get your home in front of millions of buyers by listing it on Zillow.

    Learn how to do it

    Sell it yourself

    Take full control of how buyers see your home on Zillow by listing For Sale by Owner (FSBO).

    List your home

    What's special

    Beautiful landscapingOriginal architectural detailsOffice areaOutstanding curb appealAbundance of natural lightStainless steel appliancesUpdated lighting
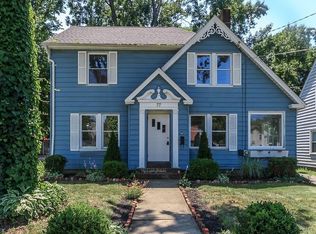
    Full of timeless charm and character, this beautifully maintained home offers the perfect blend of original architectural details and thoughtful updates. Arched doorways, original interior doors with vintage hardware, and a beautiful wood-burning fireplace create a warm and inviting atmosphere. The spacious dining room is ideal for entertaining, while updated lighting and tasteful décor enhance every room. The bright kitchen features white cabinetry with updated hardware, stainless steel appliances, a pantry, and an abundance of natural light. A convenient first-floor bedroom with a Murphy bed offers flexibility for guests or a home office, and the main level also includes a half bath. Relax in the cheerful sunroom overlooking the beautifully landscaped yard. Upstairs you'll find two generously sized bedrooms, including a charming built-in dresser that reflects the home's classic character. The main bath features a ceramic tile floor, newer bathtub, and stylish glass shower doors. The finished lower level expands your living space with a comfortable family room, office area, large laundry room with high-efficiency washer and dryer, and three exceptional storage closets, one with built-in shelving. Beautiful landscaping and outstanding curb appeal make this home truly special. Don't miss the opportunity to make this charming, move-in-ready home yours—schedule your showing today!

    Zillow last checked:

    Listing updated:

    Listed by:

    Cindy Fellows 440-537-6671 cindyfellowsrealtor@gmail.com,

    HomeSmart Real Estate Momentum LLC

    Bought with:

    Claudia G Tapia, 2018005516

    All Access Realty

    Source: MLS Now,MLS#: 5223603MLS LogoOriginating MLS: Lake Geauga Area Association of REALTORS

    Facts & features

    Interior

    Bedrooms & bathrooms
    • Bedrooms: 3
    • Bathrooms: 2
    • Full bathrooms: 1
    • 1/2 bathrooms: 1
    • Main level bathrooms: 1
    • Main level bedrooms: 1
    Heating
    • Forced Air, Gas
    Cooling
    • Central Air
    Appliances
    • Included: Dryer, Dishwasher, Range, Refrigerator, Washer
    Features
    • Basement: Full,Finished
    • Number of fireplaces: 1
    Interior area
    • Total structure area: 2,066
    • Total interior livable area: 2,066 sqft
    • Finished area above ground: 1,368
    • Finished area below ground: 698

    Property

    Parking
    • Total spaces: 2
    • Parking features: Concrete, Detached, Garage
    • Garage spaces: 2
    Features
    • Levels: Two
    • Stories: 2
    • Fencing: Back Yard
    Lot
    • Size: 5,566 Square Feet
    Details
    • Parcel number: 15C0180000320

    Construction

    Type & style
    • Home type: SingleFamily
    • Architectural style: Cape Cod
    • Property subtype: Single Family Residence
    Materials
    • Block
    • Foundation: Block
    • Roof: Asphalt,Fiberglass
    Condition
    • Updated/Remodeled
    • Year built: 1931
    Details
    • Warranty included: Yes

    Utilities & green energy

    • Sewer: Public Sewer
    • Water: Public

    Community & HOA

    Community
    • Subdivision: Seminary Place
    HOA
    • Has HOA: No
    Location
    • Region: Painesville

    Financial & listing details

    • Price per square foot: $111/sqft
    • Tax assessed value: $154,740
    • Annual tax amount: $2,553
    • Date on market: 7/9/2026
    • Cumulative days on market: 6 days

    Price history

    DateEventPrice
    8/18/2026Sold$230,000+2.2%$111/sqft
    Source: MLS Now #5223603 Report a problem
    7/15/2026Pending sale$225,000$109/sqft
    Source: MLS Now #5223603 Report a problem
    7/9/2026Listed for sale$225,000+35.5%$109/sqft
    Source: MLS Now #5223603 Report a problem
    8/17/2022Sold$166,000+3.8%$80/sqft
    Source: MLS Now #4390952 Report a problem
    7/18/2022Pending sale$159,900$77/sqft
    Source: MLS Now #4390952 Report a problem
    7/13/2022Listed for sale$159,900+33.3%$77/sqft
    Source: MLS Now #4390952 Report a problem
    12/3/2020Sold$120,000+9.2%$58/sqft
    Source: Public Record Report a problem
    10/23/2020Pending sale$109,900$53/sqft
    Source: Platinum Real Estate #4224974 Report a problem
    9/21/2020Listed for sale$109,900+22.1%$53/sqft
    Source: Platinum Real Estate #4224974 Report a problem
    7/17/2019Sold$90,000-28%$44/sqft
    Source: Public Record Report a problem
    4/15/2008Sold$125,000+42%$61/sqft
    Source: Public Record Report a problem
    10/24/2007Sold$88,000$43/sqft
    Source: Public Record Report a problem

    Public tax history

    YearProperty taxesTax assessment
    2025$2,553 -2%$54,160
    2024$2,606 +3.7%$54,160 +29.3%
    2023$2,514 -1%$41,890
    2022$2,538 0%$41,890
    2021$2,538 +3.3%$41,890 +18%
    2020$2,459 -0.9%$35,500
    2019$2,482 +23.9%$35,500 +23.2%
    2018$2,002 $28,810
    2017$2,002 +0.5%$28,810
    2016$1,992 +0.2%$28,810
    2015$1,988 +0.3%$28,810
    2014$1,982 +0.4%$28,810
    2013$1,975 +8.4%$28,810
    2012$1,822 -11.8%$28,810 -24.6%
    2011$2,066 +1.2%$38,200
    2010$2,042 +5%$38,200 0%
    2009$1,944 -1.9%$38,206 -10%
    2008$1,982 +1%$42,449
    2007$1,963 -58.3%$42,449
    2006$4,703 +17.8%$42,449 +19.2%
    2005$3,993 -0.1%$35,613
    2004$3,997 +7.3%$35,613
    2003$3,726 +25.3%$35,613 +25.4%
    2002$2,975 -0.1%$28,389
    2001$2,978 +0.9%$28,389
    2000$2,951 -0.1%$28,389 -0.1%
    1999$2,953 $28,406
    Find assessor info on the county website

    Neighborhood: 44077

    Nearby schools

    GreatSchools rating
    Schools provided by the listing agent
    • District: Painesville City LSD - 4305

    Source: MLS Now. This data may not be complete. We recommend contacting the local school district to confirm school assignments for this home.

    Get a cash offer in 3 minutes
    Find out how much your home could sell for in as little as 3 minutes with a no-obligation cash offer.
    Estimated market value
    $230,000
    Get a cash offer in 3 minutes
    Find out how much your home could sell for in as little as 3 minutes with a no-obligation cash offer.
    Estimated market value
    $230,000