Skip main navigation
Closed
  • $191,000

    91 Hayes St, Painesville, OH 44077

    2beds
    1,328sqft
    Single Family Residence
    Built in 1930
    5,227.2 Square Feet Lot
    $211,100 Zestimate®
    $144/sqft
    $1,420 Estimated rent

    Home value

    $211,100

    $198,000 - $224,000

    $1,420/mo

    Zestimate® history
    Loading
    Loading...

    Owner options

    List your home for rent

    $1,420/mo

    Rent Zestimate®

    Find your next renter with Zillow Rental Manager. Plus, with online applications, you can quickly screen prospective tenants – for free.

    Learn more

    $1,420/mo

    Rent Zestimate®

    Refinance and save

    $1,356/mo

    Est. payment

    Refinancing to a lower rate could help reduce your monthly payments and save thousands over the life of the loan.

    See today's rates

    $1,356/mo

    Est. payment

    Explore your selling options

    Work with a Zillow partner agent

    Leverage their expertise and Zillow's premium Showcase listings to get your home seen by more buyers.

    Get started

    List with your own agent

    Get your home in front of millions of buyers by listing it on Zillow.

    Learn how to do it

    Sell it yourself

    Take full control of how buyers see your home on Zillow by listing For Sale by Owner (FSBO).

    List your home

    What's special

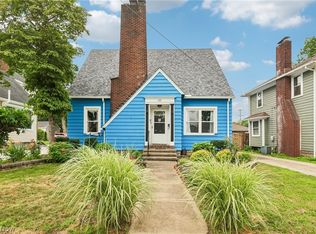
    Welcome to this beautifully updated home that seamlessly blends classic charm with modern convenience. Step through the front door into a bright enclosed porch, perfect for entertaining or enjoying your morning coffee. The spacious living room features a cozy wood-burning fireplace, creating a warm and inviting atmosphere. Adjacent to the living room, the dining area boasts large sliding doors that open to the backyard, making indoor-outdoor entertaining a breeze. The kitchen is a chef's dream, equipped with stainless steel appliances, a stylish tile backsplash, and laminate flooring, along with a delightful coffee bar. Off the kitchen, you'll find a sun-drenched sunroom filled with windows—an ideal space for a breakfast nook or home office. Upstairs, the expansive primary bedroom, originally two rooms, includes a double closet and offers the potential to be converted back into a third bedroom if desired. An additional bedroom and a full bath complete the upper level. Another standout feature of this home is the basement, which boasts a custom-built bar and a versatile storage room, perfect for crafts or woodworking projects. Step outside to discover the stunning backyard, featuring a spacious brick patio, a cozy fire pit, and a wood privacy fence, all enhanced by charming cafe lights for a perfect evening ambiance. Additional upgrades include new garage doors and a man door, ensuring both style and functionality. Located just minutes from downtown Painesville, this home is also close to the Lake Metro Park Greenway Trail, perfect for humans and their furry friends. Enjoy easy access to Fairport Harbor's lakefront and all your grocery needs in nearby Mentor. Experience the perfect blend of comfort and convenience in this prime location—move in and relax today!

    Zillow last checked:

    Listing updated:

    Listing Provided by:

    Christopher Trivisonno cj@trivteam.com440-941-3854,

    Keller Williams Living,

    David J Preseren 440-339-3060,

    Keller Williams Living

    Bought with:

    Jayne M Gerren, 2014000815

    Assured Real Estate

    Source: MLS Now,MLS#: 5070037MLS LogoOriginating MLS: Akron Cleveland Association of REALTORS

    Facts & features

    Interior

    Bedrooms & bathrooms
    • Bedrooms: 2
    • Bathrooms: 1
    • Full bathrooms: 1
    Bedroom
    • Description: Flooring: Wood
    • Level: Second
    Bedroom
    • Description: Flooring: Wood
    • Level: Second
    Bathroom
    • Description: Flooring: Tile
    • Level: Second
    Basement
    • Description: Flooring: Carpet
    • Level: Basement
    Dining room
    • Description: Flooring: Laminate
    • Level: First
    Kitchen
    • Description: Flooring: Laminate
    • Level: First
    Laundry
    • Level: Basement
    Living room
    • Description: Flooring: Carpet
    • Features: Fireplace
    • Level: First
    Other
    • Description: Flooring: Laminate
    • Level: First
    Sunroom
    • Description: Flooring: Laminate
    • Level: First
    Heating
    • Forced Air, Fireplace(s), Gas
    Cooling
    • Central Air
    Appliances
    • Included: Dishwasher, Microwave, Range, Refrigerator
    • Laundry: In Basement
    Features
    • Dry Bar
    • Basement: Full,Partially Finished
    • Number of fireplaces: 1
    • Fireplace features: Living Room, Wood Burning
    Interior area
    • Total structure area: 1,328
    • Total interior livable area: 1,328 sqft
    • Finished area above ground: 1,328
    • Finished area below ground: 0

    Property

    Parking
    • Total spaces: 2
    • Parking features: Detached, Garage, Garage Door Opener, Paved
    • Garage spaces: 2
    Accessibility
    • Accessibility features: None
    Features
    • Levels: Two
    • Stories: 2
    • Patio & porch: Enclosed, Patio, Porch
    • Exterior features: Fire Pit, Lighting, Private Yard
    • Fencing: Full,Privacy,Wood
    Lot
    • Size: 5,227 sqft
    • Features: Corner Lot
    Details
    • Parcel number: 15C0180000330
    • Special conditions: Standard

    Construction

    Type & style
    • Home type: SingleFamily
    • Architectural style: Colonial
    • Property subtype: Single Family Residence
    Materials
    • Wood Siding
    • Roof: Asphalt,Fiberglass
    Condition
    • Year built: 1930

    Utilities & green energy

    • Sewer: Public Sewer
    • Water: Public

    Community & neighborhood

    Community
    • Community features: Playground, Park, Shopping, Public Transportation
    Location
    • Region: Painesville
    • Subdivision: Seminary Place

    Price history

    DateEventPrice
    10/24/2024Sold$191,000+3.3%$144/sqft
    Source: MLS Now #5070037 Report a problem
    10/1/2024Pending sale$184,900$139/sqft
    Source: MLS Now #5070037 Report a problem
    9/23/2024Listed for sale$184,900+38%$139/sqft
    Source: MLS Now #5070037 Report a problem
    4/23/2020Sold$134,000+3.2%$101/sqft
    Source: MLS Now #4143433 Report a problem
    1/10/2020Price change$129,900-2%$98/sqft
    Source: RE/MAX Results #4143433 Report a problem
    11/18/2019Price change$132,500-1.8%$100/sqft
    Source: RE/MAX Results #4143433 Report a problem
    10/17/2019Listed for sale$134,900+8.1%$102/sqft
    Source: RE/MAX Results #4143433 Report a problem
    1/2/2018Listing removed$124,828$94/sqft
    Source: CENTURY 21 Asa Cox Homes #3950539 Report a problem
    1/2/2018Pending sale$124,828+2.2%$94/sqft
    Source: CENTURY 21 Asa Cox Homes #3950539 Report a problem
    12/29/2017Sold$122,100-2.2%$92/sqft
    Source: MLS Now #3950539 Report a problem
    11/9/2017Price change$124,828-0.1%$94/sqft
    Source: CENTURY 21 Asa Cox Homes #3950539 Report a problem
    10/20/2017Listed for sale$124,928+25.1%$94/sqft
    Source: CENTURY 21 Asa Cox Homes #3950539 Report a problem
    5/13/2005Sold$99,900$75/sqft
    Source: Public Record Report a problem

    Public tax history

    YearProperty taxesTax assessment
    2025$2,733 -2%$58,040
    2024$2,790 +0.9%$58,040 +25.7%
    2023$2,766 -1%$46,160
    2022$2,793 0%$46,160
    2021$2,793 +3.3%$46,160 +18%
    2020$2,704 -0.9%$39,110
    2019$2,730 +46.7%$39,110 +46.2%
    2018$1,860 $26,760
    2017$1,860 +0.5%$26,760
    2016$1,851 +0.2%$26,760
    2015$1,847 +0.3%$26,760
    2014$1,842 +0.4%$26,760
    2013$1,835 +8.4%$26,760
    2012$1,693 -7%$26,760 -20.5%
    2011$1,820 +1.2%$33,650
    2010$1,799 +5%$33,650 0%
    2009$1,713 -1.9%$33,653 -10%
    2008$1,745 +1%$37,394
    2007$1,729 -58.3%$37,394
    2006$4,143 +7%$37,394 +8.2%
    2005$3,873 -0.1%$34,546
    2004$3,877 +7.3%$34,546
    2003$3,614 +25.3%$34,546 +25.5%
    2002$2,885 -0.1%$27,535
    2001$2,887 +0.9%$27,535
    2000$2,862 +14.9%$27,535 +15%
    1999$2,490 $23,947

    Find assessor info on the county website

    Neighborhood: 44077

    Nearby schools

    GreatSchools rating
    Schools provided by the listing agent
    • District: Painesville City LSD - 4305

    Source: MLS Now. This data may not be complete. We recommend contacting the local school district to confirm school assignments for this home.

    Get a cash offer in 3 minutes
    Find out how much your home could sell for in as little as 3 minutes with a no-obligation cash offer.
    Estimated market value
    $211,100
    Get a cash offer in 3 minutes
    Find out how much your home could sell for in as little as 3 minutes with a no-obligation cash offer.
    Estimated market value
    $211,100