Exquisite Luxury Estate-Entertainer's Dream in a Premier Community
Welcome to this extraordinary 6,481sq ft custom-built masterpiece in Garland Farm Estates, where refined elegance meets unmatched functionality. Perfectly designed for both grand entertaining and everyday comfort, this home spares no expense in craftsmanship and luxury finishes.
Step into a soaring main level featuring 10ft vaulted ceilings, expansive living spaces, lots of natural light from large windows and rich wooden doors throughout. The gourmet kitchen is a chef's dream, complete with quartz countertops, an oversized island, top-of-the-line appliances, and large walk-in pantry. An additional downstairs kitchen with full sized appliances and nugget ice machine adds flexibility for multigenerational living or catering.
With 4 living/exercise/TV rooms, 4 spacious bedrooms, including a grand primary suite, and 2 private offices--one with floor-to-ceiling sliding glass panels for customizable privacy.
One of the many highlights of this home is the 418sq ft fully enclosed and finished porch, featuring a fireplace and floor-to-ceiling sliding glass panels that open to a seamless indoor-outdoor experience. Step onto the adjoining deck and into the meticulously landscaped outdoor oasis--complete with flagstone patios, two stunning water features including your own small creek, outdoor lighting, and multiple spaces designed for relaxation and entertaining.
Additional features include custom built-in cabinetry throughout, massive laundry/mudroom, 12ft ceilings downstairs and an oversized 3-car garage. The home also boasts custom large closets and a large attic for additional storage. Zoned HVAC system and natural gas utilities for energy-efficient comfort and a state-of-the-art security system for your peace of mind.
Enjoy exclusive access to the community clubhouse, swimming pool, tennis/pickleball/basketball courts and playground.
This one-of-a-kind estate is more than a home--it's a lifestyle!
Sold for $1,270,000
$1,270,000
83 Hayfield Dr, Johnson City, TN 37615
4beds
6,334sqft
Single Family Residence, Residential
Built in 2017
0.81 Acres Lot
$1,302,500 Zestimate®
$201/sqft
$4,640 Estimated rent
Home value
$1,302,500
$1.07M - $1.59M
$4,640/mo
Zestimate® history
Owner options
List your home for rent
$4,640/mo
Rent Zestimate®
Find your next renter with Zillow Rental Manager. Plus, with online applications, you can quickly screen prospective tenants – for free.
$4,640/mo
Rent Zestimate®
Refinance and save
$5,967/mo
Est. payment
Refinancing to a lower rate could help reduce your monthly payments and save thousands over the life of the loan.
$5,967/mo
Est. payment
Explore your selling options
Work with a Zillow partner agent
Leverage their expertise and Zillow's premium Showcase listings to get your home seen by more buyers.
Get startedList with your own agent
Get your home in front of millions of buyers by listing it on Zillow.
Learn how to do itSell it yourself
Take full control of how buyers see your home on Zillow by listing For Sale by Owner (FSBO).
List your homeWhat's special
Private officesStunning water featuresOversized islandLarge walk-in pantryAdditional downstairs kitchenGourmet kitchenLots of natural light
Zillow last checked:
Listing updated:
Listed by:
Holli Haselton 423-794-6949,
Century 21 Legacy Fort Henry
Bought with:
Ryan & Sarah McKinney, 329643
KW Johnson City
Source: TVRMLS,MLS#: 9980691
Facts & features
Interior
Bedrooms & bathrooms
- Bedrooms: 4
- Bathrooms: 4
- Full bathrooms: 4
Heating
- Central, Fireplace(s)
Cooling
- Central Air, Zoned
Appliances
- Included: Dishwasher, Electric Range, Gas Range, Refrigerator, See Remarks
- Laundry: Electric Dryer Hookup, Washer Hookup, Sink
Features
- Built-in Features, Eat-in Kitchen, Entrance Foyer, Granite Counters, Kitchen Island, Open Floorplan, Pantry, Remodeled, Soaking Tub, Solid Surface Counters, Walk-In Closet(s)
- Flooring: Ceramic Tile, Concrete, Hardwood, Luxury Vinyl, Tile
- Doors: Sliding Doors
- Windows: Double Pane Windows, Window Treatment-Negotiable, Other
- Basement: Concrete,Finished
- Number of fireplaces: 2
- Fireplace features: Gas Log, Living Room, Other
Interior area
- Total structure area: 6,334
- Total interior livable area: 6,334 sqft
- Finished area below ground: 2,958
Property
Parking
- Total spaces: 3
- Parking features: Driveway, Attached, Concrete, Garage Door Opener
- Attached garage spaces: 3
- Has uncovered spaces: Yes
Features
- Levels: One
- Stories: 1
- Patio & porch: Back, Deck, Enclosed, Glass Enclosed
- Exterior features: Playground, Tennis Court(s), Balcony
- Pool features: Community
- Fencing: Back Yard
Lot
- Size: 0.81 Acres
- Topography: Level, Sloped
Details
- Parcel number: 036h B 025.00
- Zoning: R
Construction
Type & style
- Home type: SingleFamily
- Architectural style: Traditional
- Property subtype: Single Family Residence, Residential
Materials
- Brick
- Foundation: Block
- Roof: Composition
Condition
- Updated/Remodeled,Above Average
- New construction: No
- Year built: 2017
Utilities & green energy
- Sewer: Public Sewer
- Water: Public
Community & HOA
Community
- Features: Clubhouse
- Security: Closed Circuit Camera(s), Security System, Security System Owned, Smoke Detector(s)
- Subdivision: Garland Farm Estates
HOA
- Has HOA: Yes
- Amenities included: Landscaping
- HOA fee: $100 monthly
Location
- Region: Johnson City
Financial & listing details
- Price per square foot: $201/sqft
- Tax assessed value: $993,500
- Annual tax amount: $7,671
- Date on market: 5/23/2025
- Listing terms: Cash,Conventional,VA Loan
Price history
| Date | Event | Price |
|---|---|---|
| 7/8/2025 | Sold | $1,270,000-7%$201/sqft |
Source: TVRMLS #9980691 Report a problem | ||
| 6/1/2025 | Pending sale | $1,365,000$216/sqft |
Source: TVRMLS #9980691 Report a problem | ||
| 5/23/2025 | Listed for sale | $1,365,000+127.5%$216/sqft |
Source: TVRMLS #9980691 Report a problem | ||
| 6/4/2019 | Sold | $600,000+700%$95/sqft |
Source: Public Record Report a problem | ||
| 8/8/2016 | Sold | $75,000+15.4%$12/sqft |
Source: Public Record Report a problem | ||
| 12/26/2013 | Sold | $65,000$10/sqft |
Source: Public Record Report a problem | ||
| 9/8/2009 | Sold | $65,000$10/sqft |
Source: Public Record Report a problem | ||
Public tax history
| Year | Property taxes | Tax assessment |
|---|---|---|
| 2025 | $7,671 +0.8% | $248,375 |
| 2024 | $7,610 +6% | $248,375 +42.8% |
| 2023 | $7,181 +6.4% | $173,875 |
| 2022 | $6,746 | $173,875 |
| 2021 | $6,746 +1.4% | $173,875 +0.9% |
| 2020 | $6,653 +81.5% | $172,350 +1.1% |
| 2019 | $3,666 | $170,525 +17.7% |
| 2018 | -- | $144,900 |
| 2017 | $2,578 | $144,900 +732.8% |
| 2016 | $2,578 +284.8% | $17,400 |
| 2015 | $670 +6.9% | $17,400 |
| 2014 | $626 | $17,400 |
| 2013 | -- | $17,400 -4.1% |
| 2011 | $632 +0.9% | $18,150 |
| 2010 | $627 | $18,150 |
| 2009 | $627 | $18,150 |
| 2008 | -- | $18,150 +7.6% |
| 2007 | $722 +8.9% | $16,875 |
| 2006 | $663 +3.4% | $16,875 |
| 2005 | $641 | $16,875 |
Find assessor info on the county website
Neighborhood: 37615
Nearby homes
- $---- sqft4 Hayfield Dr, Johnson City, TN 37615Off Market
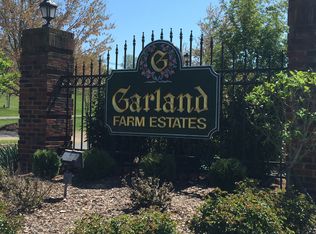
- $804,0005 bd4 ba4.4k sqft67 Hayfield Dr, Johnson City, TN 37615Off Market
- $511,200-- bd-- ba-- sqftHighland Church Rd, Gray, TN --Off Market
- $979,0003 bd3 ba3k sqft99 Hayfield Dr, Johnson City, TN 37615Sold
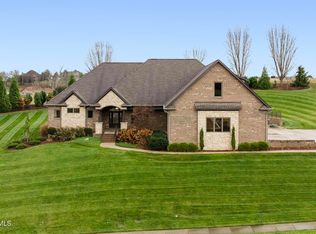
- $918,7000.51 Acres43 Hayfield Dr, Johnson City, TN 37615Off Market
- $685,300-- bd-- ba-- sqftHayfield Dr, Jonesborough, TN --Off Market
- $601,800-- bd2 ba3.3k sqft94 Hayfield Dr, Johnson City, TN 37615Off Market
- $--0.57 Acres115 Hayfield Dr, Johnson City, TN 37615Off Market
Nearby schools
GreatSchools rating
- 9/10Woodland Elementary SchoolGrades: PK-5Distance: 4.3 mi
- 8/10Liberty Bell Middle SchoolGrades: 6-8Distance: 5.8 mi
- 8/10Science Hill High SchoolGrades: 9-12Distance: 5.9 mi
Schools provided by the listing agent
- Elementary: Woodland Elementary
- Middle: Indian Trail
- High: Science Hill
Source: TVRMLS. This data may not be complete. We recommend contacting the local school district to confirm school assignments for this home.
Get a cash offer in 3 minutes
Find out how much your home could sell for in as little as 3 minutes with a no-obligation cash offer.
Estimated market value
$1,302,500
Get a cash offer in 3 minutes
Find out how much your home could sell for in as little as 3 minutes with a no-obligation cash offer.
Estimated market value
$1,302,500
- Tennessee
- Washington County
- Johnson City
- 37615
- 83 Hayfield Dr
Nearby cities
Nearby neighborhoods
Nearby zip codes
Other Johnson City Topics
