Welcome to this exceptional custom-built residence nestled on a coveted double lot in the highly sought-after Garland Farm Estates. Thoughtfully designed and impeccably maintained, this home blends luxury, comfort, and functionality—perfect for modern living and entertaining. As you enter the home, you are greeted by an inviting entry way that opens into the spacious living room with vaulted ceilings and a stone fireplace. The living room seamlessly flows into the kitchen and dining room. The kitchen offers an abundance of cabinet space, Thermador appliances and a large butler's pantry. The primary suite has two walk-in closets and flows into the primary bath. Here you have his and her sinks, soaking tub, tile shower and heated floors. The split layout is perfect for family and guests offering two additional bedrooms with a full bathroom. The office can easily be used as an additional bedroom with an attached full bathroom. The large laundry room offers ample storage and flexibility. The expandable floored attic space can easily be finished for a bonus room, office, or media room, or use as generous additional storage. The outdoor living offers a sunroom with stone fireplace and access to the partially fenced backyard. Don't forget about the over-sized 3-car garage offering even more storage.
The expansive double lot provides room to relax, entertain, garden, or even expand—offering endless possibilities. Located in a premier neighborhood known for its charm, convenience, and community appeal, this home is a rare opportunity you won't want to miss. Homes like this do not come along often!
Schedule your private showing today and experience the exceptional lifestyle this home has to offer!
Sold for $979,000
$979,000
99 Hayfield Dr, Johnson City, TN 37615
3beds
3,006sqft
Single Family Residence, Residential
Built in 2018
1.32 Acres Lot
$992,600 Zestimate®
$326/sqft
$3,164 Estimated rent
Home value
$992,600
$814,000 - $1.20M
$3,164/mo
Zestimate® history
Owner options
List your home for rent
$3,164/mo
Rent Zestimate®
Find your next renter with Zillow Rental Manager. Plus, with online applications, you can quickly screen prospective tenants – for free.
$3,164/mo
Rent Zestimate®
Refinance and save
$5,808/mo
Est. payment
Refinancing to a lower rate could help reduce your monthly payments and save thousands over the life of the loan.
$5,808/mo
Est. payment
Explore your selling options
Work with a Zillow partner agent
Leverage their expertise and Zillow's premium Showcase listings to get your home seen by more buyers.
Get startedList with your own agent
Get your home in front of millions of buyers by listing it on Zillow.
Learn how to do itSell it yourself
Take full control of how buyers see your home on Zillow by listing For Sale by Owner (FSBO).
List your homeWhat's special
Split layoutPartially fenced backyardTile showerSunroom with stone fireplaceExpansive double lotVaulted ceilingsInviting entry way
Zillow last checked:
Listing updated:
Listed by:
Amanda Westbrook 423-384-5040,
Westbrook Legacy Realty
Bought with:
Holli Haselton, 375306
Century 21 Legacy Fort Henry
Source: TVRMLS,MLS#: 9988791
Facts & features
Interior
Bedrooms & bathrooms
- Bedrooms: 3
- Bathrooms: 3
- Full bathrooms: 3
Heating
- Central, Fireplace(s), Heat Pump, Natural Gas
Cooling
- Ceiling Fan(s), Central Air
Appliances
- Included: Dishwasher, Disposal, Dryer, Gas Range, Microwave, Refrigerator, Washer
- Laundry: Electric Dryer Hookup, Washer Hookup, Sink
Features
- Built-in Features, Entrance Foyer, Kitchen Island, Kitchen/Dining Combo, Open Floorplan, Pantry, Solid Surface Counters, Walk-In Closet(s)
- Flooring: Hardwood, Tile
- Windows: Insulated Windows
- Basement: Crawl Space
- Number of fireplaces: 2
- Fireplace features: Gas Log, Living Room, Stone
Interior area
- Total structure area: 4,339
- Total interior livable area: 3,006 sqft
Property
Parking
- Total spaces: 3
- Parking features: Attached, Concrete, Garage Door Opener
- Attached garage spaces: 3
Features
- Levels: One
- Stories: 1
- Patio & porch: Front Porch, Glass Enclosed, Rear Patio
- Exterior features: Sprinkler System
- Pool features: Community
- Fencing: Back Yard
Lot
- Size: 1.32 Acres
- Dimensions: 208 x 200 IRR
- Topography: Level, Rolling Slope
Details
- Parcel number: 036h B 024.00
- Zoning: RES
- Other equipment: Generator
Construction
Type & style
- Home type: SingleFamily
- Architectural style: Craftsman
- Property subtype: Single Family Residence, Residential
Materials
- Brick, Stone
- Foundation: Block
- Roof: Shingle
Condition
- Above Average
- New construction: No
- Year built: 2018
Utilities & green energy
- Sewer: Public Sewer
- Water: Public
Community & HOA
Community
- Features: Sidewalks, Clubhouse
- Security: Security System, Smoke Detector(s)
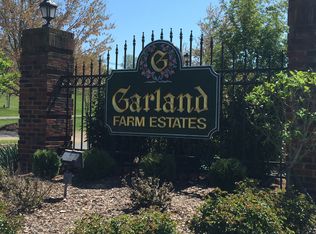
- Subdivision: Garland Farm Estates
HOA
- Has HOA: Yes
- Amenities included: Landscaping
- HOA fee: $100 monthly
Location
- Region: Johnson City
Financial & listing details
- Price per square foot: $326/sqft
- Tax assessed value: $1,078,600
- Annual tax amount: $8,328
- Date on market: 11/28/2025
- Listing terms: Cash,Conventional,FHA,VA Loan
Price history
| Date | Event | Price |
|---|---|---|
| 12/22/2025 | Sold | $979,000+0.1%$326/sqft |
Source: TVRMLS #9988791 Report a problem | ||
| 11/30/2025 | Pending sale | $978,000$325/sqft |
Source: TVRMLS #9988791 Report a problem | ||
| 11/28/2025 | Listed for sale | $978,000$325/sqft |
Source: TVRMLS #9988791 Report a problem | ||
Public tax history
| Year | Property taxes | Tax assessment |
|---|---|---|
| 2025 | $8,328 +0.8% | $269,650 |
| 2024 | $8,262 +9.4% | $269,650 +47.4% |
| 2023 | $7,556 +6.4% | $182,950 |
| 2022 | $7,098 | $182,950 |
| 2021 | $7,098 +0.5% | $182,950 |
| 2020 | $7,062 +80.1% | $182,950 +0.3% |
| 2019 | $3,922 | $182,425 +98.7% |
| 2018 | -- | $91,800 +230.8% |
| 2017 | $718 | $27,750 +65.2% |
| 2016 | $718 +11% | $16,800 |
| 2015 | $647 +6.9% | $16,800 |
| 2014 | $605 | $16,800 |
| 2013 | -- | $16,800 -4.1% |
| 2011 | $611 +0.9% | $17,525 |
| 2010 | $605 | $17,525 |
| 2009 | $605 | $17,525 |
| 2008 | -- | $17,525 -5% |
| 2007 | $790 +8.9% | $18,450 |
| 2006 | $725 +3.4% | $18,450 |
| 2005 | $701 | $18,450 |
Find assessor info on the county website
Neighborhood: 37615
Nearby homes
- $68,100-- bd-- ba-- sqftHayfield Dr, Johnson city, TN --Off Market
- $--0.57 Acres115 Hayfield Dr, Johnson City, TN 37615Off Market
- $804,900-- bd2 ba2.8k sqft141 Hayfield Dr, Johnson City, TN 37615Off Market
- $---- sqft4 Hayfield Dr, Johnson City, TN 37615Off Market
- $1,270,0004 bd4 ba6.3k sqft83 Hayfield Dr, Johnson City, TN 37615Sold
- $595,900-- bd2 ba3.3k sqft94 Hayfield Dr, Johnson City, TN 37615Off Market
- $528,900-- bd-- ba-- sqftHighland Church Rd, Gray, TN --Off Market
- $810,000-- bd3 ba3.5k sqft132 Hayfield Dr, Johnson City, TN 37615Off Market
Nearby schools
GreatSchools rating
- 9/10Woodland Elementary SchoolGrades: PK-5Distance: 4.3 mi
- 8/10Liberty Bell Middle SchoolGrades: 6-8Distance: 5.8 mi
- 8/10Science Hill High SchoolGrades: 9-12Distance: 5.9 mi
Schools provided by the listing agent
- Elementary: Woodland Elementary
- Middle: Liberty Bell
- High: Science Hill
Source: TVRMLS. This data may not be complete. We recommend contacting the local school district to confirm school assignments for this home.
Get a cash offer in 3 minutes
Find out how much your home could sell for in as little as 3 minutes with a no-obligation cash offer.
Estimated market value
$992,600
Get a cash offer in 3 minutes
Find out how much your home could sell for in as little as 3 minutes with a no-obligation cash offer.
Estimated market value
$992,600
- Tennessee
- Washington County
- Johnson City
- 37615
- 99 Hayfield Dr
Nearby cities
Nearby neighborhoods
Nearby zip codes
Other Johnson City Topics
