Three Bedroom, 2.5 bath with added living space townhouse in Collegeville is ready for you! This beautifully updated Townhouse is ideal for your family, first-time homebuyers, or savvy investors seeking a move-in ready home. Prime Location: Enjoy easy access to major roadways just off Rt 422, while still being within walking distance from Perkiomen trail and SEI. This convenient location makes commutes and errands a breeze! Modern Comfort: Step inside to a welcoming foyer that flows into a bright, open floor plan. The updated eat-in kitchen, adjacent to the main living area, boasts easy access to the expansive Trex deck – perfect for entertaining or relaxing outdoors. Upstairs Retreat: Unwind in the spacious master bedroom featuring a luxurious remodeled tile shower with added features including a second lower hand shower (January 2023). The second-floor laundry area (washer & dryer - Dec. 2020) adds an extra touch of convenience to your daily routine. Two additional ample sized bedrooms and hall bath complete the upstairs. Bonus Downstairs: The finished basement with daylight windows offers additional versatile living space – ideal for a home office, playroom, or game room, and plenty of storage space! Move-in Ready & Worry-Free: Recent upgrades ensure peace of mind. Enjoy the beauty and durability of new laminate plank flooring with underlayment throughout most of the house (Oct. 2021). Relax knowing the roof is new (Dec. 2020). Host summer gatherings on the top-of-the-line Trex deck and stairs to the backyard 12' X 19', completed in December 2022 . Plus, a new dishwasher (Oct. 2023), microwave (2019), ensures smooth sailing in the kitchen, including soft-closing cabinets and toilets. This Collegeville gem is a must-see! Don't miss out on this fantastic opportunity. Open House Wednesday September 4th, 4-6PM.
Sold for $465,000
$465,000
83 Hunt Club Dr, Collegeville, PA 19426
3beds
1,848sqft
Townhouse
Built in 2001
2,553 Square Feet Lot
$493,400 Zestimate®
$252/sqft
$3,006 Estimated rent
Home value
$493,400
$469,000 - $518,000
$3,006/mo
Zestimate® history
Owner options
List your home for rent
$3,006/mo
Rent Zestimate®
Find your next renter with Zillow Rental Manager. Plus, with online applications, you can quickly screen prospective tenants – for free.
$3,006/mo
Rent Zestimate®
Refinance and save
$3,162/mo
Est. payment
Refinancing to a lower rate could help reduce your monthly payments and save thousands over the life of the loan.
$3,162/mo
Est. payment
Explore your selling options
Work with a Zillow partner agent
Leverage their expertise and Zillow's premium Showcase listings to get your home seen by more buyers.
Get startedList with your own agent
Get your home in front of millions of buyers by listing it on Zillow.
Learn how to do itSell it yourself
Take full control of how buyers see your home on Zillow by listing For Sale by Owner (FSBO).
List your homeWhat's special
Zillow last checked:
Listing updated:
Listed by:
Sherry Russell 215-378-1251,
Alderfer Auction & Realty
Bought with:
Reeves Miller, RM048821A
BHHS Keystone Properties
Source: Bright MLS,MLS#: PAMC2114984
Facts & features
Interior
Bedrooms & bathrooms
- Bedrooms: 3
- Bathrooms: 3
- Full bathrooms: 2
- 1/2 bathrooms: 1
- Main level bathrooms: 1
Rooms
- Room types: Dining Room, Primary Bedroom, Kitchen, Family Room, Study, Exercise Room, Laundry, Bathroom 1, Bathroom 2, Full Bath, Half Bath
Basement
- Area: 0
Heating
- Forced Air, Natural Gas
Cooling
- Central Air, Natural Gas
Appliances
- Included: Dishwasher, Disposal, Dryer, Oven/Range - Gas, Refrigerator, Washer, Water Heater, Gas Water Heater
- Laundry: Upper Level, Laundry Room
Features
- Butlers Pantry, Combination Dining/Living, Dining Area, Open Floorplan, Eat-in Kitchen, Pantry, Bathroom - Stall Shower, Bathroom - Tub Shower, Walk-In Closet(s)
- Flooring: Carpet, Laminate
- Windows: Bay/Bow, Double Hung, Skylight(s)
- Basement: Finished,Garage Access,Heated,Interior Entry,Connecting Stairway
- Number of fireplaces: 1
- Fireplace features: Gas/Propane
Interior area
- Total structure area: 1,848
- Total interior livable area: 1,848 sqft
- Finished area above ground: 1,848
- Finished area below ground: 0
Property
Parking
- Total spaces: 2
- Parking features: Built In, Driveway, Parking Lot, Attached
- Attached garage spaces: 1
- Uncovered spaces: 1
Accessibility
- Accessibility features: Other
Features
- Levels: Two
- Stories: 2
- Patio & porch: Deck
- Exterior features: Sidewalks, Street Lights
- Pool features: None
Lot
- Size: 2,553 Square Feet
- Dimensions: 24.00 x 2553.00
Details
- Additional structures: Above Grade, Below Grade
- Parcel number: 610002580257
- Zoning: R3
- Special conditions: Standard
Construction
Type & style
- Home type: Townhouse
- Architectural style: Colonial
- Property subtype: Townhouse
Materials
- Vinyl Siding
- Foundation: Block
- Roof: Asphalt
Condition
- New construction: No
- Year built: 2001
Utilities & green energy
- Sewer: Public Sewer
- Water: Public
Community & HOA
Community
- Subdivision: Hunt Club
HOA
- Has HOA: Yes
- Services included: Maintenance Grounds, Road Maintenance, Snow Removal, Trash
- HOA fee: $155 monthly
Location
- Region: Collegeville
- Municipality: UPPER PROVIDENCE TWP
Financial & listing details
- Price per square foot: $252/sqft
- Tax assessed value: $139,170
- Annual tax amount: $5,539
- Date on market: 8/28/2024
- Listing agreement: Exclusive Right To Sell
- Listing terms: Conventional,FHA,Cash,VA Loan
- Inclusions: Washer And Dryer, Kitchen Appliances
- Exclusions: Kitchen Island, Level 2 Charger, Garage Racks, Floating Book Shelves In Bedroom On 2nd Floor
- Ownership: Fee Simple
Price history
| Date | Event | Price |
|---|---|---|
| 6/9/2026 | Listing removed | $2,700$1/sqft |
Source: Zillow Rentals Report a problem | ||
| 4/29/2026 | Listed for rent | $2,700+1.9%$1/sqft |
Source: Zillow Rentals Report a problem | ||
| 11/25/2024 | Listing removed | $2,650$1/sqft |
Source: Zillow Rentals Report a problem | ||
| 11/20/2024 | Listed for rent | $2,650$1/sqft |
Source: Zillow Rentals Report a problem | ||
| 11/11/2024 | Listing removed | $2,650-5.4%$1/sqft |
Source: Zillow Rentals Report a problem | ||
| 10/21/2024 | Listed for rent | $2,800-6.7%$2/sqft |
Source: Zillow Rentals Report a problem | ||
| 10/19/2024 | Listing removed | $3,000$2/sqft |
Source: Zillow Rentals Report a problem | ||
| 10/16/2024 | Listed for rent | $3,000$2/sqft |
Source: Zillow Rentals Report a problem | ||
| 10/15/2024 | Sold | $465,000$252/sqft |
Source:  Bright MLS #PAMC2114984 Report a problem Bright MLS #PAMC2114984 Report a problem | ||
| 9/2/2024 | Pending sale | $465,000$252/sqft |
Source: Bright MLS #PAMC2114984 Report a problem | ||
| 8/29/2024 | Listed for sale | $465,000+56.6%$252/sqft |
Source: Bright MLS #PAMC2114984 Report a problem | ||
| 4/25/2018 | Sold | $297,000$161/sqft |
Source: Public Record Report a problem | ||
| 3/24/2018 | Listed for sale | $297,000$161/sqft |
Source: L&F - Collegeville #1000236852 Report a problem | ||
| 3/23/2018 | Pending sale | $297,000$161/sqft |
Source: Long & Foster - Collegeville #7138386 Report a problem | ||
| 3/6/2018 | Listed for sale | $297,000+4.2%$161/sqft |
Source: L&F - Collegeville #1000236852 Report a problem | ||
| 4/5/2005 | Sold | $284,900+45.2%$154/sqft |
Source: Public Record Report a problem | ||
| 12/12/2001 | Sold | $196,191$106/sqft |
Source: Public Record Report a problem | ||
Public tax history
| Year | Property taxes | Tax assessment |
|---|---|---|
| 2025 | $5,593 +5.8% | $139,170 |
| 2024 | $5,289 | $139,170 |
| 2023 | $5,289 +6.9% | $139,170 |
| 2022 | $4,948 +6.4% | $139,170 |
| 2021 | $4,649 +2.7% | $139,170 |
| 2020 | $4,526 +1.9% | $139,170 |
| 2019 | $4,440 +2% | $139,170 |
| 2018 | $4,354 +1.3% | $139,170 |
| 2017 | $4,300 +4.7% | $139,170 |
| 2016 | $4,108 +2.1% | $139,170 |
| 2015 | $4,022 +1.7% | $139,170 |
| 2014 | $3,954 +1.7% | $139,170 |
| 2013 | $3,886 +1.7% | $139,170 |
| 2012 | $3,820 +4.7% | $139,170 |
| 2011 | $3,650 +1.8% | $139,170 |
| 2010 | $3,586 +3.6% | $139,170 |
| 2009 | $3,463 +3.8% | $139,170 |
| 2008 | $3,335 +3.1% | -- |
| 2007 | $3,234 +2.9% | -- |
| 2006 | $3,142 +3.5% | -- |
| 2005 | $3,037 +4.1% | -- |
| 2004 | $2,918 +5.1% | -- |
| 2003 | $2,776 +5.1% | -- |
| 2002 | $2,641 +1117.1% | -- |
| 2000 | $217 | -- |
Find assessor info on the county website
Neighborhood: 19426
Nearby homes
- $457,1003 bd2 ba1.8k sqft85 Hunt Club Dr, Collegeville, PA 19426Off Market
- $460,8003 bd2 ba1.8k sqft81 Hunt Club Dr, Collegeville, PA 19426Off Market
- $488,3003 bd2 ba1.8k sqft87 Hunt Club Dr, Collegeville, PA 19426Off Market
- $462,5003 bd3 ba2k sqft79 Hunt Club Dr, Collegeville, PA 19426Sold
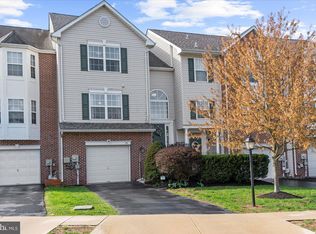
- $513,9003 bd2 ba2.1k sqft77 Hunt Club Dr, Collegeville, PA 19426Off Market
- $467,1003 bd3 ba1.8k sqft89 Hunt Club Dr, Collegeville, PA 19426Off Market
- $436,2003 bd3 ba1.7k sqft91 Hunt Club Dr, Collegeville, PA 19426Off Market
- $469,9003 bd3 ba2k sqft93 Hunt Club Dr, Collegeville, PA 19426Off Market
Nearby schools
GreatSchools rating
- 9/10Oaks El SchoolGrades: K-4Distance: 0.8 mi
- 9/10Spring-Ford Middle School 7th Grade CenterGrades: 7Distance: 4.3 mi
- 9/10Spring-Ford Senior High School 10-12 Grade CenterGrades: 9-12Distance: 4.9 mi
Schools provided by the listing agent
- District: Spring-ford Area
Source: Bright MLS. This data may not be complete. We recommend contacting the local school district to confirm school assignments for this home.
Get a cash offer in 3 minutes
Find out how much your home could sell for in as little as 3 minutes with a no-obligation cash offer.
Estimated market value
$493,400
Get a cash offer in 3 minutes
Find out how much your home could sell for in as little as 3 minutes with a no-obligation cash offer.
Estimated market value
$493,400
- Pennsylvania
- Montgomery County
- Collegeville
- 19426
- 83 Hunt Club Dr
Nearby cities
Nearby neighborhoods
Nearby zip codes
Other Collegeville Topics
