If you're looking for a spacious, low-maintenance home in a super convenient area—this is it! This 3-bedroom, 2.5-bath townhouse in the Hunt Club development in Collegeville has 1,800 sqft of comfortable living space, plus tons of recent updates so you can just move in and start enjoying it. The main level has a large living room with 14-foot ceilings with double windows providing enough natural light for the whole level, plus a half bath tucked in the hallway. The white kitchen has all the appliances you should need and opens up to a cozy dining room. Up to the second level, the primary bedroom has all you'd want with a walk in closet and a full double vanity bathroom. The other two bedrooms and full bathroom are located up a small half flight of stairs. This townhouse is complete with a one car garage with interior access and a finished lower level space that could be used as an office, additional living room, storage or as it is presently used a home gym. The laundry room is located on the lower level as well. This home has been continuously updated throughout its current ownership - new roof in 2023, new hot water heater in 2023, new HVAC system in 2024. Plus, you’re super close to major highways, shopping, restaurants, and local employers—tons of job opportunities and everything you need is just minutes away.
Sold for $462,500
$462,500
79 Hunt Club Dr, Collegeville, PA 19426
3beds
2,060sqft
Townhouse
Built in 2001
2,665 Square Feet Lot
$472,000 Zestimate®
$225/sqft
$3,104 Estimated rent
Home value
$472,000
$439,000 - $510,000
$3,104/mo
Zestimate® history
Owner options
List your home for rent
$3,104/mo
Rent Zestimate®
Find your next renter with Zillow Rental Manager. Plus, with online applications, you can quickly screen prospective tenants – for free.
$3,104/mo
Rent Zestimate®
Refinance and save
$3,156/mo
Est. payment
Refinancing to a lower rate could help reduce your monthly payments and save thousands over the life of the loan.
$3,156/mo
Est. payment
Explore your selling options
Work with a Zillow partner agent
Leverage their expertise and Zillow's premium Showcase listings to get your home seen by more buyers.
Get startedList with your own agent
Get your home in front of millions of buyers by listing it on Zillow.
Learn how to do itSell it yourself
Take full control of how buyers see your home on Zillow by listing For Sale by Owner (FSBO).
List your homeWhat's special
Finished lower level spaceRecent updatesDouble windowsCozy dining roomFull double vanity bathroomWhite kitchen
Zillow last checked:
Listing updated:
Listed by:
Natalie Abbott 610-731-7547,
A L Coffman & Son Inc
Bought with:
ZJ Jasdi, RS207554L
Keller Williams Real Estate-Blue Bell
Source: Bright MLS,MLS#: PAMC2136400
Facts & features
Interior
Bedrooms & bathrooms
- Bedrooms: 3
- Bathrooms: 3
- Full bathrooms: 2
- 1/2 bathrooms: 1
- Main level bathrooms: 1
Rooms
- Room types: Living Room, Dining Room, Primary Bedroom, Bedroom 2, Kitchen, Basement, Bedroom 1, Laundry, Bathroom 1, Primary Bathroom, Half Bath
Primary bedroom
- Features: Ceiling Fan(s), Attached Bathroom, Attic - Access Panel, Cathedral/Vaulted Ceiling, Flooring - Carpet, Walk-In Closet(s)
- Level: Upper
Bedroom 1
- Features: Ceiling Fan(s), Flooring - Carpet
- Level: Upper
Bedroom 2
- Features: Ceiling Fan(s), Flooring - Carpet
- Level: Upper
Primary bathroom
- Features: Bathroom - Jetted Tub, Bathroom - Walk-In Shower, Flooring - Tile/Brick, Double Sink
- Level: Upper
Bathroom 1
- Features: Bathroom - Tub Shower, Flooring - Laminated
- Level: Upper
Basement
- Level: Lower
Dining room
- Level: Main
Half bath
- Level: Main
Kitchen
- Features: Flooring - Luxury Vinyl Plank, Kitchen - Gas Cooking
- Level: Main
Laundry
- Level: Lower
Living room
- Features: Flooring - Luxury Vinyl Plank, Breakfast Bar, Ceiling Fan(s), Recessed Lighting
- Level: Main
Heating
- Forced Air, Natural Gas
Cooling
- Central Air, Electric
Appliances
- Included: Microwave, Dishwasher, Disposal, Dryer, Oven/Range - Gas, Refrigerator, Washer, Gas Water Heater
- Laundry: Lower Level, Laundry Room
Features
- Ceiling Fan(s), Walk-In Closet(s)
- Flooring: Carpet, Luxury Vinyl
- Windows: Window Treatments
- Basement: Finished
- Has fireplace: No
Interior area
- Total structure area: 2,060
- Total interior livable area: 2,060 sqft
- Finished area above ground: 2,060
Property
Parking
- Total spaces: 3
- Parking features: Garage Door Opener, Inside Entrance, Driveway, Attached, Parking Lot
- Attached garage spaces: 1
- Uncovered spaces: 2
Accessibility
- Accessibility features: 2+ Access Exits
Features
- Levels: Two and One Half
- Stories: 2.5
- Pool features: None
Lot
- Size: 2,665 Square Feet
- Dimensions: 25.00 x 2665.00
Details
- Additional structures: Above Grade, Below Grade
- Parcel number: 610002580239
- Zoning: RESIDENTIAL
- Special conditions: Standard
Construction
Type & style
- Home type: Townhouse
- Architectural style: Colonial
- Property subtype: Townhouse
Materials
- Vinyl Siding
- Foundation: Concrete Perimeter
- Roof: Shingle
Condition
- New construction: No
- Year built: 2001
Utilities & green energy
- Electric: 200+ Amp Service
- Sewer: Public Sewer
- Water: Public
Community & HOA
Community
- Security: Carbon Monoxide Detector(s), Security System, Smoke Detector(s)
- Subdivision: Hunt Club
HOA
- Has HOA: Yes
- Services included: Common Area Maintenance, Trash, Maintenance Grounds, Road Maintenance, Snow Removal
- HOA fee: $155 monthly
- HOA name: PENCO MANAGEMENT
Location
- Region: Collegeville
- Municipality: UPPER PROVIDENCE TWP
Financial & listing details
- Price per square foot: $225/sqft
- Tax assessed value: $124,710
- Annual tax amount: $5,101
- Date on market: 4/16/2025
- Listing agreement: Exclusive Right To Sell
- Listing terms: Cash,Conventional,FHA,VA Loan
- Inclusions: Kitchen Refrigerator, Washer / Dryer, Tv Mount In Living Room
- Ownership: Fee Simple
Price history
| Date | Event | Price |
|---|---|---|
| 6/17/2025 | Sold | $462,500+1.6%$225/sqft |
Source:  Bright MLS #PAMC2136400 Report a problem Bright MLS #PAMC2136400 Report a problem | ||
| 4/22/2025 | Pending sale | $455,000$221/sqft |
Source: Bright MLS #PAMC2136400 Report a problem | ||
| 4/16/2025 | Listed for sale | $455,000+50.2%$221/sqft |
Source: Bright MLS #PAMC2136400 Report a problem | ||
| 4/25/2018 | Sold | $303,000-0.7%$147/sqft |
Source: Public Record Report a problem | ||
| 2/27/2018 | Listed for sale | $304,999+0.8%$148/sqft |
Source: Re/Max Affiliates #1001248659 Report a problem | ||
| 12/18/2017 | Listing removed | $302,499$147/sqft |
Source: RE/MAX AFFILIATES #1001248659 Report a problem | ||
| 11/8/2017 | Price change | $302,499-0.8%$147/sqft |
Source: Re/Max Affiliates #1001248659 Report a problem | ||
| 10/3/2017 | Listed for sale | $304,999+3.4%$148/sqft |
Source: RE/MAX Affiliates-Northeast #7062339 Report a problem | ||
| 9/1/2017 | Listing removed | $294,900$143/sqft |
Source: RE/MAX Action Realty-Horsham #6994047 Report a problem | ||
| 8/4/2017 | Price change | $294,900-1.7%$143/sqft |
Source: RE/MAX Action Realty-Horsham #6994047 Report a problem | ||
| 6/1/2017 | Listed for sale | $299,900+20.2%$146/sqft |
Source: RE/MAX Action Realty-Horsham #6994047 Report a problem | ||
| 2/11/2004 | Sold | $249,500+30.9%$121/sqft |
Source: Public Record Report a problem | ||
| 12/12/2001 | Sold | $190,662$93/sqft |
Source: Public Record Report a problem | ||
Public tax history
| Year | Property taxes | Tax assessment |
|---|---|---|
| 2025 | $5,012 +5.7% | $124,710 |
| 2024 | $4,740 | $124,710 |
| 2023 | $4,740 +6.9% | $124,710 |
| 2022 | $4,434 +6.4% | $124,710 |
| 2021 | $4,167 +2.7% | $124,710 |
| 2020 | $4,057 +1.9% | $124,710 |
| 2019 | $3,980 +2% | $124,710 |
| 2018 | $3,903 +1.3% | $124,710 |
| 2017 | $3,854 +4.7% | $124,710 |
| 2016 | $3,681 +2.1% | $124,710 |
| 2015 | $3,604 +1.8% | $124,710 |
| 2014 | $3,542 +1.7% | $124,710 |
| 2013 | $3,482 +1.8% | $124,710 |
| 2012 | $3,422 +4.6% | $124,710 |
| 2011 | $3,270 +1.8% | $124,710 |
| 2010 | $3,213 +3.5% | $124,710 |
| 2009 | $3,103 +3.8% | $124,710 |
| 2008 | $2,989 +3.1% | -- |
| 2007 | $2,898 +2.9% | -- |
| 2006 | $2,815 +3.4% | -- |
| 2005 | $2,722 +4.1% | -- |
| 2004 | $2,614 +5.1% | -- |
| 2003 | $2,487 +5.1% | -- |
| 2002 | $2,366 +990.3% | -- |
| 2000 | $217 | -- |
Find assessor info on the county website
Neighborhood: 19426
Nearby homes
- $513,9003 bd2 ba2.1k sqft77 Hunt Club Dr, Collegeville, PA 19426Off Market
- $460,8003 bd2 ba1.8k sqft81 Hunt Club Dr, Collegeville, PA 19426Off Market
- $465,0003 bd3 ba1.8k sqft83 Hunt Club Dr, Collegeville, PA 19426Sold
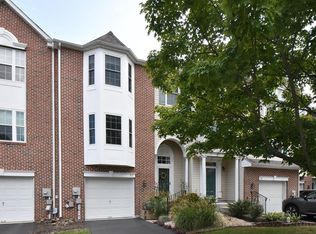
- $457,1003 bd2 ba1.8k sqft85 Hunt Club Dr, Collegeville, PA 19426Off Market
- $488,3003 bd2 ba1.8k sqft87 Hunt Club Dr, Collegeville, PA 19426Off Market
- $467,1003 bd3 ba1.8k sqft89 Hunt Club Dr, Collegeville, PA 19426Off Market
- $504,2003 bd3 ba2.4k sqft48 Penmore Pl, Collegeville, PA 19426Off Market
- $526,0003 bd2 ba2.2k sqft78 Hunt Club Dr, Collegeville, PA 19426Off Market
Nearby schools
GreatSchools rating
- 9/10Oaks El SchoolGrades: K-4Distance: 0.8 mi
- 9/10Spring-Ford Middle School 7th Grade CenterGrades: 7Distance: 4.3 mi
- 9/10Spring-Ford Senior High School 10-12 Grade CenterGrades: 9-12Distance: 5 mi
Schools provided by the listing agent
- District: Spring-ford Area
Source: Bright MLS. This data may not be complete. We recommend contacting the local school district to confirm school assignments for this home.
Get a cash offer in 3 minutes
Find out how much your home could sell for in as little as 3 minutes with a no-obligation cash offer.
Estimated market value
$472,000
Get a cash offer in 3 minutes
Find out how much your home could sell for in as little as 3 minutes with a no-obligation cash offer.
Estimated market value
$472,000
- Pennsylvania
- Montgomery County
- Collegeville
- 19426
- 79 Hunt Club Dr
Nearby cities
Nearby neighborhoods
Nearby zip codes
Other Collegeville Topics
