Skip main navigation
Off market
  • $1,045,200

    83 Kendall Ct, Bedford, MA 01730

    4beds
    3,454sqft
    Townhouse
    Built in ----
    -- sqft lot
    $1,045,200 Zestimate®
    $303/sqft
    $5,660 Estimated rent

    Home value

    $1,045,200

    $993,000 - $1.10M

    $5,660/mo

    Zestimate® history
    Loading
    Loading...

    Owner options

    List your home for rent

    $5,660/mo

    Rent Zestimate®

    Find your next renter with Zillow Rental Manager. Plus, with online applications, you can quickly screen prospective tenants – for free.

    Learn more

    $5,660/mo

    Rent Zestimate®

    Refinance and save

    $6,559/mo

    Est. payment

    Refinancing to a lower rate could help reduce your monthly payments and save thousands over the life of the loan.

    See today's rates

    $6,559/mo

    Est. payment

    Explore your selling options

    Work with a Zillow partner agent

    Leverage their expertise and Zillow's premium Showcase listings to get your home seen by more buyers.

    Get started

    List with your own agent

    Get your home in front of millions of buyers by listing it on Zillow.

    Learn how to do it

    Sell it yourself

    Take full control of how buyers see your home on Zillow by listing For Sale by Owner (FSBO).

    List your home

    What's special

    Cozy fireplaceFull wet barOpen two-story foyerFormal dining roomCharming eat-in areaGleaming hardwood floorsHigh-end finishes

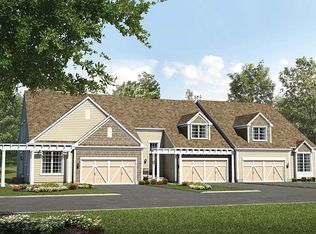
    Luxury Living in Hartwell Farms Fully Upgraded Corner Unit with Breathtaking Views The Property: Discover unparalleled luxury in this stunning corner-unit condo, located in Bedford's most sought-after community, Hartwell Farms. This "True Gem" is defined by its open two-story foyer, soaring ceilings, and an abundance of windows that flood the home with natural sunlight while offering serene, private views. Recent Premium Upgrades: - Kitchen: Newly upgraded refiregerator and dishwasher - Custom Storage: Brand-new custom closets installed throughout the home to maximize organization and style. The Space: - Main Level: Features gleaming hardwood floors, a formal dining room, and a bright study. The spacious living room, anchored by a cozy fireplace, leads through sliding glass doors to a private deck perfect for outdoor relaxation. The well-lit kitchen includes a charming eat-in area. - Second Floor: A versatile lounge loft leads to a spacious Den and a second bedroom, connected by a convenient Jack & Jill bathroom. Both rooms feature the newly added custom closet systems. - Lower Level Oasis: The gorgeous walk-out basement is a destination of its own. It features commercial-grade tiled floors with radiant heating, a dedicated HVAC unit, a full wet bar, and built-in wall speakers. This level also includes a full bathroom, a dedicated home office or gym setup, and extensive storage with a walk-in closet. Highlights: - High-end finishes and hardwood floors on the 1st and 2nd levels. - Radiant heat in the lower level for year-round comfort. - Private, sun-drenched corner location within a premier community. Tenants pay for utilities

    This property is off market, which means it's not currently listed for sale or rent on Zillow. This may be different from what's available on other websites or public sources.

    Zillow last checked:

    Listing updated:

    Source: Zillow Rentals

    Facts & features

    Interior

    Bedrooms & bathrooms
    • Bedrooms: 4
    • Bathrooms: 4
    • Full bathrooms: 3
    • 1/2 bathrooms: 1
    Heating
    • Fireplace
    Cooling
    • Central Air, Wall Unit
    Appliances
    • Included: Dishwasher, Dryer, Freezer, Microwave, Oven, Refrigerator, Washer
    • Laundry: In Unit
    Features
    • Walk In Closet, Wet Bar
    • Flooring: Hardwood, Tile
    • Has fireplace: Yes
    Interior area
    • Total interior livable area: 3,454 sqft

    Property

    Parking
    • Details: Contact manager
    Features
    • Patio & porch: Deck
    • Exterior features: Custom closets, Dedicated HVAC unit (lower level), Walk In Closet
    Details
    • Parcel number: BEDFM076P000183

    Construction

    Type & style
    • Home type: Townhouse
    • Property subtype: Townhouse

    Community & HOA

    Community
    • Deposit fee: $5,600
    Location
    • Region: Bedford

    Financial & listing details

    • Price per square foot: $303/sqft
    • Tax assessed value: $902,400
    • Annual tax amount: $10,865
    • Date on market: 3/5/2026
    • Date available: 06/01/2026
    • Lease term: 1 Year

    Price history

    DateEventPrice
    4/26/2026Listing removed$5,600$2/sqft
    Source: Zillow Rentals Report a problem
    4/10/2026Price change$5,600-11.1%$2/sqft
    Source: Zillow Rentals Report a problem
    3/6/2026Listed for rent$6,300$2/sqft
    Source: Zillow Rentals Report a problem
    7/23/2020Sold$795,000$230/sqft
    Source: Public Record Report a problem

    Public tax history

    YearProperty taxesTax assessment
    2025$10,865 +3.2%$902,400 +1.8%
    2024$10,529 -2.6%$886,300 +2.3%
    2023$10,809 -2.5%$866,100 +6.1%
    2022$11,084 +0.4%$816,200
    2021$11,043 +17.4%$816,200 +14.4%
    2020$9,403 +1.7%$713,400
    2019$9,246 -2.4%$713,400 +3.5%
    2018$9,475 +0.8%$689,600 +8.7%
    2017$9,397 +3%$634,500 +6.2%
    2016$9,127 +5.5%$597,300 +0.9%
    2015$8,654 -0.5%$591,900 +6.9%
    2014$8,695 +6.2%$553,500 +3.9%
    2013$8,188 $532,700
    Find assessor info on the county website

    Neighborhood: 01730

    Nearby schools

    GreatSchools rating
    Get a cash offer in 3 minutes
    Find out how much your home could sell for in as little as 3 minutes with a no-obligation cash offer.
    Estimated market value
    $1,045,200
    Get a cash offer in 3 minutes
    Find out how much your home could sell for in as little as 3 minutes with a no-obligation cash offer.
    Estimated market value
    $1,045,200