Skip main navigation
Closed
  • $355,000

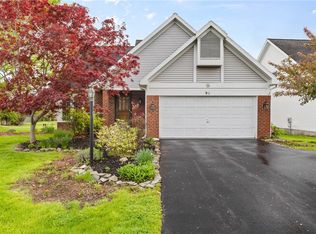
    83 Legacy Oak Trl, Pittsford, NY 14534

    4beds
    1,888sqft
    Single Family Residence
    Built in 1992
    7,522 Square Feet Lot
    $372,100 Zestimate®
    $188/sqft
    $3,405 Estimated rent

    Home value

    $372,100

    $346,000 - $402,000

    $3,405/mo

    Zestimate® history
    Loading
    Loading...

    Owner options

    List your home for rent

    $3,405/mo

    Rent Zestimate®

    Find your next renter with Zillow Rental Manager. Plus, with online applications, you can quickly screen prospective tenants – for free.

    Learn more

    $3,405/mo

    Rent Zestimate®

    Refinance and save

    $2,597/mo

    Est. payment

    Refinancing to a lower rate could help reduce your monthly payments and save thousands over the life of the loan.

    See today's rates

    $2,597/mo

    Est. payment

    Explore your selling options

    Work with a Zillow partner agent

    Leverage their expertise and Zillow's premium Showcase listings to get your home seen by more buyers.

    Get started

    List with your own agent

    Get your home in front of millions of buyers by listing it on Zillow.

    Learn how to do it

    Sell it yourself

    Take full control of how buyers see your home on Zillow by listing For Sale by Owner (FSBO).

    List your home

    What's special

    Loft areaRear deckWalk in closetCathedral ceilingsEat in kitchen area
    Light filled home with cathedral ceilings - gas insert in the Great room - eat in kitchen area leads to rear deck! 1st floor primary suite with walk in closet. Second floor has 3 bedrooms, another full bath and a loft arear perfect for office/work space! Basement unfinished but has egress window! All appliances included! Delayed negotiations until Tuesday 9/9/25 at 3 PM.

    Zillow last checked:

    Listing updated:

    Listed by:

    Benjamin C. Henderson 585-389-1021,

    RE/MAX Realty Group

    Bought with:

    Anthony J Sanza, 10401330195

    Coldwell Banker Custom Realty

    Source: NYSAMLSs,MLS#: R1634803MLS LogoOriginating MLS: Rochester

    Facts & features

    Interior

    Bedrooms & bathrooms
    • Bedrooms: 4
    • Bathrooms: 2
    • Full bathrooms: 2
    • Main level bathrooms: 1
    • Main level bedrooms: 1
    Heating
    • Gas, Forced Air
    Cooling
    • Central Air
    Appliances
    • Included: Dryer, Dishwasher, Exhaust Fan, Electric Oven, Electric Range, Disposal, Gas Water Heater, Microwave, Refrigerator, Range Hood, Washer
    • Laundry: In Basement
    Features
    • Cathedral Ceiling(s), Entrance Foyer, Eat-in Kitchen, Great Room, Bedroom on Main Level, Bath in Primary Bedroom, Main Level Primary, Primary Suite, Programmable Thermostat
    • Flooring: Carpet, Ceramic Tile, Varies, Vinyl
    • Windows: Thermal Windows
    • Basement: Egress Windows,Full,Sump Pump
    • Has fireplace: No
    Interior area
    • Total structure area: 1,888
    • Total interior livable area: 1,888 sqft

    Property

    Parking
    • Total spaces: 2
    • Parking features: Attached, Garage, Garage Door Opener
    • Attached garage spaces: 2
    Features
    • Levels: Two
    • Stories: 2
    • Patio & porch: Deck
    • Exterior features: Blacktop Driveway, Deck
    Lot
    • Size: 7,522 Square Feet
    • Dimensions: 76 x 107
    • Features: Rectangular, Rectangular Lot, Residential Lot
    Details
    • Parcel number: 2632001631300002053000
    • Special conditions: Standard

    Construction

    Type & style
    • Home type: SingleFamily
    • Architectural style: Contemporary,Colonial
    • Property subtype: Single Family Residence
    Materials
    • Vinyl Siding, Copper Plumbing
    • Foundation: Block
    • Roof: Asphalt
    Condition
    • Resale
    • Year built: 1992

    Utilities & green energy

    • Electric: Circuit Breakers
    • Sewer: Connected
    • Water: Connected, Public
    • Utilities for property: Cable Available, High Speed Internet Available, Sewer Connected, Water Connected

    Community & HOA

    Location
    • Region: Pittsford

    Financial & listing details

    • Price per square foot: $188/sqft
    • Tax assessed value: $315,900
    • Annual tax amount: $8,417
    • Date on market: 9/2/2025
    • Cumulative days on market: 7 days
    • Listing terms: Cash,Conventional,FHA,VA Loan

    Price history

    DateEventPrice
    10/31/2025Sold$355,000+18.4%$188/sqft
    Source: NYSAMLSs #R1634803 Report a problem
    9/11/2025Pending sale$299,900$159/sqft
    Source: NYSAMLSs #R1634803 Report a problem
    9/2/2025Listed for sale$299,900+76.4%$159/sqft
    Source: NYSAMLSs #R1634803 Report a problem
    3/28/2000Sold$170,000$90/sqft
    Source: Public Record Report a problem

    Public tax history

    YearProperty taxesTax assessment
    2025-- $387,000 +22.5%
    2024-- $315,900
    2023-- $315,900 +13%
    2022-- $279,600 +11%
    2021-- $251,900
    2020-- $251,900 +8%
    2018-- $233,200
    2017$4,080 $233,200 +22.2%
    2016-- $190,900
    2015-- $190,900
    2014-- $190,900
    2013-- $190,900
    2012-- $190,900
    2011-- $190,900
    2010-- $190,900
    2009-- $190,900
    2007-- $190,900
    2006-- $190,900 +4.5%
    2005-- $182,700
    2004-- $182,700 +5.5%
    2003-- $173,200
    2002-- $173,200 +1242.6%
    2001-- $12,900
    2000-- $12,900
    Find assessor info on the county website

    Neighborhood: 14534

    Nearby schools

    GreatSchools rating
    Schools provided by the listing agent
    • High: Rush-Henrietta Senior High
    • District: Rush-Henrietta

    Source: NYSAMLSs. This data may not be complete. We recommend contacting the local school district to confirm school assignments for this home.

    Sell for more on Zillow
    Get a Zillow Showcase℠ listing at no additional cost and you could sell for .
    $372,100
    2% more
    +$7,442
    With Zillow Showcase(estimated)
    $379,542