Skip main navigation
Pending
  • $379,900

    84 Legacy Oak Trl, Pittsford, NY 14534

    2beds
    1,615sqft
    Loading
    Single Family Residence
    Built in 1992
    0.33 Acres Lot
    $-- Zestimate®
    $235/sqft
    $-- HOA

    What's special

    Well-maintained two-tier deckHalf bathStriking staircaseConvenient first-floor laundryRelaxing soaking tubTwo bedrooms
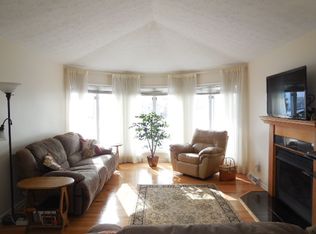
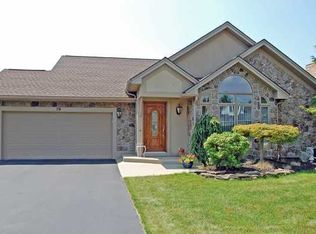
    Location is everything, and this stunning home near the town of Pittsford is a must-see. With easy access to shopping, golf courses, restaurants, and the local YMCA, its location is truly a "10." The residence features two bedrooms (with potential for a third), two full bathrooms, a half bath, and convenient first-floor laundry. A grand entrance with cathedral ceilings and a striking staircase sets a unique art deco tone, while abundant sunlight creates a warm and welcoming atmosphere throughout. Benefit from the gorgeous hardwood floors throughout the first floor. The primary suite offers picturesque views of the private backyard and includes a relaxing soaking tub. Additional highlights include a second-floor loft perfect for a home office and a finished basement with an egress window that provides flexible space for an extra bedroom. The family room sliding glass door leads to the well-maintained two-tier deck and offers beautiful views of local wildlife, providing an ideal oasis for relaxing or entertaining guests. There is so much to see, and we invite you to stop by and experience this property in person. A one-year HSA Home Warranty is provided. Please note that delayed negotiations will begin on Tuesday, July 14, at 12:00 PM.
    11 days
    |
    1,698
    |
    86
    |

    Zillow last checked:

    Listing updated:

    Listed by:

    Howard Hanna 585-223-9000,

    Bonnie J. Wetzel 585-303-1678,

    Troy D. Williams 585-421-5227,

    Howard Hanna

    Source: NYSAMLSs,MLS#: R1696508MLS LogoOriginating MLS: Rochester

      Facts & features

      Interior

      Bedrooms & bathrooms
      • Bedrooms: 2
      • Bathrooms: 3
      • Full bathrooms: 2
      • 1/2 bathrooms: 1
      • Main level bathrooms: 1
      Bedroom 1
      • Level: Second
      Bedroom 2
      • Level: Second
      Basement
      • Level: Basement
      Den
      • Level: Second
      Dining room
      • Level: First
      Family room
      • Level: First
      Great room
      • Level: First
      Kitchen
      • Level: First
      Laundry
      • Level: First
      Loft
      • Level: Second
      Heating
      • Gas, Forced Air
      Appliances
      • Included: Dryer, Dishwasher, Disposal, Gas Oven, Gas Range, Gas Water Heater, Microwave, Refrigerator, Tankless Water Heater, Washer
      • Laundry: Main Level
      Features
      • Cedar Closet(s), Ceiling Fan(s), Cathedral Ceiling(s), Den, Entrance Foyer, Eat-in Kitchen, Separate/Formal Living Room, Great Room, Kitchen Island, Kitchen/Family Room Combo, Sliding Glass Door(s), Skylights, Convertible Bedroom, Loft, Programmable Thermostat
      • Flooring: Carpet, Ceramic Tile, Hardwood, Tile, Varies
      • Doors: Sliding Doors
      • Windows: Skylight(s), Thermal Windows
      • Basement: Egress Windows,Full,Finished,Sump Pump
      • Number of fireplaces: 2
      Interior area
      • Total structure area: 1,615
      • Total interior livable area: 1,615 sqft

      Property

      Parking
      • Total spaces: 2
      • Parking features: Attached, Garage, Garage Door Opener
      • Attached garage spaces: 2
      Features
      • Levels: Two
      • Stories: 2
      • Patio & porch: Deck, Open, Porch
      • Exterior features: Blacktop Driveway, Deck, Private Yard, See Remarks
      Lot
      • Size: 0.33 Acres
      • Dimensions: 66 x 178
      • Features: Rectangular, Rectangular Lot, Residential Lot
      Details
      • Parcel number: 2632001631300002062110
      • Special conditions: Standard

      Construction

      Type & style
      • Home type: SingleFamily
      • Architectural style: Contemporary,Colonial
      • Property subtype: Single Family Residence
      Materials
      • Brick, Vinyl Siding
      • Foundation: Block
      • Roof: Architectural,Shingle
      Condition
      • Resale
      • Year built: 1992

      Utilities & green energy

      • Electric: Circuit Breakers
      • Sewer: Connected
      • Water: Connected, Public
      • Utilities for property: Cable Available, Electricity Connected, High Speed Internet Available, Sewer Connected, Water Connected

      Community & HOA

      Community
      • Subdivision: Heritage Mdws Sub Sec 2
      Location
      • Region: Pittsford

      Financial & listing details

      • Price per square foot: $235/sqft
      • Tax assessed value: $390,000
      • Annual tax amount: $8,578
      • Date on market: 7/9/2026
      • Cumulative days on market: 6 days
      • Listing terms: Cash,Conventional,FHA,VA Loan

        Estimated market value

        Not available

        Estimated sales range

        Not available

        $3,153/mo

        Price history

        DateEventPrice
        7/15/2026Pending sale$379,900$235/sqft
        Source: NYSAMLSs #R1696508 Report a problem
        7/9/2026Listed for sale$379,900+60.3%$235/sqft
        Source: NYSAMLSs #R1696508 Report a problem
        8/13/2019Sold$237,000+3.1%$147/sqft
        Source: NYSAMLSs #R1204894 Report a problem
        7/1/2019Pending sale$229,900$142/sqft
        Source: Keller Williams Realty Greater Rochester #R1204894 Report a problem
        6/27/2019Listed for sale$229,900+1.7%$142/sqft
        Source: Keller Williams Realty GR #R1204894 Report a problem
        2/7/2018Sold$226,000+2.8%$140/sqft
        Source: NYSAMLSs #R1093492 Report a problem
        1/12/2018Pending sale$219,900$136/sqft
        Source: Greater Rochester #R1093492 Report a problem
        1/8/2018Listed for sale$219,900+13.9%$136/sqft
        Source: Keller Williams Realty GR #R1093492 Report a problem
        10/28/2013Sold$193,000$120/sqft
        Source: Public Record Report a problem

        Public tax history

        YearProperty taxesTax assessment
        2025-- $390,000 +47%
        2024-- $265,300
        2023-- $265,300 +13%
        2022-- $234,800 -0.9%
        2021-- $237,000
        2020-- $237,000 +4.9%
        2018-- $226,000 +6.4%
        2017$4,538 $212,400 +10.1%
        2016-- $193,000
        2015-- $193,000
        2014-- $193,000 +6.6%
        2013-- $181,000
        2012-- $181,000 +0.6%
        2011-- $180,000
        2010-- $180,000
        2009-- $180,000
        2007-- $180,000
        2006-- $180,000
        2005-- $180,000
        2004-- $180,000 +5.5%
        2003-- $170,600
        2002-- $170,600 +1383.5%
        2001-- $11,500
        2000-- $11,500
        Find assessor info on the county website

        Monthly payment

        Estimated monthly payment$1,822
        All calculations are estimates and provided by Zillow, Inc. for informational purposes only. Actual amounts may vary.
        HOA fees may include property taxes on listings classified as Co-Ops. Contact the listing agent and/or owner for fee details.
        Mortgage interest rates are dependent on a number of factors, including credit score, down payment, and repayment length. Interest rate data provided by Zillow Group Marketplace, Inc. as of 1/1/1970 from various mortgage lenders with which we have lead or other similar arrangements; the Estimated Payment is an average of those rates.
        See how much you could borrow to make a competitive offer.

        Climate risks

        Neighborhood: 14534

        Getting around

        4 / 100
        Car-Dependent
        25 / 100
        Somewhat Bikeable

        Nearby schools

        GreatSchools rating
        Schools provided by the listing agent
        • High: Rush-Henrietta Senior High
        • District: Rush-Henrietta

        Source: NYSAMLSs. This data may not be complete. We recommend contacting the local school district to confirm school assignments for this home.

        A local agent can set up tours, give advice and negotiate with sellers.

        Browse local experts

        Similar homes