Skip main navigation
Off market
  • $965,200

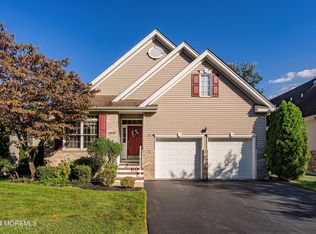
    83 Londonberry Drive, Holmdel, NJ 07733

    2beds
    1,791sqft
    Adult Community
    Built in 2002
    5,662 Square Feet Lot
    $965,200 Zestimate®
    $539/sqft
    $3,708 Estimated rent

    Home value

    $965,200

    $917,000 - $1.01M

    $3,708/mo

    Zestimate® history
    Loading
    Loading...

    Owner options

    List your home for rent

    $3,708/mo

    Rent Zestimate®

    Find your next renter with Zillow Rental Manager. Plus, with online applications, you can quickly screen prospective tenants – for free.

    Learn more

    $3,708/mo

    Rent Zestimate®

    Refinance and save

    $6,846/mo

    Est. payment

    Refinancing to a lower rate could help reduce your monthly payments and save thousands over the life of the loan.

    See today's rates

    $6,846/mo

    Est. payment

    Explore your selling options

    Work with a Zillow partner agent

    Leverage their expertise and Zillow's premium Showcase listings to get your home seen by more buyers.

    Get started

    List with your own agent

    Get your home in front of millions of buyers by listing it on Zillow.

    Learn how to do it

    Sell it yourself

    Take full control of how buyers see your home on Zillow by listing For Sale by Owner (FSBO).

    List your home

    What's special

    Tennis courtsBonus roomGourmet restaurantsGorgeous domed ceilingCustom molding throughoutCustom built in shelvingStunning family room

    LUXURIOUS AND CUSTOM WITH A RENOVATED FINISHED WALK-OUT LOWER LEVEL. This home is truly a one-of-a-kind and located in the most desired upscale Cedar Village active adult community. Leave your car and head over to the 5,000 sq ft clubhouse just a short distance away. The renovated to perfection lower level has a custom bar/buffet with a temperature-controlled wine refrigerator, full custom bathroom, and bonus room with built-ins and walk in closet. Enjoy solid oak floors, 9 ft ceilings, custom molding throughout, gorgeous domed ceiling in dining room, stunning family room with custom built in shelving, cabinetry gas fireplace. Master bedroom has tray vaulted ceilings, custom designed walk-in closets and spa like bath. Enjoy clubhouse pool, tennis courts, gym and activities. Minutes Garden State parkway, Red Bank, Holmdel Commons shopping, gourmet restaurants and the Jersey Shore Beaches. Get ready for summer 2024 with the clubhouse pool festivities beginning on May 28! Enjoy Bocce, Shufflboard, clubhouse activities for all and trips to Atlantic City and more!

    This property is off market, which means it's not currently listed for sale or rent on Zillow. This may be different from what's available on other websites or public sources.

    Zillow last checked:

    Listing updated:

    Listed by:

    Susan Natale 732-673-0708,

    Coldwell Banker Realty

    Bought with:

    Dorothy Carney Donlin, 7933721

    Heritage House Sotheby's International Realty

    Source: MoreMLS,MLS#: 22312236MLS Logo

    Facts & features

    Interior

    Bedrooms & bathrooms
    • Bedrooms: 2
    • Bathrooms: 3
    • Full bathrooms: 3
    Rooms
    • Room types: Bonus Room
    Bedroom
    • Description: Decorative molding, carpeting
    • Area: 132
    • Dimensions: 12 x 11
    Bathroom
    • Description: Custom stone vanity and tiled shower
    Other
    • Description: Tray vaulted ceiling, custom walk in closets,
    • Area: 192
    • Dimensions: 16 x 12
    Other
    • Description: En-suite spa bathroom, shower with seat and tub
    Other
    • Description: Pull down stairs, great room for storage
    Basement
    • Description: Walkout to patio, bar buffet, bonus room,full bath
    Bonus room
    • Description: Shelving, computer desk, built-ins, walk in closet
    • Area: 220
    • Dimensions: 20 x 11
    Breakfast
    • Description: Breakfast area with sliding doors to deck
    • Area: 144
    • Dimensions: 16 x 9
    Family room
    • Description: Solid Oak Floors, gas fireplace, custom built in
    • Area: 208
    • Dimensions: 16 x 13
    Foyer
    • Description: Solid Oak Floors with inlay design, 9 ft ceiling
    • Area: 96
    • Dimensions: 16 x 6
    Garage
    • Description: Two car direct entry, storage loft and shelving
    Kitchen
    • Description: 42 inch cabinetry, granite counters, center island
    • Area: 96
    • Dimensions: 16 x 6
    Laundry
    • Description: Maytag washer and dryer, stainless steel sink
    • Area: 50
    • Dimensions: 10 x 5
    Living room
    • Description: Sold Oak Floors, decorative molding
    • Area: 140
    • Dimensions: 14 x 10
    Pantry
    • Description: Large kitchen pantry in hallway
    Utility room
    • Description: Entry from full bathroom and bonus room
    Heating
    • Natural Gas, Forced Air
    Cooling
    • Central Air
    Features
    • Ceilings - 9Ft+ 1st Flr, Dec Molding, Recessed Lighting
    • Flooring: Ceramic Tile, Laminate, Wood
    • Doors: Sliding Doors
    • Windows: Thermal Window
    • Basement: Finished,Full,Heated,Walk-Out Access
    • Attic: Pull Down Stairs,Walk-up
    • Number of fireplaces: 1
    Interior area
    • Total structure area: 1,791
    • Total interior livable area: 1,791 sqft

    Property

    Parking
    • Total spaces: 2
    • Parking features: Asphalt, Common, Driveway, Off Street
    • Attached garage spaces: 2
    • Has uncovered spaces: Yes
    Accessibility
    • Accessibility features: Handicap Equipped
    Features
    • Stories: 1
    • Exterior features: Recreation Area, Swimming, Lighting, Tennis Court(s)
    • Pool features: Community, Fenced, In Ground, Pool/Spa Combo
    Lot
    • Size: 5,662 Square Feet
    • Dimensions: 54 x 102
    • Features: Wooded
    • Topography: Level
    Details
    • Parcel number: 20000503600004
    • Zoning description: Residential, Single Family, Neighborhood

    Construction

    Type & style
    • Home type: SingleFamily
    • Architectural style: Custom,Ranch
    • Property subtype: Adult Community
    Materials
    • Stone
    Condition
    • New construction: No
    • Year built: 2002

    Utilities & green energy

    • Sewer: Public Sewer

    Community & HOA

    Community
    • Security: Security System
    • Subdivision: Cedar Village
    HOA
    • Has HOA: Yes
    • Services included: Trash, Common Area, Lawn Maintenance, Pool, Snow Removal
    • HOA fee: $340 monthly
    Location
    • Region: Holmdel

    Financial & listing details

    • Price per square foot: $539/sqft
    • Tax assessed value: $717,100
    • Annual tax amount: $11,130
    • Date on market: 5/8/2023
    • Inclusions: Outdoor Lighting, Washer, Window Treatments, Blinds/Shades, Ceiling Fan(s), Dishwasher, Dryer, Light Fixtures, Microwave, Security System, Self/Con Clean, Stove, Refrigerator, Fireplace Equipment, Garbage Disposal, Garage Door Opener, Gas Cooking
    • Exclusions: Personal belongings

    Price history

    DateEventPrice
    6/16/2023Sold$815,000+44.9%$455/sqft
    Source: MoreMLS #22312236 Report a problem
    7/22/2015Sold$562,300$314/sqft
    Source: Public Record Report a problem
    5/11/2015Sold$562,300-2.2%$314/sqft
    Source: MoreMLS #21500651 Report a problem
    1/28/2015Listing removed$575,000$321/sqft
    Source: Weichert Realtors #21500651 Report a problem
    1/7/2015Listed for sale$575,000+51.3%$321/sqft
    Source: Weichert Realtors Report a problem
    2/19/2004Sold$380,000$212/sqft
    Source: Public Record Report a problem

    Public tax history

    YearProperty taxesTax assessment
    2025$13,158 +7%$834,900 +7%
    2024$12,296 +5.4%$780,200 +8.8%
    2023$11,667 +4.8%$717,100 +16.8%
    2022$11,130 -5%$613,900 +5.1%
    2021$11,719 +6.4%$584,200 +5.9%
    2020$11,009 +4.7%$551,900 +1.7%
    2019$10,515 $542,600 +4.3%
    2018$10,515 +1.8%$520,300 +1.2%
    2017$10,329 +0.7%$514,200 -0.1%
    2016$10,261 +2.3%$514,900 +0.3%
    2015$10,028 +1.5%$513,300 +7%
    2014$9,879 +2.1%$479,800
    2013$9,678 +2.9%$479,800
    2012$9,409 +0.8%$479,800
    2011$9,337 -2.2%$479,800
    2010$9,551 +3.4%$479,800 -19.2%
    2009$9,236 $593,600
    2008-- $593,600
    2007-- $593,600 +134.3%
    2006-- $253,400
    2005-- $253,400
    Find assessor info on the county website

    Neighborhood: 07733

    Nearby schools

    GreatSchools rating
    Schools provided by the listing agent
    • Middle: William R. Satz

    Source: MoreMLS. This data may not be complete. We recommend contacting the local school district to confirm school assignments for this home.

    Get a cash offer in 3 minutes
    Find out how much your home could sell for in as little as 3 minutes with a no-obligation cash offer.
    Estimated market value
    $965,200
    Get a cash offer in 3 minutes
    Find out how much your home could sell for in as little as 3 minutes with a no-obligation cash offer.
    Estimated market value
    $965,200