Welcome to the highly-desirable 55+ community, CEDAR VILLAGE. This well-kept Bordeaux model is just a few feet from the immaculate clubhouse, pool, gym, pickleball and bocce courts which makes for easy access to all social activities. This 2 bedroom 2 bath ranch has plenty of natural light which brightens your eat-in kitchen for morning coffee and evening dinners includes lovely granite countertops. The living/dining room combo and family room has attractive hardwood flooring. The family room has sliding doors that lead to your outdoor deck. The primary bedroom has 2 walk-in closets and full bath. There is ample attic space for storage and the 2 car garage includes a handicap ramp if needed. The full finished walk-out basement is excellent for a pool/ping pong table and family gatherings.
Sold for $715,000
$715,000
87 Londonberry Drive, Holmdel, NJ 07733
2beds
1,591sqft
Adult Community
Built in 2003
5,662 Square Feet Lot
$792,800 Zestimate®
$449/sqft
$3,366 Estimated rent
Home value
$792,800
$729,000 - $864,000
$3,366/mo
Zestimate® history
Owner options
List your home for rent
$3,366/mo
Rent Zestimate®
Find your next renter with Zillow Rental Manager. Plus, with online applications, you can quickly screen prospective tenants – for free.
$3,366/mo
Rent Zestimate®
Refinance and save
$5,122/mo
Est. payment
Refinancing to a lower rate could help reduce your monthly payments and save thousands over the life of the loan.
$5,122/mo
Est. payment
Explore your selling options
Work with a Zillow partner agent
Leverage their expertise and Zillow's premium Showcase listings to get your home seen by more buyers.
Get startedList with your own agent
Get your home in front of millions of buyers by listing it on Zillow.
Learn how to do itSell it yourself
Take full control of how buyers see your home on Zillow by listing For Sale by Owner (FSBO).
List your homeWhat's special
Zillow last checked:
Listing updated:
Listed by:
Vincent Gogliormella 732-718-0726,
Heritage House Sotheby's International Realty
Bought with:
Susan Heckman, 1863758
The Gallery Residential Brokerage
Source: MoreMLS,MLS#: 22426538
Facts & features
Interior
Bedrooms & bathrooms
- Bedrooms: 2
- Bathrooms: 2
- Full bathrooms: 2
Bedroom
- Area: 110
- Dimensions: 11 x 10
Other
- Area: 208
- Dimensions: 16 x 13
Basement
- Area: 1258
- Dimensions: 37 x 34
Dining room
- Description: Dining Room/Livingroom Combo
- Area: 242
- Dimensions: 22 x 11
Family room
- Area: 240
- Dimensions: 20 x 12
Kitchen
- Description: Eat-In-Kitchen
- Area: 224
- Dimensions: 16 x 14
Heating
- Forced Air
Cooling
- Central Air
Features
- Recessed Lighting
- Flooring: See Remarks, Other
- Doors: Sliding Doors
- Basement: Finished,Full,Walk-Out Access
- Attic: Pull Down Stairs
Interior area
- Total structure area: 1,591
- Total interior livable area: 1,591 sqft
Property
Parking
- Total spaces: 2
- Parking features: Paved, Driveway
- Attached garage spaces: 2
- Has uncovered spaces: Yes
Features
- Levels: Lower Level
- Stories: 1
- Entry location: Lower Level
- Exterior features: Storage, Lighting
- Pool features: Community, Concrete, In Ground
Lot
- Size: 5,662 Square Feet
- Dimensions: 54 x 102
- Features: Back to Woods
Details
- Parcel number: 20000503600002
- Zoning description: Residential
Construction
Type & style
- Home type: SingleFamily
- Architectural style: Ranch
- Property subtype: Adult Community
Materials
- Roof: Sloping
Condition
- New construction: No
- Year built: 2003
Utilities & green energy
- Sewer: Public Sewer
Community & HOA
Community
- Senior community: Yes
- Subdivision: Cedar Village
HOA
- Has HOA: Yes
- Services included: Trash, Common Area, Lawn Maintenance, Pool, Snow Removal
- HOA fee: $340 monthly
Location
- Region: Holmdel
Financial & listing details
- Price per square foot: $449/sqft
- Tax assessed value: $730,500
- Annual tax amount: $11,055
- Date on market: 9/12/2024
- Inclusions: Outdoor Lighting, Washer, Window Treatments, Blinds/Shades, Ceiling Fan(s), Dishwasher, Dryer, Light Fixtures, Microwave, Stove, Stove Hood, Screens, Garbage Disposal, Garage Door Opener
- Exclusions: Personal items.
Price history
| Date | Event | Price |
|---|---|---|
| 1/3/2025 | Sold | $715,000-1.2%$449/sqft |
Source:  MoreMLS #22426538 Report a problem MoreMLS #22426538 Report a problem | ||
| 11/21/2024 | Pending sale | $724,000$455/sqft |
Source: MoreMLS #22426538 Report a problem | ||
| 10/31/2024 | Price change | $724,000-2%$455/sqft |
Source: MoreMLS #22426538 Report a problem | ||
| 9/12/2024 | Price change | $739,000-1.5%$464/sqft |
Source: MoreMLS #22426538 Report a problem | ||
| 8/14/2024 | Price change | $749,900-3.2%$471/sqft |
Source: Owner Report a problem | ||
| 7/26/2024 | Listed for sale | $775,000+114.1%$487/sqft |
Source: Owner Report a problem | ||
| 5/3/2004 | Sold | $362,000$228/sqft |
Source: Public Record Report a problem | ||
Public tax history
| Year | Property taxes | Tax assessment |
|---|---|---|
| 2025 | $11,844 +2.9% | $751,500 +2.9% |
| 2024 | $11,513 +4.1% | $730,500 +7.5% |
| 2023 | $11,055 +4% | $679,500 +15.9% |
| 2022 | $10,631 -5.1% | $586,400 +5% |
| 2021 | $11,206 +7% | $558,600 +6.9% |
| 2020 | $10,474 +50.2% | $522,500 +1.2% |
| 2019 | $6,972 | $516,200 +5.8% |
| 2018 | $6,972 -26.9% | $488,100 +0.9% |
| 2017 | $9,533 +0.2% | $483,900 +1.8% |
| 2016 | $9,513 +1.7% | $475,200 -0.1% |
| 2015 | $9,353 +1.5% | $475,900 +6.3% |
| 2014 | $9,214 +2.1% | $447,500 |
| 2013 | $9,026 +2.9% | $447,500 |
| 2012 | $8,775 +0.8% | $447,500 |
| 2011 | $8,708 -2.4% | $447,500 |
| 2010 | $8,919 +3.4% | $447,500 -19.3% |
| 2009 | $8,625 | $554,300 |
| 2008 | -- | $554,300 |
| 2007 | -- | $554,300 +120.7% |
| 2006 | -- | $251,200 |
| 2005 | -- | $251,200 |
Find assessor info on the county website
Neighborhood: 07733
Nearby homes
- $857,6002 bd2 ba1.7k sqft85 Londonberry Dr, Holmdel, NJ 07733Off Market
- $1,036,4003 bd3 ba3.4k sqft89 Londonberry Dr, Holmdel, NJ 07733Off Market
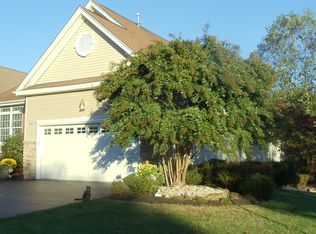
- $965,2002 bd3 ba1.7k sqft83 Londonberry Dr, Holmdel, NJ 07733Off Market

- $959,9003 bd3 ba2.6k sqft84 Londonberry Dr, Holmdel, NJ 07733Off Market
- $782,6002 bd2 ba1.5k sqft81 Londonberry Dr, Holmdel, NJ 07733Off Market
- $1,004,0003 bd3 ba2.6k sqft1 Londonberry Dr, Holmdel, NJ 07733Off Market
- $824,9002 bd2 ba1.7k sqft82 Londonberry Dr, Holmdel, NJ 07733Sold
- $781,4002 bd2 ba1.5k sqft2 Wellington St, Holmdel, NJ 07733Off Market
Nearby schools
GreatSchools rating
- 10/10Indian Hill SchoolGrades: 4-6Distance: 2.4 mi
- 7/10William Satz Intermediate SchoolGrades: 7-8Distance: 2.6 mi
- 7/10Holmdel High SchoolGrades: 9-12Distance: 2.4 mi
Schools provided by the listing agent
- Middle: William R. Satz
Source: MoreMLS. This data may not be complete. We recommend contacting the local school district to confirm school assignments for this home.
Get a cash offer in 3 minutes
Find out how much your home could sell for in as little as 3 minutes with a no-obligation cash offer.
Estimated market value
$792,800
Get a cash offer in 3 minutes
Find out how much your home could sell for in as little as 3 minutes with a no-obligation cash offer.
Estimated market value
$792,800
- New Jersey
- Monmouth County
- Holmdel Township
- 07733
- 87 Londonberry Drive
Nearby cities
Nearby zip codes
Other Holmdel Township Topics
- Apartments for Rent in 07733
- Houses for Sale in 07733
- Houses for Rent in 07733
- 07733 Real Estate
- Holmdel Township Condos
- Houses for Sale in Holmdel Township
- Newest Listings in Holmdel Township
- Holmdel Township Home Values
- Holmdel Township Real Estate Agents
- Holmdel Township Refinance
- Holmdel Township Mortgage Rates
