Skip main navigation
Off market
  • $386,700

    83 N 1250 W, Vernal, UT 84078

    4beds
    2,052sqft
    SingleFamily
    Built in 1979
    10,454 Square Feet Lot
    $386,700 Zestimate®
    $188/sqft
    $2,080 Estimated rent

    Home value

    $386,700

    Estimated sales range

    Not available

    $2,080/mo

    Zestimate® history
    Loading
    Loading...

    Owner options

    List your home for rent

    $2,080/mo

    Rent Zestimate®

    Find your next renter with Zillow Rental Manager. Plus, with online applications, you can quickly screen prospective tenants – for free.

    Learn more

    $2,080/mo

    Rent Zestimate®

    Refinance and save

    $2,239/mo

    Est. payment

    Refinancing to a lower rate could help reduce your monthly payments and save thousands over the life of the loan.

    See today's rates

    $2,239/mo

    Est. payment

    Explore your selling options

    Work with a Zillow partner agent

    Leverage their expertise and Zillow's premium Showcase listings to get your home seen by more buyers.

    Get started

    List with your own agent

    Get your home in front of millions of buyers by listing it on Zillow.

    Learn how to do it

    Sell it yourself

    Take full control of how buyers see your home on Zillow by listing For Sale by Owner (FSBO).

    List your home

    What's special

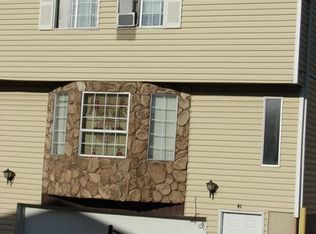
    1% commission will be paid to buyer's agent. Additional fees are the responsibility of the buyer. This gorgeous, brick, three level family home has four bedrooms, three bathrooms, and an open concept. Outside you will find a large fenced back yard, covered deck, and an oversized, insulated, heated detached garage and storage room. A new roof was installed in 2020. When you approach this home, you will notice maturing trees, a large, wide driveway, a porch suitable for decorating, a glass storm door, and three large windows that flood the living area with natural light. The main level contains the living area, kitchen, and dining area. It is covered with gorgeous travertine that is low maintenance and contributes to carefree living. Separating the living room and kitchen is an oversized 9 foot island covered in Bianco Antica granite. This island is large enough to set out a buffet on one side and eat on the other. This makes the home convenient to entertain friends and family. The large stainless steel fridge, double oven, microwave, and dishwasher contribute to a comfortable kitchen with plenty of counter space. The custom kitchen cabinets contain roll out drawers, divided storage, and are covered with the same granite as the island. The dining area contains floor to ceiling wall cabinets with two glass doors to display your favorite dishes. This kitchen features a great deal of storage and it looks good while doing it. A glass sliding door leads to a spacious covered deck with room for exterior furniture. The glass sliding door has a built-in pet door. The second level of the home contains a master bedroom with an en-suite bathroom. Two additional bedrooms and the main bathroom are also on this floor. The bathroom vanity is rustic maple with gorgeous granite on the countertop. This bathroom also has a large linen closet. Travertine covers the bathroom floor and shower walls. The lower level of the home offers a large family room. There is room for a family area, office area, and exercise equipment. A fourth bedroom with a spacious closet is next to a beautiful bathroom with a glass enclosed shower, a floating custom knotty alder vanity featuring three mirrors, matching storage cabinet over the toilet, and travertine flooring and shower walls. This level also has a laundry room with a floor to ceiling cabinet, overhead cabinets, and on demand hot water. Travertine flooring covers the floors of the laundry room as well. The second level and the lower level bedrooms and family room are carpeted in gorgeous slate colored carpet that is approximately two years old. The entire home is furnished with custom, large, elegant white moldings. The oversized, insulated and heated garage measures approximately 24x28 feet. The garage door has an automatic opener. Through a door at the rear of the garage is a heavily insulated storage room that is excellent for food storage. It has an exit door that accesses the backyard with a small deck facing north. The parklike backyard has several maturing trees, a row of rose bushes, a small area for a garden or flower bed, a large deck, and a fenced yard. All kitchen appliances, blinds, and window coverings are included in addition to a Home Warranty. 2021 Property Taxes: $1330.00 Exclusion: The antique mirror in the main bath on Level 2 is excluded. It will be replaced before closing. No agent calls inquiring selling contract, please. If we decide to sell with an agent, we already have one.

    This property is off market, which means it's not currently listed for sale or rent on Zillow. This may be different from what's available on other websites or public sources.

    Facts & features

    Interior

    Bedrooms & bathrooms
    • Bedrooms: 4
    • Bathrooms: 3
    • Full bathrooms: 1
    • 3/4 bathrooms: 2
    Heating
    • Forced air, Gas
    Cooling
    • Evaporative
    Appliances
    • Included: Dishwasher, Garbage disposal, Microwave, Range / Oven, Refrigerator
    Features
    • Flooring: Tile, Carpet
    • Basement: Finished
    Interior area
    • Total interior livable area: 2,052 sqft

    Property

    Parking
    • Total spaces: 6
    • Parking features: Garage - Detached, Off-street
    Features
    • Exterior features: Other, Brick
    Lot
    • Size: 10,454 sqft
    Details
    • Parcel number: 050070133

    Construction

    Type & style
    • Home type: SingleFamily
    Materials
    • Roof: Asphalt
    Condition
    • Year built: 1979

    Community & neighborhood

    Location
    • Region: Vernal

    Price history

    DateEventPrice
    5/8/2025Listed for sale$399,000+15.7%$194/sqft
    Source: UtahRealEstate.com #2083439 Report a problem
    1/28/2022Listing removed--
    Source: Owner Report a problem
    1/21/2022Listed for sale$345,000+15%$168/sqft
    Source: Owner Report a problem
    10/31/2021Listing removed--
    Source: Owner Report a problem
    10/27/2021Listed for sale$299,999+57.1%$146/sqft
    Source: Owner Report a problem
    4/1/2014Listing removed$191,000$93/sqft
    Source: RE/MAX Metro - Utah #1182986 Report a problem
    3/4/2014Listed for sale$191,000$93/sqft
    Source: RE/MAX Metro - Utah #1182986 Report a problem
    9/11/2013Listing removed$191,000$93/sqft
    Source: RE/MAX METRO #1182986 Report a problem
    8/24/2013Listed for sale$191,000$93/sqft
    Source: RE/MAX METRO #1182986 Report a problem

    Public tax history

    YearProperty taxesTax assessment
    2025$1,386 +1.3%$160,337 +3.3%
    2024$1,368 +0%$155,263 +6.1%
    2023$1,367 +4.8%$146,395 +21.2%
    2022$1,305 -1.9%$120,777 +18.9%
    2021$1,330 +4.5%$101,617 +1.6%
    2020$1,272 +17.3%$99,983 +18.8%
    2019$1,084 +3.7%$84,135 +3.8%
    2018$1,046 $81,045 -3.3%
    2017$1,046 -0.9%$83,795 -9.7%
    2016$1,055 +1.1%$92,784 -3.9%
    2015$1,044 +1.3%$96,510
    2014$1,031 -2.1%$96,510
    2013$1,053 +8.6%$96,510 +10.9%
    2012$969 -1.1%$86,986
    2011$980 +17.2%$86,986 +11.7%
    2006$836 +5.8%$77,852 +12.8%
    2005$790 $69,024

    Find assessor info on the county website

    Neighborhood: 84078

    Nearby schools

    GreatSchools rating
    Get pre-qualified for a loan
    At Zillow Home Loans, we can pre-qualify you in as little as 5 minutes with no impact to your credit score.

    An equal housing lender. NMLS #10287.