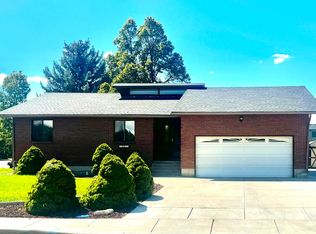
Welcome to this cute home located in the heart of Vernal. Close to schools and shopping. Nice size home with 5 bedrooms and 3 bathrooms. 2 Kitchen areas, posibilty of renting out the basement. The Wood Burning stove in the basement will keep the house nice and cozy! Fully fenced yard with sprinkiling system, mature trees, fruit trees and a garden spot. Even your dog will love this backyard. The home does has have a sump pump- as far as the seller's know, it has always had it. Schedule to see it today. Seller's live in the home - give at least 4 hours notice for showings. Info taken from county records. Buyer to verify all info.
Accepting backups
Price cut: $5K (9/28)
$410,000
84 N 1250 W, Vernal, UT 84078
5beds
2,520sqft
Single Family Residence
Built in 1980
9,147 Square Feet Lot
$399,600 Zestimate®
$163/sqft
$-- HOA
What's special
Fully fenced yardGarden spotMature treesFruit trees
- 48 days
- 138
- 11
Zillow last checked:
Listing updated:
Listed by:
Helainna R Bowden 435-790-7536,
Coldwell Banker Farm and Home Realty, Inc (Vernal Branch)
Source: UtahRealEstate.com,MLS#: 2181133
Facts & features
Interior
Bedrooms & bathrooms
- Bedrooms: 5
- Bathrooms: 3
- Full bathrooms: 2
- 3/4 bathrooms: 1
- Main level bedrooms: 3
Primary bedroom
- Level: First
Heating
- Central, Wood
Cooling
- Central Air
Appliances
- Included: Range Hood, Refrigerator, Disposal, Free-Standing Range
- Laundry: Electric Dryer Hookup
Features
- Flooring: Carpet, Hardwood, Travertine
- Windows: Blinds, Drapes
- Basement: Full
- Has fireplace: No
Interior area
- Total structure area: 2,520
- Total interior livable area: 2,520 sqft
- Finished area above ground: 1,260
- Finished area below ground: 1,260
Property
Parking
- Total spaces: 6
- Parking features: Open
- Attached garage spaces: 2
- Uncovered spaces: 4
Features
- Stories: 2
- Patio & porch: Covered, Patio, Covered Deck, Covered Patio, Open Patio
- Fencing: Full
- Has view: Yes
- View description: Mountain(s)
Lot
- Size: 9,147 Square Feet
- Features: Sprinkler: Auto-Full
- Residential vegetation: Fruit Trees, Landscaping: Full, Mature Trees, Vegetable Garden
Details
- Parcel number: 05:008:0124
- Zoning: RES
- Zoning description: Single-Family
Construction
Type & style
- Home type: SingleFamily
- Architectural style: Rambler/Ranch
- Property subtype: Single Family Residence
Materials
- Asphalt, Brick
- Roof: Asphalt
Condition
- Blt./Standing
- New construction: No
- Year built: 1980
- Major remodel year: 2000
Utilities & green energy
- Water: Culinary
- Utilities for property: Natural Gas Connected, Electricity Connected, Sewer Connected, Water Connected
Community & HOA
Community
- Subdivision: Pheasant Meadows
HOA
- Has HOA: No
Location
- Region: Vernal
Financial & listing details
- Price per square foot: $163/sqft
- Tax assessed value: $365,478
- Annual tax amount: $1,737
- Date on market: 8/25/2026
- Listing terms: Conventional,FHA,VA Loan,USDA Loan
- Inclusions: Range, Range Hood, Refrigerator
- Exclusions: Dryer, Freezer, Gas Grill/BBQ, Washer
- Acres allowed for irrigation: 0
- Electric utility on property: Yes
Estimated market value
$399,600
$380,000 - $420,000
$2,326/mo
Price history
| Date | Event | Price |
|---|---|---|
| 9/28/2026 | Price change | $410,000-1.2%$163/sqft |
Source:  UtahRealEstate.com #2181133 Report a problem UtahRealEstate.com #2181133 Report a problem | ||
| 8/26/2026 | Listed for sale | $415,000+124.3%$165/sqft |
Source: UtahRealEstate.com #2181133 Report a problem | ||
| 2/1/2012 | Listing removed | $185,000$73/sqft |
Source: Crissy Knibbe #1068382 Report a problem | ||
| 12/23/2011 | Listed for sale | $185,000$73/sqft |
Source: Crissy Knibbe #1068382 Report a problem | ||
Public tax history
| Year | Property taxes | Tax assessment |
|---|---|---|
| 2025 | $1,738 -0.3% | $201,013 +1.6% |
| 2024 | $1,743 +40.7% | $197,897 +49.2% |
| 2023 | $1,239 +4.6% | $132,658 +21% |
| 2022 | $1,184 -2% | $109,618 +18.7% |
| 2021 | $1,209 +4.5% | $92,385 +1.6% |
| 2020 | $1,157 -2.1% | $90,916 -0.8% |
| 2019 | $1,182 +3.8% | $91,667 +3.9% |
| 2018 | $1,139 | $88,219 -3% |
| 2017 | $1,139 -0.6% | $90,969 -9.9% |
| 2016 | $1,146 +0.7% | $101,002 -4% |
| 2015 | $1,138 +4.4% | $105,160 +3.1% |
| 2014 | $1,090 -2.1% | $102,042 |
| 2013 | $1,113 +8.5% | $102,042 +10.9% |
| 2012 | $1,025 +2.8% | $92,015 +4% |
| 2011 | $997 +11.8% | $88,501 +6.5% |
| 2006 | $892 +5.6% | $83,089 +12.6% |
| 2005 | $845 | $73,785 |
Find assessor info on the county website
Monthly payment
Est. payment
Payment breakdown
Explore the cost of this home by adjusting the details. Changes won't be saved.Climate risks
Neighborhood: 84078
Nearby schools
Schools provided by the listing agent
- Elementary: Ashley
- Middle: Uintah
- High: Uintah
- District: Uintah
Source: UtahRealEstate.com. This data may not be complete. We recommend contacting the local school district to confirm school assignments for this home.
Similar homes
- $409,0003 bd2 ba2.4k sqft105 Cedar Dr, Vernal, UT 84078For Sale

 MLS ID #2174399, Nancy Birchell, Signature Group Real Estate (Vernal). UtahRealEstate.com
 - $379,9005 bd3 ba2.3k sqft2213 W 800 S, Vernal, UT 84078For Sale
 MLS ID #2189290, Alyson Lawson, Signature Group Real Estate (Vernal). UtahRealEstate.com
 - $482,5005 bd3 ba3k sqft29 N 1250 W, Vernal, UT 84078For Sale
 MLS ID #2182545, Helainna R Bowden, Coldwell Banker Farm and Home Realty, Inc (Vernal Branch). UtahRealEstate.com
 - $350,0004 bd3 ba2.4k sqft15 S 1200 W, Vernal, UT 84078For Sale
 MLS ID #2183548, Joyce Zufelt, Coldwell Banker Farm and Home Realty, Inc.. UtahRealEstate.com
 - $379,0004 bd2 ba1.5k sqft624 N 500 W, Vernal, UT 84078For SaleMLS ID #2190311, Shelby Welling-Carr, Signature Group Real Estate (Vernal). UtahRealEstate.com
- $415,0006 bd3 ba2.9k sqft927 S 2050 W, Vernal, UT 84078For SaleMLS ID #2170778, Trishia Lawson, Modern Realty INC.. UtahRealEstate.com
- $379,5004 bd4 ba2.4k sqft881 W 400 S, Vernal, UT 84078For SaleMLS ID #2182364, Alayna Montague, Signature Group Real Estate (Vernal). UtahRealEstate.com
- $420,0005 bd3 ba2.7k sqft940 S 1350 W, Vernal, UT 84078For SaleMLS ID #2168932, Mandie Leah Cox, Signature Group Real Estate (Vernal). UtahRealEstate.com
- $374,9006 bd3 ba2.2k sqft91 N 3750 W, Vernal, UT 84078For SaleMLS ID #2189101, Libby Ipson, New Star Real Estate LLC. UtahRealEstate.com
- $450,0008 bd2 ba3.1k sqft237 N 500 W, Vernal, UT 84078For SaleMLS ID #2182949, Troy L Allred, Coldwell Banker Farm and Home Realty, Inc (Vernal Branch). UtahRealEstate.com
- $325,0004 bd2 ba1.5k sqft1182 W 50 S, Vernal, UT 84078For SaleMLS ID #2178852, Mark Curry, EXP Realty, LLC. UtahRealEstate.com
- $435,0004 bd3 ba2k sqft649 E 2680 S, Naples, UT 84078For SaleMLS ID #2183667, Bobby Drake, Freedom Realty Corporation (Roosevelt Branch). UtahRealEstate.com
- $460,0005 bd3 ba2.9k sqft2795 W 1100 N, Vernal, UT 84078For SaleMLS ID #2182486, Shayne Lamb, Coldwell Banker Farm and Home Realty, Inc (Vernal Branch). UtahRealEstate.com
- $340,0004 bd2 ba1.9k sqft66 E 600 S, Vernal, UT 84078For SaleMLS ID #2177207, Jessica Collins, Signature Group Real Estate (Vernal). UtahRealEstate.com
- $350,0005 bd2 ba1.9k sqft2179 S 1500 W, Vernal, UT 84078For SaleMLS ID #2189182, Shayne Lamb, Coldwell Banker Farm and Home Realty, Inc (Vernal Branch). UtahRealEstate.com
- $449,0004 bd3 ba2.7k sqft1674 E 1700 S, Naples, UT 84078For SaleMLS ID #2170928, Mandie Leah Cox, Signature Group Real Estate (Vernal). UtahRealEstate.com
- $450,0005 bd2 ba2.2k sqft2726 E 5000 S, Vernal, UT 84078For SaleMLS ID #2156498, David Green, Signature Group Real Estate (Vernal). UtahRealEstate.com
- $460,0004 bd3 ba2.9k sqft4231 W 650 N, Vernal, UT 84078For SaleMLS ID #2180699, Margaret Hackford, In Depth Realty. UtahRealEstate.com
- $329,0005 bd2 ba2k sqft249 W 100 N, Vernal, UT 84078For SaleMLS ID #2165746, Kalene Gamble, Patriot Real Estate. UtahRealEstate.com
- $335,0003 bd2 ba1.4k sqft992 N 2500 W, Vernal, UT 84078For SaleMLS ID #2189631, Dana Ross, Coldwell Banker Farm and Home Realty, Inc.. UtahRealEstate.com
