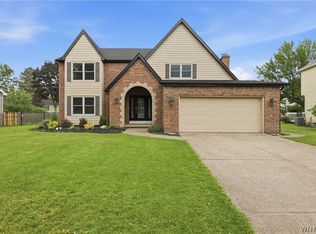
Welcome to 83 Randwood Drive – A Beautiful Modern Colonial in the Heart of Williamsville! Located in the highly sought-after Williamsville School District, this 5-bedroom, 3-bathroom colonial offers the perfect blend of comfort, functionality, and style. Nestled on a spacious lot, this home has a fully fenced yard for those furry friends. Step inside the new front door to a grand foyer with soaring cathedral ceilings and an abundance of natural light streaming through gorgeous Andersen windows. The spacious eat-in kitchen features a double oven, Corian countertops, and a built-in stovetop framed by a decorative country-style brick arch, adding rustic charm and character. Just steps away, the inviting family room offers the perfect spot to unwind, with a wood-burning fireplace ideal for cozying up on chilly evenings. A side door leads directly to the outdoor patio, where you can relax while enjoying tranquil views of the backyard. The main level features a neutral color living room with cathedral ceilings and windows that meet the floor. This home has a spacious first-floor bedroom and full bathroom with a walk-in shower – ideal for guests or multi-generational living. You’ll also find a well-placed laundry area with a freezer just off the hallway for added convenience. Upstairs, find four generously sized bedrooms and two full bathrooms, including a primary suite with an en-suite bathroom and walk-in shower. The additional upstairs bathroom features double sinks and a full-size bathtub, perfect for relaxing. The high-ceiling basement offers ample potential for finishing or abundant storage space. Additional highlights include a two-car attached garage, a concrete driveway, and a thoughtfully designed layout. Don’t miss the opportunity to own this beautifully maintained home in one of the area's most desirable neighborhoods!
Closed
Street View
$441,000
83 Randwood Dr, Getzville, NY 14068
5beds
2,541sqft
Single Family Residence
Built in 1981
0.33 Acres Lot
$455,800 Zestimate®
$174/sqft
$3,452 Estimated rent
Home value
$455,800
$424,000 - $492,000
$3,452/mo
Zestimate® history
Owner options
List your home for rent
$3,452/mo
Rent Zestimate®
Find your next renter with Zillow Rental Manager. Plus, with online applications, you can quickly screen prospective tenants – for free.
$3,452/mo
Rent Zestimate®
Refinance and save
$3,060/mo
Est. payment
Refinancing to a lower rate could help reduce your monthly payments and save thousands over the life of the loan.
$3,060/mo
Est. payment
Explore your selling options
Work with a Zillow partner agent
Leverage their expertise and Zillow's premium Showcase listings to get your home seen by more buyers.
Get startedList with your own agent
Get your home in front of millions of buyers by listing it on Zillow.
Learn how to do itSell it yourself
Take full control of how buyers see your home on Zillow by listing For Sale by Owner (FSBO).
List your homeWhat's special
Abundance of natural lightOutdoor patioGenerously sized bedroomsEn-suite bathroomFully fenced yardDouble sinksWell-placed laundry area
Zillow last checked:
Listing updated:
Listed by:
Kim Pasierb 716-681-0889,
Howard Hanna WNY Inc.
Bought with:
David Vari, 10401290796
HUNT Real Estate Corporation
Source: NYSAMLSs,MLS#: B1616579 Originating MLS: Buffalo
Originating MLS: BuffaloFacts & features
Interior
Bedrooms & bathrooms
- Bedrooms: 5
- Bathrooms: 3
- Full bathrooms: 3
- Main level bathrooms: 1
- Main level bedrooms: 1
Bedroom 1
- Level: First
- Dimensions: 15.00 x 14.00
Bedroom 2
- Level: Second
- Dimensions: 16.00 x 13.00
Bedroom 3
- Level: Second
- Dimensions: 13.00 x 11.00
Bedroom 4
- Level: Second
- Dimensions: 13.00 x 12.00
Bedroom 5
- Level: Second
- Dimensions: 12.00 x 10.00
Dining room
- Level: First
- Dimensions: 13.00 x 13.00
Family room
- Level: First
- Dimensions: 21.00 x 13.00
Living room
- Level: First
- Dimensions: 16.00 x 13.00
Heating
- Gas, Forced Air
Cooling
- Central Air
Appliances
- Included: Built-In Range, Built-In Oven, Double Oven, Dryer, Dishwasher, Electric Cooktop, Freezer, Gas Water Heater, Refrigerator, Washer
- Laundry: Main Level
Features
- Cathedral Ceiling(s), Separate/Formal Dining Room, Entrance Foyer, Eat-in Kitchen, Separate/Formal Living Room, Country Kitchen, Living/Dining Room, Window Treatments, Bedroom on Main Level, Bath in Primary Bedroom
- Flooring: Carpet, Ceramic Tile, Tile, Varies
- Windows: Drapes, Thermal Windows
- Basement: Full,Sump Pump
- Number of fireplaces: 1
Interior area
- Total structure area: 2,541
- Total interior livable area: 2,541 sqft
Property
Parking
- Total spaces: 2
- Parking features: Attached, Garage, Garage Door Opener
- Attached garage spaces: 2
Features
- Levels: Two
- Stories: 2
- Exterior features: Concrete Driveway
Lot
- Size: 0.33 Acres
- Dimensions: 100 x 145
- Features: Rectangular, Rectangular Lot, Residential Lot
Details
- Parcel number: 1422890411600006012000
- Special conditions: Standard
Construction
Type & style
- Home type: SingleFamily
- Architectural style: Contemporary,Colonial
- Property subtype: Single Family Residence
Materials
- Attic/Crawl Hatchway(s) Insulated, Brick, Vinyl Siding, Copper Plumbing
- Foundation: Poured
Condition
- Resale
- Year built: 1981
Utilities & green energy
- Electric: Circuit Breakers
- Sewer: Connected
- Water: Connected, Public
- Utilities for property: Cable Available, High Speed Internet Available, Sewer Connected, Water Connected
Community & HOA
Community
- Subdivision: Holland Land Companies Su
Location
- Region: Getzville
Financial & listing details
- Price per square foot: $174/sqft
- Tax assessed value: $455,000
- Annual tax amount: $9,314
- Date on market: 6/24/2025
- Cumulative days on market: 8 days
- Listing terms: Cash,Conventional,FHA,USDA Loan
Price history
| Date | Event | Price |
|---|---|---|
| 9/23/2025 | Sold | $441,000+13.1%$174/sqft |
Source:  NYSAMLSs #B1616579 Report a problem NYSAMLSs #B1616579 Report a problem | ||
| 7/2/2025 | Pending sale | $389,900$153/sqft |
Source: NYSAMLSs #B1616579 Report a problem | ||
| 6/24/2025 | Listed for sale | $389,900+69.5%$153/sqft |
Source: NYSAMLSs #B1616579 Report a problem | ||
| 7/1/2011 | Sold | $230,000-3.3%$91/sqft |
Source: Agent Provided Report a problem | ||
| 4/27/2011 | Price change | $237,900-0.9%$94/sqft |
Source: M J Peterson Real Estate #B380464 Report a problem | ||
| 4/13/2011 | Price change | $239,950+0%$94/sqft |
Source: M J Peterson Real Estate #B380464 Report a problem | ||
| 3/27/2011 | Price change | $239,900-3.2%$94/sqft |
Source: M J Peterson Real Estate #B380464 Report a problem | ||
| 3/4/2011 | Listed for sale | $247,900$98/sqft |
Source: M J Peterson Real Estate #B380464 Report a problem | ||
Public tax history
| Year | Property taxes | Tax assessment |
|---|---|---|
| 2025 | -- | $455,000 |
| 2024 | -- | $455,000 +65.5% |
| 2023 | -- | $275,000 |
| 2022 | -- | $275,000 |
| 2021 | -- | $275,000 |
| 2020 | -- | $275,000 |
| 2019 | -- | $275,000 |
| 2018 | -- | $275,000 |
| 2017 | $5,913 +135.9% | $275,000 +12.3% |
| 2016 | $2,506 | $244,800 |
| 2015 | -- | $244,800 |
| 2014 | -- | $244,800 |
| 2013 | -- | $244,800 |
| 2012 | -- | $244,800 |
| 2011 | -- | $244,800 |
| 2010 | -- | $244,800 |
| 2009 | -- | $244,800 +16.6% |
| 2008 | -- | $210,000 |
| 2007 | -- | $210,000 |
| 2006 | -- | $210,000 |
| 2005 | -- | $210,000 +16.7% |
| 2004 | -- | $180,000 |
| 2003 | -- | $180,000 +5.4% |
| 2002 | -- | $170,700 |
| 2001 | -- | $170,700 +3.5% |
| 2000 | -- | $165,000 |
Find assessor info on the county website
Neighborhood: 14068
Nearby homes
- $494,7003 bd2 ba2.3k sqft75 Randwood Dr, Getzville, NY 14068Off Market

- $538,9004 bd2 ba2.5k sqft105 Randwood Dr, Getzville, NY 14068Off Market
- $502,7773 bd3 ba2.5k sqft11 Bywater Ct, Williamsville, NY 14221Sold
- $566,1004 bd3 ba2.6k sqft3 Bywater Ct, Buffalo, NY 14221Off Market
- $498,5004 bd2 ba2.3k sqft19 Bywater Ct, Williamsville, NY 14221Off Market
- $570,9003 bd3 ba2.2k sqft115 Randwood Dr, Getzville, NY 14068Off Market
- $507,6004 bd3 ba2.7k sqft67 Randwood Dr, Getzville, NY 14068Sold
- $525,0003 bd3 ba2.2k sqft115 Randwood Dr, Getzville, NY 14068Off Market
Nearby schools
GreatSchools rating
- 8/10Heim Middle SchoolGrades: 5-8Distance: 0.8 mi
- 9/10Williamsville North High SchoolGrades: 9-12Distance: 0.7 mi
- 6/10Maple West Elementary SchoolGrades: K-4Distance: 2 mi
Schools provided by the listing agent
- Elementary: Maple West Elementary
- Middle: Heim Middle
- High: Williamsville North High
- District: Williamsville
Source: NYSAMLSs. This data may not be complete. We recommend contacting the local school district to confirm school assignments for this home.
- New York
- Erie County
- Getzville
- 14068
- 83 Randwood Dr
Nearby cities
Nearby zip codes
Other Getzville Topics
