Spectacular spacious home w/massive cub appeal Located in sought after Williamsville school district No expense has been spared in the complete renovation of the interior & exterior of the home within the last few years! High-end new entry way door 2025 w/ glass insert and side panels greet you as you enter the large bright foyer with open staircase new floors and large coat closet! Spacious living room & dining room both have recessed lighting Dining room is trimmed with wanes coating! Eat-in Kitchen w/ ample number of off-white cabinets w/tasteful hardware, granite counter-tops glass backsplash, double oven, dual stainless sink, island that houses gas cook-top with convenient fan Sparkling lighting fixtures recessed lighting pantry sliding glass doors to deck and A+ consistent flooring thru-out the kitchen dining room, living room & foyer! Huge family rm features cathedral ceiling recessed lighting spotlights crystal light fixture impressive newly installed fireplace (2023) contrast floors to adjacent kitchen, sliding glass doors topped w/ a large half-moon window that also leads to the deck! Half bath (2023) is conveniently located on the 1st floor with great vanity w/storage nice lighting, laundry room with plenty of cabinets sink new washer& dryer is also in the perfect location with access to the garage Home boasts a large loft that overlooks the family room large bright primary bedroom features vaulted ceiling walk-in closet private bath that includes a comfort height marble topped vanity with storage tiled shower w/ glass doors great lighting linen closet (2023) Additional bedrooms are generous in size w/ large closets and great flooring! Full bath 2023 has a great sized tiled shower w/ glass doors comfort height granite topped vanity w/ dual sinks and mirrors loads of storage great flooring & an extra-large linen closet! Home has a nice outdoor space w/ deck that is accessed from either kitchen or family room large backyard w/ young landscaping which has also been done in the front of the home in (2025) Roof gutters vinyl siding (2025) Furnace AC & All windows 2020. Close proximity to schools, shopping, restaurants and UB.
Pending
Price cut: $30K (6/30)
$497,777
11 Bywater Ct, Williamsville, NY 14221
3beds
2,531sqft
Single Family Residence
Built in 1984
10,184 Square Feet Lot
$500,600 Zestimate®
$197/sqft
$-- HOA
What's special
New washer and dryerRecessed lightingWalk-in closetExtra-large linen closetNew floorsLoads of storageSparkling lighting fixtures
- 57 days |
- 91 |
- 1 |
Zillow last checked:
Listing updated:
Listed by:
Howard Hanna WNY Inc. 716-634-4200,
Cindy M Mavrak 716-435-5837
Source: NYSAMLSs,MLS#: B1687229 Originating MLS: Buffalo
Originating MLS: BuffaloFacts & features
Interior
Bedrooms & bathrooms
- Bedrooms: 3
- Bathrooms: 3
- Full bathrooms: 2
- 1/2 bathrooms: 1
- Main level bathrooms: 1
Heating
- Gas, Forced Air
Cooling
- Attic Fan, Central Air
Appliances
- Included: Double Oven, Dryer, Dishwasher, Freezer, Gas Cooktop, Disposal, Gas Water Heater, Refrigerator, Washer
- Laundry: Main Level
Features
- Cathedral Ceiling(s), Separate/Formal Dining Room, Entrance Foyer, Eat-in Kitchen, Separate/Formal Living Room, Granite Counters, Great Room, Kitchen Island, Pantry, Sliding Glass Door(s), Storage, Solid Surface Counters, Loft, Bath in Primary Bedroom
- Flooring: Carpet, Luxury Vinyl, Varies, Vinyl
- Doors: Sliding Doors
- Basement: Partially Finished,Sump Pump
- Number of fireplaces: 1
Interior area
- Total structure area: 2,531
- Total interior livable area: 2,531 sqft
Video & virtual tour
Property
Parking
- Total spaces: 2.5
- Parking features: Attached, Electricity, Garage, Storage, Garage Door Opener
- Attached garage spaces: 2.5
Features
- Levels: Two
- Stories: 2
- Patio & porch: Covered, Deck, Porch
- Exterior features: Concrete Driveway, Deck, Fully Fenced, Play Structure, Private Yard, See Remarks
- Fencing: Full
- Waterfront features: Pond
Lot
- Size: 10,184 Square Feet
- Dimensions: 67 x 152
- Features: Cul-De-Sac, Rectangular, Rectangular Lot
Details
- Parcel number: 1422890411600005016000
- Special conditions: Standard
Construction
Type & style
- Home type: SingleFamily
- Architectural style: Colonial,Two Story
- Property subtype: Single Family Residence
Materials
- Brick, Vinyl Siding, Copper Plumbing
- Foundation: Poured
- Roof: Asphalt
Condition
- Resale
- Year built: 1984
Utilities & green energy
- Electric: Circuit Breakers
- Sewer: Connected
- Water: Connected, Public
- Utilities for property: Cable Available, Electricity Available, Electricity Connected, Sewer Connected, Water Connected
Community & HOA
Community
- Security: Security System Owned
- Subdivision: Green Tree Sub Pt 4
Location
- Region: Williamsville
Financial & listing details
- Price per square foot: $197/sqft
- Tax assessed value: $428,000
- Annual tax amount: $9,105
- Date on market: 6/22/2026
- Cumulative days on market: 54 days
- Listing terms: Cash,Conventional,FHA,VA Loan
Estimated market value
$500,600
$476,000 - $526,000
$3,810/mo
Price history
| Date | Event | Price |
|---|---|---|
| 7/6/2026 | Pending sale | $497,777$197/sqft |
Source:  NYSAMLSs #B1687229 Report a problem NYSAMLSs #B1687229 Report a problem | ||
| 6/30/2026 | Price change | $497,777-5.7%$197/sqft |
Source: NYSAMLSs #B1687229 Report a problem | ||
| 6/22/2026 | Listed for sale | $527,777+88.5%$209/sqft |
Source: NYSAMLSs #B1687229 Report a problem | ||
| 7/19/2016 | Sold | $280,000$111/sqft |
Source: NYSAMLSs #B496513 Report a problem | ||
| 7/5/2016 | Pending sale | $280,000$111/sqft |
Source: REALTY USA WNY INC #B496513 Report a problem | ||
| 7/5/2016 | Listed for sale | $280,000$111/sqft |
Source: REALTY USA WNY INC #B496513 Report a problem | ||
| 5/7/2016 | Listing removed | $280,000$111/sqft |
Source: RealtyUSA #B496513 Report a problem | ||
| 5/6/2016 | Pending sale | $280,000$111/sqft |
Source: RealtyUSA #B496513 Report a problem | ||
| 5/3/2016 | Price change | $280,000+7.7%$111/sqft |
Source: RealtyUSA #B496513 Report a problem | ||
| 4/28/2016 | Price change | $259,900-3%$103/sqft |
Source: RealtyUSA #B496513 Report a problem | ||
| 4/6/2016 | Listed for sale | $267,900$106/sqft |
Source: REALTY USA WNY INC #B496513 Report a problem | ||
Public tax history
| Year | Property taxes | Tax assessment |
|---|---|---|
| 2025 | -- | $428,000 |
| 2024 | -- | $428,000 +52.9% |
| 2023 | -- | $280,000 |
| 2022 | -- | $280,000 |
| 2021 | -- | $280,000 |
| 2020 | -- | $280,000 |
| 2019 | -- | $280,000 |
| 2018 | -- | $280,000 |
| 2017 | $6,446 +124.4% | $280,000 +30.2% |
| 2016 | $2,873 | $215,000 |
| 2015 | -- | $215,000 |
| 2014 | -- | $215,000 |
| 2013 | -- | $215,000 |
| 2012 | -- | $215,000 |
| 2011 | -- | $215,000 |
| 2010 | -- | $215,000 |
| 2009 | -- | $215,000 +16.2% |
| 2008 | -- | $185,000 |
| 2007 | -- | $185,000 |
| 2006 | -- | $185,000 |
| 2005 | -- | $185,000 +3.9% |
| 2004 | -- | $178,000 |
| 2003 | -- | $178,000 +11.3% |
| 2002 | -- | $160,000 |
| 2001 | -- | $160,000 |
| 2000 | -- | $160,000 |
Find assessor info on the county website
Monthly payment
Climate risks
Neighborhood: 14221
Nearby schools
GreatSchools rating
- 8/10Heim Middle SchoolGrades: 5-8Distance: 0.8 mi
- 9/10Williamsville North High SchoolGrades: 9-12Distance: 0.8 mi
- 5/10Heim Elementary SchoolGrades: K-4Distance: 0.9 mi
Schools provided by the listing agent
- District: Williamsville
Source: NYSAMLSs. This data may not be complete. We recommend contacting the local school district to confirm school assignments for this home.
- $568,9004 bd3 ba2.6k sqft3 Bywater Ct, Buffalo, NY 14221Off Market
- $494,0004 bd2 ba2.3k sqft19 Bywater Ct, Williamsville, NY 14221Off Market
- $441,0005 bd3 ba2.5k sqft83 Randwood Dr, Getzville, NY 14068Sold
- $500,0003 bd3 ba2.3k sqft27 Bywater Ct, Williamsville, NY 14221Sold

- $511,9004 bd2 ba2.4k sqft7 Bywater Dr, Getzville, NY 14068Off Market
- $491,9003 bd2 ba2.3k sqft75 Randwood Dr, Getzville, NY 14068Off Market
- $534,4004 bd2 ba2.5k sqft105 Randwood Dr, Getzville, NY 14068Off Market
- $433,1003 bd1 ba1.9k sqft18 Bywater Ct, Williamsville, NY 14221Off Market
A local agent can set up tours, give advice and negotiate with sellers.
Similar homes
- $449,9003 bd3 ba2k sqft79 Bywater Dr, Getzville, NY 14068For Sale

 MLS ID #B1697618, Jasmine Chen, Listing by: Howard Hanna WNY Inc.. NYSAMLSs
 - $474,7164 bd3 ba2.4k sqft37 Pin Oak Dr, Williamsville, NY 14221For Sale
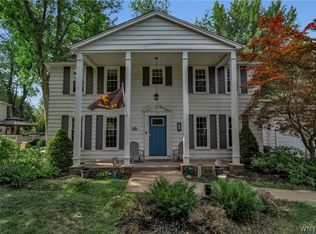 MLS ID #B1706093, Karen Baker Levin, Listing by: Howard Hanna WNY Inc.. NYSAMLSs
 - $564,9004 bd3 ba2.3k sqft17 Sherrelwood Ct, Williamsville, NY 14221For Sale
 MLS ID #B1706087, Deacon Tasker, Listing by: HUNT Real Estate ERA. NYSAMLSs
 - $464,5004 bd3 ba2.5k sqft40 Tristan Ln, Buffalo, NY 14221For Sale
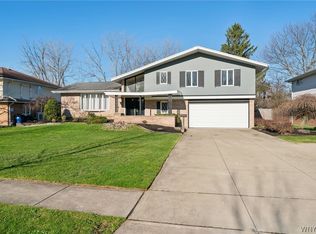 MLS ID #B1700398, Kimberly A Nemeth, Listing by: Howard Hanna WNY Inc.. NYSAMLSs
 - $500,0004 bd3 ba2.2k sqft12 Skylark Ct, East Amherst, NY 14051For SaleMLS ID #B1705454, Jason P Sokody, Listing by: Howard Hanna WNY Inc.. NYSAMLSs
- $449,9002 bd2 ba1.4k sqft19 Eagles Trce, Williamsville, NY 14221For SaleMLS ID #B1702663, Carol A Esposito, Listing by: Howard Hanna WNY Inc.. NYSAMLSs
- $494,9004 bd3 ba2.3k sqft38 Fiddlers Grn, East Amherst, NY 14051For SaleMLS ID #B1678224, Lakea Perry, Listing by: Redfin Real Estate. NYSAMLSs
- $419,9004 bd3 ba1.7k sqft298 Donna Lea Blvd, Williamsville, NY 14221For SaleMLS ID #B1706873, Joshua James, Listing by: Keller Williams Realty WNY. NYSAMLSs
- $474,9006 bd4 ba2.7k sqft180 Royal Pkwy W, Williamsville, NY 14221For SaleMLS ID #B1689572, Samantha E Muscato, Listing by: Iconic Real Estate. NYSAMLSs
- $424,9004 bd3 ba2.3k sqft38 Sandhurst Ln, Amherst, NY 14221For SaleMLS ID #B1705842, Beth H Klipfel, Listing by: HUNT Real Estate ERA. NYSAMLSs
- $439,9005 bd3 ba1.9k sqft95 Klein Rd, Williamsville, NY 14221For SaleMLS ID #B1691226, David Coric, Listing by: Keller Williams Realty Lancaster. NYSAMLSs
- $489,0004 bd3 ba2.2k sqft234 Paradise Ln, Tonawanda, NY 14150For SaleMLS ID #B1706398, Robert Wilson, Listing by: Keller Williams Realty WNY. NYSAMLSs
- $390,0003 bd2 ba2k sqft10 Cottonwood Dr, Buffalo, NY 14221For SaleMLS ID #B1695004, Devonte Davis, Listing by: eXp Realty. NYSAMLSs
- $599,9995 bd4 ba3.3k sqft41 Mahogany Dr, Buffalo, NY 14221For SaleMLS ID #B1705480, Rajveer Bains-Sandhu, Listing by: Red Door Real Estate WNY LLC. NYSAMLSs
- $599,9004 bd3 ba2.6k sqft56 Wagon Wheel Dr, East Amherst, NY 14051For SaleMLS ID #B1706606, Deirdre G Powers, Listing by: MJ Peterson Real Estate Inc.. NYSAMLSs
- $595,9004 bd3 ba2.6k sqft66 Windsong Ct, East Amherst, NY 14051For SaleMLS ID #B1702156, Janice M Mroz, Listing by: HUNT Real Estate ERA. NYSAMLSs
- $640,0004 bd3 ba2.3k sqft6090 Meadow Lakes Dr, East Amherst, NY 14051For SaleMLS ID #B1705078, Geraldine A Andolina, Listing by: Century 21 North East. NYSAMLSs
- $339,0002 bd2 ba1.5k sqft208 Royal Pkwy W, Williamsville, NY 14221For SaleMLS ID #B1707061, Tracy Ann Parke Gibas, Listing by: Howard Hanna WNY Inc.. NYSAMLSs
- $669,0003 bd4 ba3.1k sqft154 Muegel Rd, East Amherst, NY 14051For SaleMLS ID #B1706717, Ashley J Litwin, Listing by: Litwin Realty. NYSAMLSs
- $459,9004 bd3 ba2.1k sqft6840 Kimberly Dr, Lockport, NY 14094For SaleMLS ID #B1704010, Tyler Ehde, Listing by: Century 21 North East. NYSAMLSs
