Move-in ready, full of historic charm, beautifully updated, and priced to move! Welcome to 83 S. Cedar Street in Oberlin, a spacious 4-bedroom, 2.5-bath home offering almost 2600 square feet of comfortable living space in the highly desirable Tree-Streets neighborhood, located close to vibrant downtown Oberlin and just a brief walk to the Morgan Street Reservoir, Wetlands, and Arboretum. Enjoy easy access to local shops, restaurants, parks, and all the charm this unique community has to offer. This home seamlessly blends timeless character with modern updates, providing the conveniences today's buyers seek. From its inviting curb appeal to its warm, welcoming interior, you'll immediately feel at home. Relax with your morning coffee or entertain guests on the expansive wraparound screened-in back porch with sliding glass windows, an ideal space to enjoy the outdoors in comfort. Major recent improvements provide peace of mind for years to come, including a new roof (April 2026), new electrical panel (May 2025), new water heater (May 2025), new sump pump (June 2026), new humidifier (June 2026), an air source heat pump (August 2023) for central heating and air conditioning, and a high-efficiency gas furnace (September 2014) for use during colder weather. With updates throughout, abundant living space, classic architectural character, modern mechanical upgrades, and an unbeatable location near downtown Oberlin, this home truly offers the best of ALL worlds. Move-in ready and priced to SELL! Don't miss your opportunity to make this exceptional property your new home. Schedule your private showing today!
Closed
$382,000
83 S Cedar St, Oberlin, OH 44074
4beds
2,580sqft
Single Family Residence
Built in 1900
0.25 Acres Lot
$390,000 Zestimate®
$148/sqft
$2,054 Estimated rent
Home value
$390,000
$371,000 - $410,000
$2,054/mo
Zestimate® history
Owner options
List your home for rent
$2,054/mo
Rent Zestimate®
Find your next renter with Zillow Rental Manager. Plus, with online applications, you can quickly screen prospective tenants – for free.
$2,054/mo
Rent Zestimate®
Refinance and save
$2,655/mo
Est. payment
Refinancing to a lower rate could help reduce your monthly payments and save thousands over the life of the loan.
$2,655/mo
Est. payment
Explore your selling options
Work with a Zillow partner agent
Leverage their expertise and Zillow's premium Showcase listings to get your home seen by more buyers.
Get startedList with your own agent
Get your home in front of millions of buyers by listing it on Zillow.
Learn how to do itSell it yourself
Take full control of how buyers see your home on Zillow by listing For Sale by Owner (FSBO).
List your homeWhat's special
Classic architectural characterInviting curb appealAbundant living spaceWarm welcoming interiorModern mechanical upgrades
Zillow last checked:
Listing updated:
Listed by:
Charles Maurer 440-842-7010 topc21ohioagent@aol.com,
CENTURY 21 DePiero & Associates, Inc.,
Mark E Vittardi 440-666-3405,
CENTURY 21 DePiero & Associates, Inc.
Bought with:
Steven Lawson, 2020000096
Russell Real Estate Services
Source: MLS Now,MLS#: 5228096 Originating MLS: Akron Cleveland Association of REALTORS
Originating MLS: Akron Cleveland Association of REALTORSFacts & features
Interior
Bedrooms & bathrooms
- Bedrooms: 4
- Bathrooms: 3
- Full bathrooms: 2
- 1/2 bathrooms: 1
- Main level bathrooms: 1
Primary bedroom
- Description: Flooring: Hardwood
- Level: Second
- Dimensions: 14 x 14
Bedroom
- Description: Flooring: Hardwood
- Level: Second
- Dimensions: 13 x 13
Bedroom
- Description: Flooring: Hardwood
- Level: Second
- Dimensions: 14 x 9
Bedroom
- Description: Flooring: Hardwood
- Level: Second
- Dimensions: 13 x 14
Primary bathroom
- Description: Flooring: Luxury Vinyl Tile
- Level: Second
- Dimensions: 9 x 5
Bathroom
- Description: Flooring: Luxury Vinyl Tile
- Level: Second
- Dimensions: 9 x 5
Bathroom
- Description: Half Bath,Flooring: Ceramic Tile
- Level: First
- Dimensions: 5 x 3
Dining room
- Description: Flooring: Hardwood
- Level: First
- Dimensions: 12 x 17
Entry foyer
- Description: Flooring: Hardwood
- Level: First
- Dimensions: 13 x 9
Family room
- Description: Flooring: Hardwood
- Level: First
- Dimensions: 15 x 16
Kitchen
- Description: LVP
- Level: First
- Dimensions: 14 x 14
Laundry
- Description: LVP
- Level: First
- Dimensions: 11 x 9
Living room
- Description: Flooring: Hardwood
- Level: First
- Dimensions: 12 x 15
Other
- Description: Sliding windows. See measurements in photos.,Flooring: Hardwood
- Level: First
- Dimensions: ND x ND
Heating
- Forced Air, Gas, Heat Pump
Cooling
- Central Air, Humidity Control, Heat Pump
Appliances
- Included: Dryer, Dishwasher, Humidifier, Range, Refrigerator, Washer
- Laundry: Washer Hookup, Gas Dryer Hookup, Main Level, Laundry Room, Laundry Tub, Sink
Features
- Entrance Foyer, High Ceilings, Kitchen Island, Laminate Counters, Track Lighting, Walk-In Closet(s)
- Windows: Bay Window(s), Storm Window(s), Wood Frames
- Basement: Exterior Entry,Full,Interior Entry,Storage Space,Unfinished,Walk-Up Access,Sump Pump
- Number of fireplaces: 1
- Fireplace features: Gas, Glass Doors, Living Room, Wood Burning
Interior area
- Total structure area: 2,580
- Total interior livable area: 2,580 sqft
- Finished area above ground: 2,580
Property
Parking
- Total spaces: 1
- Parking features: Additional Parking, Asphalt, Concrete, Electricity, Garage Faces Front, Garage, Garage Door Opener, Parking Pad, Shared Driveway, Storage
- Garage spaces: 1
Features
- Levels: Two
- Stories: 2
- Patio & porch: Rear Porch, Enclosed, Glass Enclosed, Patio, Porch, Screened, Wrap Around
- Has view: Yes
- View description: Trees/Woods
Lot
- Size: 0.25 Acres
- Dimensions: 55 x 200
- Features: < 1/2 Acre, Paved, Rectangular Lot, Wooded
Details
- Additional structures: Garage(s)
- Parcel number: 0900085108024
Construction
Type & style
- Home type: SingleFamily
- Architectural style: Traditional
- Property subtype: Single Family Residence
Materials
- Blown-In Insulation, Frame, Plaster, Vinyl Siding, Wood Siding
- Foundation: Stone
- Roof: Asphalt,Fiberglass,Metal
Condition
- Updated/Remodeled
- Year built: 1900
Utilities & green energy
- Sewer: Public Sewer
- Water: Public
Green energy
- Energy efficient items: HVAC, Insulation, Thermostat, Water Heater
Community & HOA
Community
- Security: Carbon Monoxide Detector(s), Smoke Detector(s)
- Subdivision: Daniel Bushnells
HOA
- Has HOA: No
Location
- Region: Oberlin
Financial & listing details
- Price per square foot: $148/sqft
- Tax assessed value: $210,110
- Annual tax amount: $3,187
- Date on market: 7/16/2026
- Cumulative days on market: 16 days
- Listing terms: Cash,Conventional,FHA,VA Loan
Price history
| Date | Event | Price |
|---|---|---|
| 9/2/2026 | Sold | $382,000-4.5%$148/sqft |
Source:  MLS Now #5228096 Report a problem MLS Now #5228096 Report a problem | ||
| 7/31/2026 | Pending sale | $399,900$155/sqft |
Source: MLS Now #5228096 Report a problem | ||
| 7/16/2026 | Listed for sale | $399,900$155/sqft |
Source: MLS Now #5228096 Report a problem | ||
Public tax history
| Year | Property taxes | Tax assessment |
|---|---|---|
| 2025 | $3,480 -4.1% | $73,540 |
| 2024 | $3,630 +13.1% | $73,540 +25.9% |
| 2023 | $3,211 +2.7% | $58,400 |
| 2022 | $3,125 +0.2% | $58,400 |
| 2021 | $3,119 +7.3% | $58,400 +14.1% |
| 2020 | $2,907 +1.2% | $51,190 |
| 2019 | $2,871 -0.7% | $51,190 |
| 2018 | $2,892 +7.9% | $51,190 +4.9% |
| 2017 | $2,679 -1% | $48,810 |
| 2016 | $2,706 -0.1% | $48,810 |
| 2015 | $2,709 +3.4% | $48,810 +6% |
| 2014 | $2,619 +1.7% | $46,060 |
| 2013 | $2,574 +2.1% | $46,060 |
| 2012 | $2,523 | $46,060 |
| 2011 | -- | -- |
| 2010 | -- | -- |
| 2009 | -- | -- |
| 2008 | $2,327 -7.9% | -- |
| 2007 | $2,526 +1.9% | -- |
| 2006 | $2,478 +3.3% | -- |
| 2005 | $2,400 +13.3% | -- |
| 2004 | $2,118 +0.8% | -- |
| 2003 | $2,102 +13.1% | -- |
| 2002 | $1,858 -1.2% | -- |
| 2001 | $1,881 +17.4% | -- |
| 2000 | $1,602 | -- |
Find assessor info on the county website
Neighborhood: 44074
Nearby homes
- $255,7104 bd4 ba2.4k sqft79 S Cedar St, Oberlin, OH 44074Off Market
- $412,7004 bd3 ba2.9k sqft91 S Cedar St, Oberlin, OH 44074Off Market
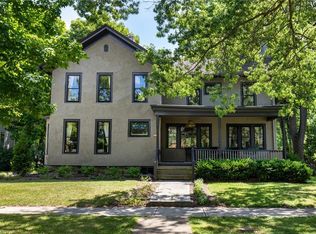
- $920-- bd-- ba-- sqft91 S Cedar St, Oberlin, OH 44074Off Market
- $315,300-- bd-- ba-- sqft91 S Cedar St, Oberlin, OH 44074Off Market
- $259,6003 bd2 ba2.2k sqft73 S Cedar St, Oberlin, OH 44074Off Market
- $246,2004 bd1 ba2.4k sqft99 S Cedar St, Oberlin, OH 44074Off Market
- $428,9004 bd3 ba3k sqft67 S Cedar St, Oberlin, OH 44074Off Market
- $4,280-- bd-- ba-- sqft168 Forest St, Oberlin, OH 44074Off Market
Nearby schools
GreatSchools rating
- 7/10Eastwood Elementary SchoolGrades: PK-5Distance: 0.8 mi
- 8/10Langston Middle SchoolGrades: 6-9Distance: 0.6 mi
- 6/10Oberlin High SchoolGrades: 9-12Distance: 0.9 mi
Schools provided by the listing agent
- District: Oberlin CSD - 4712
Source: MLS Now. This data may not be complete. We recommend contacting the local school district to confirm school assignments for this home.
Get a cash offer in 3 minutes
Find out how much your home could sell for in as little as 3 minutes with a no-obligation cash offer.
Estimated market value
$390,000
Get a cash offer in 3 minutes
Find out how much your home could sell for in as little as 3 minutes with a no-obligation cash offer.
Estimated market value
$390,000
- Ohio
- Lorain County
- Oberlin
- 44074
- 83 S Cedar St
