Charming 4-Bedroom Cape Cod Home Near Panmure Island Beach Escape to the peace and beauty of country living with this charming 4 bedroom, 1.5 bath Cape Cod-style home, ideally located within walking distance of the stunning Panmure Island Beach. Set on a beautifully landscaped, private lot with mature trees, this property offers the perfect blend of comfort, space, and outdoor living. Relax or entertain on the large deck while enjoying the tranquil surroundings. The home features newer wood and oil furnaces and heat pump for efficient year-round comfort, along with newer roofs on both the house and the workshop, providing added peace of mind. A standout feature is the large heated workshop - ideal for hobbyists, craftspeople, or anyone needing extra storage or workspace. Conveniently located just 15 minutes from the town of Montague, you'll have easy access to grocery stores, restaurants, schools, healthcare, and all your everyday essentials while still enjoying the privacy of a peaceful rural setting. Call today to set up your viewing appointment. Please note that the listing realtor, Ian Walker, is Sandra Walker's brother-in-law.
For sale
C$419,900
83 Saint Marys Bay Rd, Gaspereaux, PE C0A 1R0
4beds
1,656sqft
Single Family Residence
Built in 1986
1.36 Acres Lot
$-- Zestimate®
C$254/sqft
C$-- HOA
What's special
Beautifully landscaped private lotMature treesLarge deck
- 3 hours |
- 30 |
- 1 |
Zillow last checked:
Listing updated:
Listed by:
Ian Walker,PEI - Broker,
ELITE REAL ESTATE ADVISORS INC.
Source: Prince Edward Island REA,MLS®#: 202617223
Facts & features
Interior
Bedrooms & bathrooms
- Bedrooms: 4
- Bathrooms: 2
- Full bathrooms: 1
- 1/2 bathrooms: 1
- Main level bathrooms: 1
Rooms
- Room types: Kitchen, Dining Room, Living Room, Den/Office, Laundry/Bath, Bedroom, Bath 2
Bedroom 1
- Level: Second
- Area: 95.63
- Dimensions: 11.25 x 8.5
Bedroom 2
- Level: Second
- Area: 97.38
- Dimensions: 9.5 x 10.25
Bedroom 3
- Level: Second
Bedroom 4
- Level: Second
Bathroom 2
- Level: Second
- Area: 95.63
- Dimensions: 11.25 x 8.5
Dining room
- Level: Main
- Area: 179.9
- Dimensions: 13.08 x 13.75
Kitchen
- Level: Main
Living room
- Level: Main
- Area: 207.58
- Dimensions: 13.25 x 15.67
Office
- Level: Main
- Area: 110.99
- Dimensions: 10.92 x 10.17
Heating
- Forced Air, Furnace, Ductless
Appliances
- Included: Electric Cooktop, Electric Oven, Dishwasher, Dryer - Electric, Washer, Freezer - Stand Up, Freezer - Chest, Microwave, Refrigerator
Features
- Foyer
- Flooring: Hardwood, Laminate, Linoleum, Softwood
- Basement: Full,Unfinished
- Has fireplace: Yes
- Fireplace features: Electric
Interior area
- Total structure area: 1,656
- Total interior livable area: 1,656 sqft
Property
Parking
- Parking features: Circular Driveway, Gravel, Detached, Other, Garage
- Has garage: Yes
- Has uncovered spaces: Yes
- Details: Parking Details(Gravel Driveway), Garage Details(Large Shop And Boat Storage Building.)
Features
- Patio & porch: Deck
Lot
- Size: 1.36 Acres
- Dimensions: 1.36 acres
- Features: Cleared, Landscaped, Level, Year Round Road, 1 to 2.99 Acres
Details
- Additional structures: Boat House
- Parcel number: 451815
- Zoning: Residential
Construction
Type & style
- Home type: SingleFamily
- Architectural style: Cape Cod
- Property subtype: Single Family Residence
Materials
- Vinyl Siding
- Foundation: Concrete Perimeter
- Roof: Asphalt
Condition
- New construction: No
- Year built: 1986
Utilities & green energy
- Sewer: Septic Tank
- Water: Drilled Well
- Utilities for property: Electricity Connected, Electric, Oil
Community & HOA
Community
- Features: Beach, Place of Worship, Recreation Center, School Bus Service
Location
- Region: Gaspereaux
Financial & listing details
- Price per square foot: C$254/sqft
- Tax assessed value: C$240,500
- Annual tax amount: C$1,982
- Date on market: 7/10/2026
- Inclusions: Refrigerator, Cooktop, Wall Oven, Microwave, Dishwasher, Washer, Dryer, Stand Up Freezer, Chest Freezer, Electric Fireplace
- Exclusions: Woodstove In The Shop
- Electric utility on property: Yes
Ian Walker,PEI - Broker
Ian Walker,PEI - Broker
(902) 314-1761
By pressing Contact Agent, you agree that the real estate professional identified above may call/text you about your search, which may involve use of automated means and pre-recorded/artificial voices. You don't need to consent as a condition of buying any property, goods, or services. Message/data rates may apply. You also agree to our Terms of Use. Zillow does not endorse any real estate professionals. We may share information about your recent and future site activity with your agent to help them understand what you're looking for in a home.
Price history
| Date | Event | Price |
|---|---|---|
| 7/10/2026 | Listed for sale | C$419,900C$254/sqft |
Source:  Prince Edward Island REA #202617223 Report a problem Prince Edward Island REA #202617223 Report a problem | ||
Public tax history
Tax history is unavailable.
Climate risks
Neighborhood: C0A
Nearby schools
GreatSchools rating
No schools nearby
We couldn't find any schools near this home.
Schools provided by the listing agent
- Elementary: Southern Kings Consolidated School
- Middle: Southern Kings Consolidated School
- High: Montague Regional High School
Source: Prince Edward Island REA. This data may not be complete. We recommend contacting the local school district to confirm school assignments for this home.
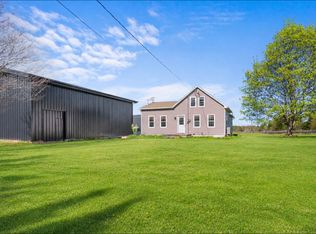
- C$599,0003 bd2 ba1.5k sqft164 Panmure Island Rd, Saint Andrew'S Parish, PE C0A1R0For Sale
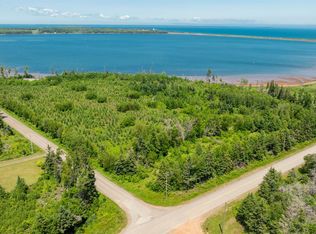
- C$289,7003 bd1 ba840 sqft292 Saint Marys Bay Rd, Saint Andrew'S Parish, PE C0A1R0For Sale
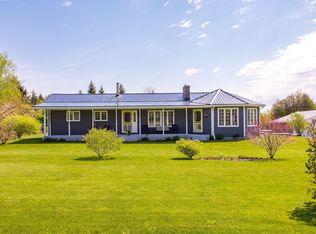
- C$529,0003 bd2 ba1.8k sqft102 Panmure Island Rd, Saint Andrew'S Parish, PE C0A1R0For Sale
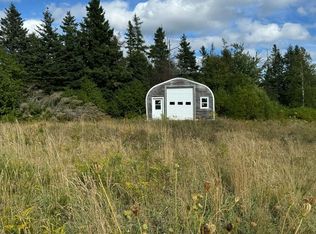
- C$75,0009.66 Acres3875 Route 17, Gaspereaux, PE C0A1R0Lot/Land
- C$75,0004 Acres3583 Route 17 Rd, Gaspereaux, PE C0A1R0Lot/Land
- C$75,0001.25 Acres3295 Route 17, Gaspereaux, PE C0A1R0Lot/Land
- C$109,90040 AcresLOT Pembroke Rd, Saint Andrew'S Parish, PE C0A1R0Lot/Land
- C$850,0004 bd5 ba2.9k sqft3189 Route 17, Gaspereaux, PE C0A1R0For Sale
Similar homes
- C$490,0004 bd3 ba2.2k sqft651 Valleyfield Rd, Saint Andrew's Parish, PE C0A 1R0For Sale
 MLS ID #202616861, Yuanlin,(Lynn) Chen,PEI - Sales, HOMELIFE P.E.I. REALTY INC.. Prince Edward Island REA
 - C$529,0003 bd2 ba1.8k sqft102 Panmure Island Rd, Saint Andrew's Parish, PE C0A 1R0For SaleMLS ID #202613674, Peter Mackenzie,PEI - Sales, ROYAL LEPAGE PRINCE EDWARD REALTY. Prince Edward Island REA
- C$425,0003 bd2 ba1.4k sqft5294 Route 17, Murray Harbour North, PE C0A 1R0For Sale
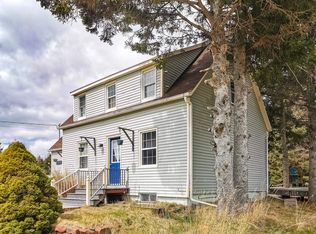 MLS ID #202609031, Brad Oliver,PEI - Broker, BRAD OLIVER REALTY INC.. Prince Edward Island REA
 - C$445,0004 bd2 ba1.9k sqft179 Douses Rd, Saint Andrew's Parish, PE C0A 1R0For Sale
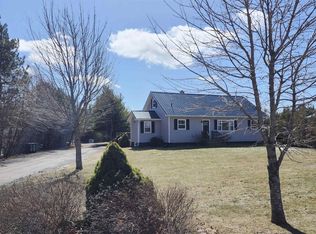 MLS ID #202615668, Stan Davis,PEI - Sales, PROVINCIAL REALTY. Prince Edward Island REA
 - C$440,0003 bd2 ba1.6k sqft616 Valleyfield Rd, Saint Andrew's Parish, PE C0A 1R0For SaleMLS ID #202524591, Peter Mackenzie,PEI - Sales, ROYAL LEPAGE PRINCE EDWARD REALTY. Prince Edward Island REA
- C$479,0004 bd2 ba1.5k sqft21 Yeo Cres, Montague, PE C0A 1R0For SaleMLS ID #202616971, Joanna Grant,PEI - Sales, ROYAL LEPAGE PRINCE EDWARD REALTY. Prince Edward Island REA
- C$350,0003 bd2 ba1.3k sqft5246 Route 17, Murray Harbour North, PE C0A 1R0For SaleMLS ID #202506744, Cale Oliver,PEI - Sales, BRAD OLIVER REALTY INC.. Prince Edward Island REA
- C$425,0003 bd2 ba1.6k sqft4424 County Line Rd, Saint John's Parish, PE C0A 1R0For SaleMLS ID #202613979, Austin Humphries,PEI - Sales, ROYAL LEPAGE PRINCE EDWARD REALTY. Prince Edward Island REA
- C$450,0003 bd1 ba1.2k sqft5295 Route 17, Murray Harbour North, PE C0A 1R0For SaleMLS ID #202607842, Anthony Delodder,PEI - Sales, ROYAL LEPAGE PRINCE EDWARD REALTY. Prince Edward Island REA
- C$549,0002 bd2 ba1.3k sqft99 Blackberry Ln, Saint Andrew's Parish, PE C0A 1R0For SaleMLS ID #202616492, Rebecca Raeburn,PEI - Sales, RE/MAX CHARLOTTETOWN REALTY. Prince Edward Island REA
- C$425,0002 bd1 ba868 sqft2512 Route 17, Sturgeon, PE C0A 1R0For SaleMLS ID #202612247, Jamie Larkin,PEI - Broker, NORTHERN LIGHTS REALTY LTD.. Prince Edward Island REA
- C$599,0003 bd2 ba1.5k sqft164 Panmure Island Rd, Saint Andrew's Parish, PE C0A 1R0For SaleMLS ID #202602578, Austin Humphries,PEI - Sales, ROYAL LEPAGE PRINCE EDWARD REALTY. Prince Edward Island REA
- C$289,7003 bd1 ba840 sqft292 Saint Marys Bay Rd, Saint Andrew's Parish, PE C0A 1R0For SaleMLS ID #202613899, David Corrigan,PEI - Sales, CENTURY 21 COLONIAL REALTY INC. Prince Edward Island REA
- C$414,9003 bd3 ba2.3k sqft1858 Cape Bear Rd, Saint Andrew's Parish, PE C0A 1V0For SaleMLS ID #202607782, Dave Macphee,PEI - Sales, EXIT Realty PEI. Prince Edward Island REA
- C$389,0002 bd1 ba847 sqft1147 Peakes Rd, Saint George's Parish, PE C0A 1T0For SaleMLS ID #202616723, Stan Davis,PEI - Sales, PROVINCIAL REALTY. Prince Edward Island REA
- C$399,9985 bd1 ba2k sqft2404 Primrose Rd, Saint George's Parish, PE C0A 1G0For SaleMLS ID #202613932, Sharon Riley,PEI - Sales, COLDWELL BANKER/PARKER REALTY MONTAGUE. Prince Edward Island REA
- C$459,0002 bd3 ba1.8k sqft78 Lady Slipper Ln, Saint Andrew's Parish, PE C0A 1W0For SaleMLS ID #202608176, Brad Oliver,PEI - Broker, BRAD OLIVER REALTY INC.. Prince Edward Island REA
- C$359,9003 bd3 ba1.7k sqft4391 Launching Rd, Saint George's Parish, PE C0A 1G0For SaleMLS ID #202611524, Mark Corney,PEI - Sales, ELITE REAL ESTATE ADVISORS INC.. Prince Edward Island REA
- C$374,9003 bd2 ba1.8k sqft1078 Garfield Rd, Saint John's Parish, PE C0A 1R0For SaleMLS ID #202610206, Jessica Davis,PEI - Sales, CENTURY 21 NORTHUMBERLAND REALTY. Prince Edward Island REA
- C$375,0004 bd1 ba1.5k sqft153 Newport Wharf Rd, Saint George's Parish, PE C0A 1G0For SaleMLS ID #202601089, Steve Yoston,PEI - Broker, EXIT Realty PEI. Prince Edward Island REA
- Prince Edward Island
- Kings County
- Gaspereaux
- C0A 1R0
- 83 Saint Marys Bay Rd
Nearby cities
Other Gaspereaux Topics
