Welcome to this impressive, sprawling ranch home in the highly sought-after community of Lake Saint Louis! Offering an expansive and thoughtfully designed floor plan, this home delivers the perfect blend of space, comfort, and endless potential.
Step inside to find generously sized living areas throughout, including a stunning Great room ideal for entertaining, a formal dining room, and a versatile office/living room perfect for working from home or additional gathering space. The heart of the home features a spacious kitchen with adjoining breakfast area and inviting sunroom/hearth room—creating a warm, open-concept layout filled with natural light. The main level offers well-appointed bedrooms, including a large primary suite complete with an oversized bathroom and walk-in closet. Secondary bedrooms are thoughtfully positioned with a Jack-and-Jill bath, providing both functionality and privacy. This home continues to impress with a massive unfinished lower level featuring daylight windows, offering incredible potential to nearly double your living space—perfect for a future recreation area, home theater, gym, or additional bedrooms.
Car enthusiasts and hobbyists will appreciate the fully finished 3-car garage (31’ x 27’) with ample room for storage and workspace.
Situated on a beautiful lot in a desirable neighborhood, this home is a rare opportunity to own a true ranch with scale, flexibility, and room to grow. Bring your vision and make this exceptional property your own!
Closed
Listed by: Berkshire Hathaway HomeServices Select Properties • David L Haley • Contact: 314-677-4554
Bought with: Berkshire Hathaway HomeServices Select Properties
Price Unknown
83 Saybridge Manor Pkwy, Lake Saint Louis, MO 63367
3beds
2,724sqft
Single Family Residence
Built in 2001
0.62 Acres Lot
$735,700 Zestimate®
$--/sqft
$2,881 Estimated rent
Home value
$735,700
$692,000 - $787,000
$2,881/mo
Zestimate® history
Owner options
List your home for rent
$2,881/mo
Rent Zestimate®
Find your next renter with Zillow Rental Manager. Plus, with online applications, you can quickly screen prospective tenants – for free.
$2,881/mo
Rent Zestimate®
Refinance and save
$400/mo
Est. payment
Refinancing to a lower rate could help reduce your monthly payments and save thousands over the life of the loan.
$400/mo
Est. payment
Explore your selling options
Work with a Zillow partner agent
Leverage their expertise and Zillow's premium Showcase listings to get your home seen by more buyers.
Get startedList with your own agent
Get your home in front of millions of buyers by listing it on Zillow.
Learn how to do itSell it yourself
Take full control of how buyers see your home on Zillow by listing For Sale by Owner (FSBO).
List your homeWhat's special
Formal dining roomWell-appointed bedrooms
Zillow last checked:
Listing updated:
Listed by:
David L Haley 314-677-4554,
Berkshire Hathaway HomeServices Select Properties
Bought with:
Rodney Wallner, 2009035711
Berkshire Hathaway HomeServices Select Properties
Source: MARIS,MLS#: 26013561 Originating MLS: Franklin County Board of REALTORS
Originating MLS: Franklin County Board of REALTORSFacts & features
Interior
Bedrooms & bathrooms
- Bedrooms: 3
- Bathrooms: 3
- Full bathrooms: 2
- 1/2 bathrooms: 1
- Main level bathrooms: 3
- Main level bedrooms: 3
Primary bedroom
- Level: Main
- Area: 300
- Dimensions: 15x20
Bedroom 2
- Level: Main
- Area: 168
- Dimensions: 12x14
Bedroom 3
- Level: Main
- Area: 156
- Dimensions: 13x12
Primary bathroom
- Level: Main
- Area: 143
- Dimensions: 13x11
Bathroom
- Features: Floor Covering: Wood
- Level: Main
- Area: 30
- Dimensions: 6x5
Bathroom 2
- Description: Jack & Jill
- Level: Main
- Area: 60
- Dimensions: 12x5
Basement
- Level: Basement
- Area: 2331
- Dimensions: 63x37
Breakfast room
- Features: Floor Covering: Wood
- Level: Main
- Area: 182
- Dimensions: 14x13
Dining room
- Features: Floor Covering: Wood
- Level: Main
- Area: 182
- Dimensions: 13x14
Great room
- Features: Floor Covering: Wood
- Level: Main
- Area: 432
- Dimensions: 24x18
Kitchen
- Features: Floor Covering: Wood
- Level: Main
- Area: 182
- Dimensions: 14x13
Laundry
- Level: Main
- Area: 48
- Dimensions: 8x6
Office
- Features: Floor Covering: Wood
- Level: Main
- Area: 168
- Dimensions: 14x12
Sunroom
- Level: Main
- Area: 154
- Dimensions: 11x14
Heating
- Forced Air
Cooling
- Ceiling Fan(s), Central Air, Electric
Appliances
- Laundry: Main Level
Features
- Basement: Concrete,Full
- Number of fireplaces: 2
- Fireplace features: Gas, Living Room
Interior area
- Total structure area: 2,724
- Total interior livable area: 2,724 sqft
- Finished area above ground: 2,724
Property
Parking
- Total spaces: 3
- Parking features: Garage - Attached
- Attached garage spaces: 3
Features
- Levels: One
Lot
- Size: 0.62 Acres
- Features: Landscaped, Level, Sprinklers In Front
Details
- Parcel number: 400608406000013.0000000
- Special conditions: Standard
Construction
Type & style
- Home type: SingleFamily
- Architectural style: Traditional
- Property subtype: Single Family Residence
Materials
- Stone
Condition
- Year built: 2001
Details
- Builder name: Hayden Homes
Utilities & green energy
- Electric: Single Phase
- Sewer: Public Sewer
- Water: Public
- Utilities for property: Cable Available
Community & HOA
Community
- Subdivision: Hawk Ridge On The Green #2
HOA
- Has HOA: Yes
- Amenities included: Common Ground
- Services included: Common Area Maintenance
- HOA fee: $400 annually
- HOA name: City and Village
Location
- Region: Lake Saint Louis
Financial & listing details
- Tax assessed value: $712,472
- Annual tax amount: $8,751
- Date on market: 4/8/2026
- Cumulative days on market: 4 days
- Listing terms: Cash,Conventional
Price history
| Date | Event | Price |
|---|---|---|
| 5/7/2026 | Sold | -- |
Source:  MARIS #26013561 Report a problem MARIS #26013561 Report a problem | ||
| 4/17/2026 | Pending sale | $700,000$257/sqft |
Source: MARIS #26013561 Report a problem | ||
| 4/15/2026 | Listed for sale | $700,000$257/sqft |
Source: MARIS #26013561 Report a problem | ||
| 4/11/2026 | Pending sale | $700,000$257/sqft |
Source: MARIS #26013561 Report a problem | ||
| 4/8/2026 | Listed for sale | $700,000$257/sqft |
Source: MARIS #26013561 Report a problem | ||
Public tax history
| Year | Property taxes | Tax assessment |
|---|---|---|
| 2025 | $8,751 +0.8% | $135,370 +5.6% |
| 2024 | $8,679 | $128,211 |
| 2023 | $8,679 +30.6% | $128,211 +31% |
| 2022 | $6,648 | $97,867 |
| 2021 | -- | $97,867 +13.9% |
| 2020 | -- | $85,889 |
| 2019 | $6,272 | $85,889 +9% |
| 2018 | $6,272 +0.1% | $78,802 |
| 2017 | $6,269 +3.1% | $78,802 +7.4% |
| 2016 | $6,083 +16.7% | $73,344 |
| 2015 | $5,214 +26.5% | $73,344 +17.9% |
| 2014 | $4,122 | $62,220 |
| 2013 | -- | $62,220 -5.9% |
| 2012 | -- | $66,150 -13.6% |
| 2011 | -- | $76,580 |
| 2010 | -- | $76,580 +0.7% |
| 2009 | -- | $76,020 -12.8% |
| 2008 | -- | $87,200 -79% |
| 2007 | -- | $414,480 |
| 2006 | -- | $414,480 |
| 2005 | -- | $414,480 +8.7% |
| 2004 | -- | $381,290 |
| 2003 | -- | $381,290 |
| 2002 | -- | -- |
| 2001 | -- | -- |
Find assessor info on the county website
Neighborhood: 63367
Nearby homes
- $906,3005 bd4 ba3.8k sqft87 Saybridge Manor Pkwy, Lake Saint Louis, MO 63367Off Market
- $782,4004 bd3 ba3.3k sqft79 Saybridge Manor Pkwy, Lake Saint Louis, MO 63367Off Market
- $525,0002 bd2 ba2.1k sqft571 Owls Perch Dr, Lake Saint Louis, MO 63367Pending
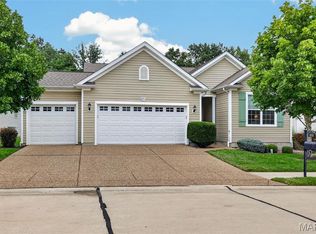
- $--2 bd3 ba2.9k sqft567 Owls Perch Dr, Lake Saint Louis, MO 63367Sold
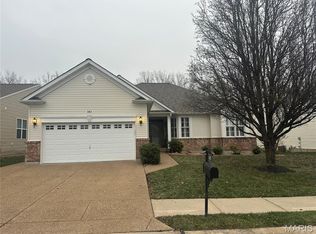
- $609,1002 bd3 ba2.2k sqft573 Owls Perch Dr, Lake Saint Louis, MO 63367Off Market
- $493,8002 bd3 ba1.8k sqft563 Owls Perch Dr, Lake Saint Louis, MO 63367Off Market
- $489,1002 bd2 ba-- sqft563 Owls Perch Lake, Lake Saint Louis, MO 63367Off Market
- $486,7002 bd2 ba2.1k sqft575 Owls Perch Dr, Lake Saint Louis, MO 63367Off Market
Nearby schools
GreatSchools rating
- 7/10Duello Elementary SchoolGrades: K-5Distance: 0.8 mi
- 7/10Wentzville South Middle SchoolGrades: 6-8Distance: 2 mi
- 9/10Timberland High SchoolGrades: 9-12Distance: 1.9 mi
Schools provided by the listing agent
- Elementary: Duello Elem.
- Middle: Wentzville South Middle
- High: Timberland High
Source: MARIS. This data may not be complete. We recommend contacting the local school district to confirm school assignments for this home.
Get a cash offer in 3 minutes
Find out how much your home could sell for in as little as 3 minutes with a no-obligation cash offer.
Estimated market value
$735,700
Get a cash offer in 3 minutes
Find out how much your home could sell for in as little as 3 minutes with a no-obligation cash offer.
Estimated market value
$735,700
- Missouri
- Saint Charles County
- Lake Saint Louis
- 63367
- 83 Saybridge Manor Pkwy
Nearby cities
Nearby zip codes
Other Lake Saint Louis Topics
- Apartments for Rent in 63367
- Houses for Sale in 63367
- Houses for Rent in 63367
- 63367 Real Estate
- Lake Saint Louis Condos
- Houses for Sale in Lake Saint Louis
- Newest Listings in Lake Saint Louis
- Lake Saint Louis Home Values
- Lake Saint Louis Real Estate Agents
- Lake Saint Louis Refinance
- Lake Saint Louis Mortgage Rates
