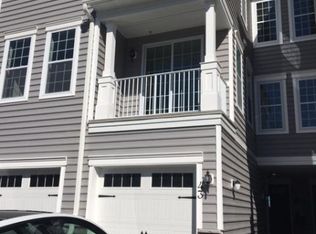
This gorgeous 3 story east facing townhome with 2564 sqft of living space will not last!! Enter into the foyer, which opens up to the gourmet kitchen with a stunning waterfall breakfast island, high-end SS appliances, pantry, coffee bar & private deck access which overlooks picturesque views. This floor houses dining/living room areas, hallway which leads to closets, full bath & garage entrance. Second level features spacious owner's suite with vaulted ceiling, walk-in closet, spa-like bath w double vanity & a custom shower. In addition there is 2nd bedroom, 3rd full bathroom & laundry. All toilets with bidets. Saving the best for last, this townhome offers a fully finished, massive, walkout downstairs space with a 3rd bedroom/den, 4th full bathroom, family room & a walkout to your private patio. This downstairs offers tremendous flexibility and can be utilized in countless ways. This community boasts many amenities, including clubhouse with fitness center, private room for parties, outdoor infinity pool, and picnic/BBQ area. Community's on-site shuttle service offers convenience of direct transportation to Upper Montclair Train Station, making access to NYC quick & easy.
Copyright Garden State Multiple Listing Service, L.L.C. All rights reserved. Information is deemed reliable but not guaranteed.
Townhouse for rent
Townhouse
Available now
No pets
Air conditioner, zoned
In unit laundry
1 Attached garage space parking
What's special
Vaulted ceilingOutdoor infinity poolWalk-in closetGourmet kitchenCustom showerPrivate deck accessStunning waterfall breakfast island
- 13 days |
- -- |
- -- |
Zillow last checked:
Listing updated:
Travel times

Let’s turn your rent into credit progress
Build credit history with every on-time payment and get credit for the payment you’re already making.
Facts & features
Interior
Bedrooms & bathrooms
- Bedrooms: 3
- Bathrooms: 4
- Full bathrooms: 4
Rooms
- Room types: 1 Bedroom, 2 Bedrooms, Basement, Bath Main, Bath(s) Other, Family Room, Foyer, Kitchen, Laundry Room, Storage Room, Utility Room, Walkout
Cooling
- Air Conditioner, Zoned
Appliances
- Included: Dishwasher, Dryer, Gas Water Heater, Microwave Oven, Range/Oven-Gas, Refrigerator, Washer
- Laundry: In Unit, Level 2
Features
- Bidet, Pantry, Pantry, Storage, Walk In Closet, Walk-In Closet, Walk-In Closet(s)
- Flooring: Carpet, Laminate, Tile
- Has basement: Yes
- Has fireplace: Yes
Interior area
- Total interior livable area: 2,564 sqft
Property
Parking
- Total spaces: 1
- Parking features: Attached, Garage
- Has attached garage: Yes
- Details: Contact manager
Features
- Stories: 3
- Exterior features: Basement, Jogging/Biking Path, Kitchen Facilities, Residential Area, Sidewalk, Storage
- Pool features: Outdoor Pool, Pool
Lot
- Features: Wooded
Details
- Additional structures: Garage(s), Storage
- Parcel number: 0400070000000025C2214
Construction
Type & style
- Home type: Townhouse
- Property subtype: Townhouse
Condition
- Year built: 2020
Utilities & green energy
- Utilities for property: Garbage, Sewage
Building
Management
- Pets allowed: No
Community & HOA
Community
- Features: Clubhouse, Fitness Center, Park, Pool
HOA
- Amenities included: Clubhouse, Fitness Center
Location
- Region: Cedar Grove
Financial & listing details
- Lease term: 12 Months,24 Months
Nearby apartments for rent


Price history
| Date | Event | Price |
|---|---|---|
| 10/22/2026 | Listed for rent | $5,600+5.7%$2/sqft |
Source:  GSMLS #4060662 Report a problem | ||
| 1/20/2024 | Listing removed | -- |
Source: Zillow Rentals Report a problem | ||
| 1/6/2024 | Listed for rent | $5,300$2/sqft |
Source: Zillow Rentals Report a problem | ||
| 10/30/2020 | Sold | $535,710$209/sqft |
Source: Public Record Report a problem | ||