This property offers a strong opportunity for buyers looking to build equity and customize a home to their needs. The first floor currently consists of 2 bedrooms, a living room, kitchen, and full bath. The second floor is UNFINISHED and ROUGH PLUMBED for an additional bathroom, offering excellent potential for future expansion with the possibility of creating additional bedrooms and living space. The home also features a FULL BASEMENT for storage or future use, a deck off the kitchen, and a spacious yard. The property is connected to CITY WATER AND SEWER. Conveniently located on a DEAD-END street approximately 1 mile from Routes 24 and 140, with easy access to shopping, restaurants, and everyday amenities. Property will require significant updating and is being sold AS-IS.
Pending
$350,000
83 Sherborne St, Taunton, MA 02780
2beds
816sqft
Single Family Residence
Built in 1990
0.44 Acres Lot
$484,400 Zestimate®
$429/sqft
$-- HOA
What's special
Spacious yardDeck off the kitchen
- 35 days
- 16
- 0
Likely to sell faster than
Zillow last checked:
Listing updated:
Listed by:
AJ Andrews 508-254-3003,
Century 21 Realty Network 508-822-0500,
Nick Andrews 774-218-4258
Source: MLS PIN,MLS#: 73519251
Facts & features
Interior
Bedrooms & bathrooms
- Bedrooms: 2
- Bathrooms: 1
- Full bathrooms: 1
Primary bedroom
- Features: Closet, Flooring - Wall to Wall Carpet
- Level: First
- Area: 132
- Dimensions: 11 x 12
Bedroom 2
- Features: Closet, Flooring - Wall to Wall Carpet
- Level: First
- Area: 110
- Dimensions: 10 x 11
Primary bathroom
- Features: No
Bathroom 1
- Features: Bathroom - Full, Flooring - Stone/Ceramic Tile
- Level: First
- Area: 49
- Dimensions: 7 x 7
Kitchen
- Features: Ceiling Fan(s), Flooring - Vinyl, Balcony / Deck, Exterior Access
- Level: First
- Area: 143
- Dimensions: 11 x 13
Living room
- Features: Ceiling Fan(s)
- Level: First
- Area: 165
- Dimensions: 11 x 15
Heating
- Baseboard, Oil
Cooling
- Window Unit(s)
Appliances
- Included: Water Heater, Tankless Water Heater, Range, Dishwasher, Refrigerator
- Laundry: Electric Dryer Hookup, Washer Hookup, In Basement
Features
- Internet Available - Unknown
- Flooring: Wood, Tile, Vinyl, Carpet
- Doors: Storm Door(s)
- Basement: Full,Interior Entry,Bulkhead,Concrete
- Has fireplace: No
Interior area
- Total structure area: 816
- Total interior livable area: 816 sqft
- Finished area above ground: 816
Property
Parking
- Total spaces: 3
- Parking features: Paved Drive, Off Street, Tandem, Stone/Gravel, Paved
- Uncovered spaces: 3
Features
- Patio & porch: Deck - Wood
- Exterior features: Deck - Wood, Storage
Lot
- Size: 0.44 Acres
- Features: Easements, Level
Details
- Foundation area: 816
- Parcel number: M:109 L:291 U:,2974059
- Zoning: SUBRES
Construction
Type & style
- Home type: SingleFamily
- Architectural style: Cape
- Property subtype: Single Family Residence
Materials
- Frame
- Foundation: Concrete Perimeter
- Roof: Shingle
Condition
- Year built: 1990
Utilities & green energy
- Electric: Circuit Breakers, 100 Amp Service
- Sewer: Public Sewer
- Water: Public
- Utilities for property: for Electric Range, for Electric Dryer, Washer Hookup
Green energy
- Energy efficient items: Thermostat
Community & HOA
Community
- Features: Public Transportation, Shopping, Medical Facility, Highway Access, House of Worship, Public School
HOA
- Has HOA: No
Location
- Region: Taunton
Financial & listing details
- Price per square foot: $429/sqft
- Tax assessed value: $406,800
- Annual tax amount: $4,450
- Date on market: 9/10/2026
- Road surface type: Paved
Estimated market value
$484,400
$450,000 - $513,000
$2,891/mo
Price history
| Date | Event | Price |
|---|---|---|
| 6/5/2026 | Pending sale | $350,000$429/sqft |
Source: MLS PIN #73519251 Report a problem | ||
| 5/22/2026 | Contingent | $350,000$429/sqft |
Source: MLS PIN #73519251 Report a problem | ||
| 5/14/2026 | Listed for sale | $350,000$429/sqft |
Source: MLS PIN #73519251 Report a problem | ||
Public tax history
| Year | Property taxes | Tax assessment |
|---|---|---|
| 2025 | $4,450 +7.7% | $406,800 +10.2% |
| 2024 | $4,130 +2.2% | $369,100 +10% |
| 2023 | $4,042 +6.7% | $335,400 +16.7% |
| 2022 | $3,789 +1.2% | $287,500 +9% |
| 2021 | $3,745 +4.5% | $263,700 +9.3% |
| 2020 | $3,584 -2.5% | $241,200 +3.4% |
| 2019 | $3,675 +6% | $233,200 +5.8% |
| 2018 | $3,466 +5.4% | $220,500 +5.4% |
| 2017 | $3,288 +3.8% | $209,300 +3.6% |
| 2016 | $3,169 +2.4% | $202,100 -2% |
| 2015 | $3,095 +7.4% | $206,200 +4.5% |
| 2014 | $2,883 +6.1% | $197,300 |
| 2013 | $2,717 +8.2% | $197,300 -2% |
| 2012 | $2,510 +10.3% | $201,300 +3.6% |
| 2011 | $2,275 +4.3% | $194,300 -7.5% |
| 2010 | $2,181 -2% | $210,100 -14.3% |
| 2009 | $2,226 +3.5% | $245,100 -6.3% |
| 2008 | $2,150 +0.3% | $261,500 -4.1% |
| 2007 | $2,143 +6.3% | $272,600 +5.5% |
| 2006 | $2,016 +1.7% | $258,500 +12.7% |
| 2005 | $1,982 +7% | $229,400 +13.7% |
| 2004 | $1,853 +16.9% | $201,800 +59.4% |
| 2003 | $1,585 +4.8% | $126,600 |
| 2002 | $1,513 +21.9% | $126,600 +9.2% |
| 1994 | $1,241 | $115,900 |
Find assessor info on the county website
Monthly payment
Est. payment
Payment breakdown
Explore the cost of this home by adjusting the details. Changes won't be saved.Climate risks
Neighborhood: 02780
Nearby schools
Schools provided by the listing agent
- Elementary: East Taunton
- Middle: Martin
- High: Ths Or Bp
Source: MLS PIN. This data may not be complete. We recommend contacting the local school district to confirm school assignments for this home.

Similar homes
- $439,9003 bd1 ba864 sqft561 County St, Taunton, MA 02780For Sale
 MLS ID #73570412, Erik Lewis, Kelly Lewis Realty. MLS PIN
 - $430,0002 bd1 ba1k sqft29 Sabbatia Dr, Taunton, MA 02780For Sale
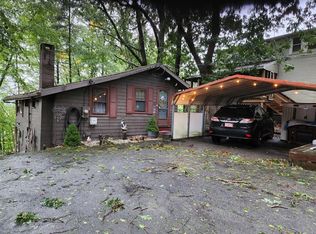 MLS ID #73583787, Maureen Rogerson, EZ Realty Brokerage, LLC. MLS PIN
 - $389,0003 bd1 ba1k sqft361 Tremont St, Taunton, MA 02780For Sale
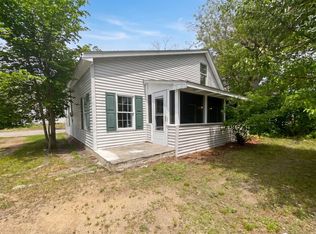 MLS ID #73524250, Daniel Beirne, OpenDoor Brokerage LLC. MLS PIN
 - $300,0003 bd2 ba1k sqft399 Danforth St, Taunton, MA 02780For Sale
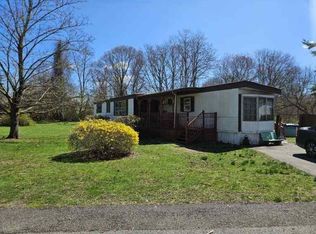 MLS ID #73473697, Donna Whritenour, Lamacchia Realty, Inc.. MLS PIN
