Skip main navigation
Off market
  • Price Unknown

    83 Stillman St, Woodstock, NB E7M 3Y8

    5beds
    4,800sqft
    Single Family Residence
    Built in 2001
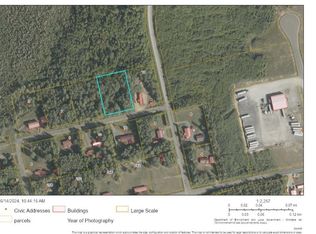
    1.95 Acres Lot
    $-- Zestimate®
    C$--/sqft
    C$2,927 Estimated rent

    Home value

    Not available

    Estimated sales range

    Not available

    Not available

    Loading
    Loading...

    Owner options

    List your home for rent

    C$2,927/mo

    Rent Zestimate®

    Find your next renter with Zillow Rental Manager. Plus, with online applications, you can quickly screen prospective tenants – for free.

    Learn more

    C$2,927/mo

    Rent Zestimate®

    Refinance and save

    Refinancing to a lower rate could help reduce your monthly payments and save thousands over the life of the loan.

    See today's rates

    Explore your selling options

    Work with a Zillow partner agent

    Leverage their expertise and Zillow's premium Showcase listings to get your home seen by more buyers.

    Get started

    List with your own agent

    Get your home in front of millions of buyers by listing it on Zillow.

    Learn how to do it

    Sell it yourself

    Take full control of how buyers see your home on Zillow by listing For Sale by Owner (FSBO).

    List your home

    What's special

    Expansive kitchenGranite-topped center islandPantry with ample storageGenerous primary suiteRoom lined with bookshelvesAmple storage throughoutGenerous porch

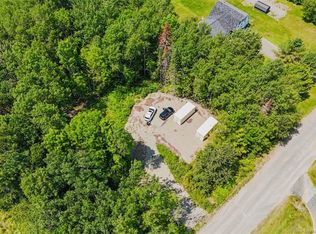
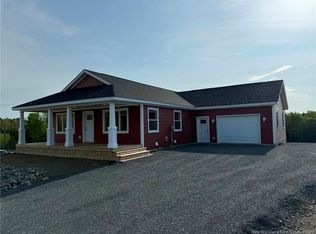
    This stunning family residence is nestled in one of the most family-oriented neighborhoods, offering nearly 2 acres of seclusion. Constructed with durable 2 x 6 framing, the home boasts 4,800 square feet of living space. The main level features an expansive kitchen highlighted by a granite-topped center island, a pantry with ample storage, and room for a second refrigerator. There's also a full bathroom, a spacious living room, and additional storage options. On the second floor, you'll find three bedrooms and another full bath, including a generous primary suite that leads to an attic area for extra versatility. The versatile attic area offers countless possibilities, serving as a studio for artists or a dedicated home office. It features a spacious room lined with bookshelves, alongside a separate area that can easily function as an extra bedroom or office—whatever suits your needs. The basement is equally impressive, boasting a fifth bedroom, a family room, a bathroom, and ample storage throughout. Enjoy the comfort of heated floors that extend throughout the home. Outdoors, you'll find a generous porch, perfect for relaxation while the kids play in the yard. Additionally, there's a 27-foot above-ground pool and a garage/storage building to meet all your storage needs.

    This property is off market, which means it's not currently listed for sale or rent on Zillow. This may be different from what's available on other websites or public sources.

    Zillow last checked:

    Source: Century 21 Canada,MLS®#: NB124980MLS Logo

    Facts & features

    Interior

    Bedrooms & bathrooms
    • Bedrooms: 5
    • Bathrooms: 3
    • Full bathrooms: 3
    Heating
    • Has Heating (Unspecified Type)
    Features
    • Has basement: No
    • Has fireplace: Yes
    Interior area
    • Total structure area: 4,800
    • Total interior livable area: 4,800 sqft

    Property

    Parking
    • Parking features: NONE
    Lot
    • Size: 1.95 Acres
    Details
    • Parcel number: 10218535

    Construction

    Type & style
    • Home type: SingleFamily
    • Property subtype: Single Family Residence
    Condition
    • Year built: 2001

    Community & HOA

    Location
    • Region: Woodstock

    Financial & listing details

    • Date on market: 8/19/2025
    • Lease term: Contact For Details

    Price history

    Price history is unavailable.

    Public tax history

    Tax history is unavailable.

    Neighborhood: E7M

    Nearby schools

    GreatSchools rating
    Schools provided by the listing agent
    • High: WOODSTOCK HIGH SCHOOL (9-12)

    Source: Century 21 Canada. This data may not be complete. We recommend contacting the local school district to confirm school assignments for this home.