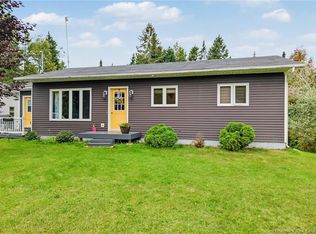
This thoughtfully designed 1,500 square foot home features a full covered front porch highlighted by classic Craftsman-style tapered columns, creating timeless curb appeal. An attached single-car garage provides convenient access, while a side-entry mudroom with integrated laundry keeps daily life organized and clutter-free. Inside, the open-concept living and dining area offers a bright, welcoming space ideal for both everyday living and entertaining. The large kitchen is a standout, offering abundant storage, two pantry cabinets, and ample workspace for cooking and gathering. The primary bedroom serves as a private retreat, complete with a spacious walk-in closet and a well-appointed ensuite. Two additional bedrooms each feature large closets, providing comfort and flexibility for family, guests, or a home office. The spacious walkout basement offers excellent potential for future living space and additional bedroom expansion, adding long-term value and versatility to the home. Perfect for families, this brand-new construction is located close to Meduxnekeag Consolidated School (K–8) and is conveniently situated near all local amenities, with quick access via either the highway or Houlton Street. Call today to book your own personalized tour of 128 Heatherington Court! This property is HST applicable. Eligible first-time home buyers may qualify for a rebate equal to 5% of the purchase price plus HST, effectively eliminating the GST portion of the tax
For sale
C$395,000
128 Hetherington Ct, Woodstock, NB E7M 0G9
3beds
1,500sqft
SingleFamily
Built in 2025
939 Square Feet Lot
$-- Zestimate®
C$263/sqft
C$-- HOA
What's special
- 308 days
- 41
- 0
Zillow last checked:
Listing updated:
Listed by:
Jordan Currie, Agent Manager 200074909,
Century 21 All Seasons Realty Brokerage
Source: New Brunswick Real Estate Board,MLS®#: NB131347
Facts & features
Interior
Bedrooms & bathrooms
- Bedrooms: 3
- Bathrooms: 2
- Full bathrooms: 2
Bedroom
- Level: Main
Bedroom
- Level: Main
Bedroom
- Level: Main
Bathroom
- Level: Main
Other
- Level: Main
Other
- Level: Main
Living room
- Level: Main
Mud room
- Level: Main
Walk in closet
- Level: Main
Heating
- Baseboard, Electric
Cooling
- Electric
Appliances
- Laundry: Main Level
Features
- Air Exchanger, Ensuite
- Flooring: Laminate
- Basement: Unfinished
- Has fireplace: No
Interior area
- Total structure area: 1,500
- Total interior livable area: 1,500 sqft
- Finished area above ground: 1,500
Property
Parking
- Parking features: Gravel, Garage
- Has garage: Yes
- Has uncovered spaces: Yes
Accessibility
- Accessibility features: Single Storey Living
Features
- Levels: One
- Has view: Yes
- View description: City
Lot
- Size: 939 Square Feet
- Features: Corner Lot, Cul-De-Sac, Corner Site, Under 0.5 Acres
Details
- Parcel number: 10298552
- Other equipment: No Rental Equipment
Construction
Type & style
- Home type: SingleFamily
- Architectural style: Bungalow
Materials
- Vinyl Siding
- Foundation: Concrete
- Roof: Asphalt
Condition
- Year built: 2025
Details
- Warranty included: Yes
Utilities & green energy
- Sewer: Municipal
- Water: Municipal
Community & HOA
Location
- Region: Woodstock
Financial & listing details
- Price per square foot: C$263/sqft
- Annual tax amount: C$6,016
- Date on market: 12/17/2025
- Ownership: Freehold
Price history
Price history is unavailable.
Public tax history
Tax history is unavailable.
Climate risks
Neighborhood: E7M
Similar homes
- C$419,9004 bd2 ba1.7k sqft164 Houlton St, Woodstock, NB E7M 1Z1For Sale
 MLS ID #NB147305, NANCY ANTWORTH, Salesperson, Keller Williams Capital Realty - Woodstock Branch Brokerage. New Brunswick Real Estate Board
 - C$395,9004 bd2 ba2.1k sqft112 Creighton St S, Woodstock, NB E7M 1N5For Sale
 MLS ID #NB146530, KERRY CULBERSON, Agent Manager, EXIT Realty Platinum Brokerage. New Brunswick Real Estate Board
 - C$439,9003 bd2 ba1.5k sqft3 Maple St, Woodstock, NB E7M 4C3For Sale
 MLS ID #NB148077, RICHARD REID, Salesperson, EXIT Realty Platinum Brokerage. New Brunswick Real Estate Board
 - C$399,9004 bd2 ba1.6k sqft15 Brentwood Dr, Northampton, NB E7N 1J5For Sale
 MLS ID #NB148011, ZACH ELDRIDGE, Salesperson, Keller Williams Capital Realty Brokerage. New Brunswick Real Estate Board
