Skip main navigation
Off market
  • Price Unknown

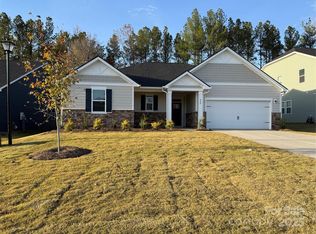
    83 Tanglewood Way #83, Denver, NC 28037

    5beds
    2,843sqft
    SingleFamily
    Built in ----
    7,840 Square Feet Lot
    $-- Zestimate®
    $--/sqft
    $2,539 Estimated rent

    Home value

    Not available

    Estimated sales range

    Not available

    $2,539/mo

    Zestimate® history
    Loading
    Loading...

    Owner options

    List your home for rent

    $2,539/mo

    Rent Zestimate®

    Find your next renter with Zillow Rental Manager. Plus, with online applications, you can quickly screen prospective tenants – for free.

    Learn more

    $2,539/mo

    Rent Zestimate®

    Refinance and save

    Refinancing to a lower rate could help reduce your monthly payments and save thousands over the life of the loan.

    See today's rates

    Explore your selling options

    Work with a Zillow partner agent

    Leverage their expertise and Zillow's premium Showcase listings to get your home seen by more buyers.

    Get started

    List with your own agent

    Get your home in front of millions of buyers by listing it on Zillow.

    Learn how to do it

    Sell it yourself

    Take full control of how buyers see your home on Zillow by listing For Sale by Owner (FSBO).

    List your home

    What's special

    Hurry! There is still time to select colors and design center options! This plan features a spacious open concept first floor with an office space for those working from home. The dining room includes coffered ceilings, which provides a beautiful aesthetic for your dining experience. The first floor is completed with 2-car garage. The first floor also offers a downstairs bedroom and full bath for guest or aging parents. The upper floor is anchored by a large loft space for extra family gathering space, with options for an additional sitting room, game room and other configurations to fit your family's needs. The spacious owner's suite with large bathroom and sizeable walk-in closet complete with the Laundry Room located just off the entrance ensure you will not carry laundry far. The other three bedrooms are similar in size and provide generous bedroom and closet space for any age. The third bath offers double vanities.

    This property is off market, which means it's not currently listed for sale or rent on Zillow. This may be different from what's available on other websites or public sources.

    Facts & features

    Interior

    Bedrooms & bathrooms
    • Bedrooms: 5
    • Bathrooms: 4
    • Full bathrooms: 4
    Heating
    • Forced air, Gas
    Appliances
    • Included: Dishwasher, Garbage disposal, Microwave
    • Laundry: Electric Dryer Hookup, Upper Level
    Features
    • Breakfast Bar, Pantry, Walk-In Closet(s), Wired for Data, Open Floorplan, Cable Available
    • Flooring: Tile, Carpet, Laminate
    • Fireplace features: Natural Gas
    Interior area
    • Total interior livable area: 2,843 sqft
    • Finished area below ground: 0

    Property

    Parking
    • Total spaces: 2
    Features
    • Exterior features: Vinyl
    Lot
    • Size: 7,840 sqft
    Details
    • Zoning: R100
    • Special conditions: Standard

    Construction

    Type & style
    • Home type: SingleFamily

    Utilities & green energy

    • Water: County Water
    • Utilities for property: Cable Available, Natural Gas

    Community & neighborhood

    Location
    • Region: Denver

    Other

    Other facts
    • BuildingFeatures: DSL/Cable Available
    • Flooring: Carpet, Tile, Laminate Wood
    • Heating: Forced Air, Natural Gas
    • Appliances: Dishwasher, Disposal, Exhaust Fan, Microwave, Plumbed For Ice Maker
    • GarageYN: true
    • Utilities: Cable Available, Natural Gas
    • CoolingYN: true
    • FoundationDetails: Slab
    • NewConstructionYN: 1
    • Zoning: R100
    • RoomsTotal: 2
    • InteriorFeatures: Breakfast Bar, Pantry, Walk-In Closet(s), Wired for Data, Open Floorplan, Cable Available
    • OpenParkingSpaces: 0
    • SpecialListingConditions: Standard
    • FarmLandAreaUnits: Square Feet
    • ParkingFeatures: Driveway, Concrete, Garage - 2 Car
    • CoveredSpaces: 2
    • OpenParkingYN: true
    • ConstructionMaterials: Vinyl
    • LaundryFeatures: Electric Dryer Hookup, Upper Level
    • BelowGradeFinishedArea: 0
    • WaterSource: County Water
    • StructureType: Site Built
    • RoadResponsibility: Publicly Maintained Road
    • FireplaceFeatures: Natural Gas
    • MlsStatus: Active
    • TaxAnnualAmount: 7500.00

    Price history

    DateEventPrice
    1/20/2021Listing removed--
    Source: Canopy MLS as distributed by MLS GRID Report a problem
    12/21/2020Price change$365,900+2.8%$129/sqft
    Source: H&H Homes Realty, LLC #3686025 Report a problem
    11/23/2020Listed for sale$355,800$125/sqft
    Source: H&H Homes Realty, LLC #3686025 Report a problem

    Public tax history

    Tax history is unavailable.

    Neighborhood: 28037

    Nearby schools

    GreatSchools rating
    Schools provided by the listing agent
    • Elementary: Catawba Springs
    • Middle: East Lincoln
    • High: East Lincoln

    Source: The MLS. This data may not be complete. We recommend contacting the local school district to confirm school assignments for this home.