Welcome to 83 W Tebco Terrace, Unit C, a spectacular waterfront retreat in Holgate’s prestigious Sunset Point community. This custom-built gem is one of just five luxury homes perched along the marina, offering endless, breathtaking bay views from every room, every terrace, and the expansive rooftop deck. Beautifully furnished and thoughtfully decorated, this 2,442 sq. ft. home is truly turnkey — just bring your boat, your beach gear, and your toothbrush! Featuring 5 bedrooms, 4.5 bathrooms, a spacious Great Room, a first-floor living area, and two private bedroom suites, the smart, functional layout offers space for everyone to relax and recharge. The chef’s kitchen is a showstopper with a massive island, high-end appliances, and stylish finishes throughout. Step outside and take in the unmatched views from the bayside decks or the oversized rooftop — perfect for entertaining, sunsets, and stargazing. With 59 feet of water frontage and four fully equipped boat slips (water and electric), this home is a boater’s dream. Enjoy all the benefits of true bayfront living, protected by a breakwater and just a short stroll from the ocean beach. A 6-stop, double-sided elevator adds ultimate convenience. HOA fee is a low $599.77/year; homeowners are responsible for flood and homeowner's insurance. Notable inclusions: all furnishings, TVs, and a built-in speaker system — making this an effortless move-in. You only live once — why not live it waterfront?
Sold for $2,275,000
$2,275,000
83 W Tebco Ter #U-c, Beach Haven, NJ 08008
5beds
2,442sqft
Single Family Residence
Built in 2023
3,108 Square Feet Lot
$2,297,400 Zestimate®
$932/sqft
$4,461 Estimated rent
Home value
$2,297,400
$2.07M - $2.57M
$4,461/mo
Zestimate® history
Owner options
List your home for rent
$4,461/mo
Rent Zestimate®
Find your next renter with Zillow Rental Manager. Plus, with online applications, you can quickly screen prospective tenants – for free.
$4,461/mo
Rent Zestimate®
Refinance and save
$15,996/mo
Est. payment
Refinancing to a lower rate could help reduce your monthly payments and save thousands over the life of the loan.
$15,996/mo
Est. payment
Explore your selling options
Work with a Zillow partner agent
Leverage their expertise and Zillow's premium Showcase listings to get your home seen by more buyers.
Get startedList with your own agent
Get your home in front of millions of buyers by listing it on Zillow.
Learn how to do itSell it yourself
Take full control of how buyers see your home on Zillow by listing For Sale by Owner (FSBO).
List your homeWhat's special
Zillow last checked:
Listing updated:
Listed by:
Renee Brandt 908-581-3045,
Coldwell Banker Residential Brokerage - Flemington,
Co-Listing Agent: James Lenhart 908-782-6850,
Coldwell Banker Residential Brokerage - Flemington
Bought with:
Unrepresented Buyer
Unrepresented Buyer Office
Source: Bright MLS,MLS#: NJOC2033578
Facts & features
Interior
Bedrooms & bathrooms
- Bedrooms: 5
- Bathrooms: 5
- Full bathrooms: 4
- 1/2 bathrooms: 1
- Main level bathrooms: 3
- Main level bedrooms: 4
Rooms
- Room types: Bonus Room
Bonus room
- Level: Lower
Heating
- Forced Air, Natural Gas
Cooling
- Central Air, Zoned, Electric
Appliances
- Included: Microwave, Built-In Range, Dishwasher, ENERGY STAR Qualified Washer, Range Hood, Refrigerator, Six Burner Stove, Stainless Steel Appliance(s), Gas Water Heater, Tankless Water Heater
- Laundry: Upper Level
Features
- Built-in Features, Ceiling Fan(s), Combination Kitchen/Dining, Elevator, Open Floorplan, Kitchen - Gourmet, Kitchen Island, Kitchen - Table Space, Recessed Lighting, Sound System, Upgraded Countertops
- Flooring: Ceramic Tile, Hardwood, Wood
- Doors: French Doors, Insulated, Sliding Glass
- Windows: Energy Efficient
- Has basement: No
- Number of fireplaces: 1
- Fireplace features: Gas/Propane
Interior area
- Total structure area: 2,442
- Total interior livable area: 2,442 sqft
- Finished area above ground: 2,442
- Finished area below ground: 0
Property
Parking
- Total spaces: 4
- Parking features: Storage, Garage Door Opener, Garage Faces Front, Inside Entrance, Driveway, Attached
- Attached garage spaces: 2
- Uncovered spaces: 2
Accessibility
- Accessibility features: Accessible Elevator Installed
Features
- Levels: Three
- Stories: 3
- Patio & porch: Roof Deck
- Exterior features: Barbecue, Boat Storage, Lighting, Outdoor Shower, Storage, Sidewalks, Street Lights, Balcony
- Pool features: None
- Has view: Yes
- View description: Bay, Marina, Water
- Has water view: Yes
- Water view: Bay,Marina,Water
- Waterfront features: Boat/Launch Ramp - Private, Lagoon, Boat - Electric Motor Only, Fishing Allowed, Private Access, Bay
- Body of water: Barnegat Bay
- Frontage length: Water Frontage Ft: 59
Lot
- Size: 3,108 Square Feet
- Dimensions: 59 x 52.68
Details
- Additional structures: Above Grade, Below Grade
- Parcel number: 1800001 4800034C0003
- Zoning: RESIDENTIAL
- Special conditions: Standard
Construction
Type & style
- Home type: SingleFamily
- Architectural style: Coastal,Contemporary
- Property subtype: Single Family Residence
Materials
- Frame
- Foundation: Pilings, Slab
- Roof: Architectural Shingle
Condition
- Excellent
- New construction: No
- Year built: 2023
Details
- Builder name: Maxwell Homes
Utilities & green energy
- Electric: 200+ Amp Service
- Sewer: Public Sewer
- Water: Public
- Utilities for property: Broadband
Community & HOA
Community
- Security: Exterior Cameras, Fire Alarm, Carbon Monoxide Detector(s), Smoke Detector(s)
- Subdivision: Holgate
HOA
- Has HOA: Yes
- Amenities included: None
- Services included: Insurance
- HOA fee: $850 annually
- HOA name: SUNSET POINT
Location
- Region: Beach Haven
- Municipality: LONG BEACH TWP
Financial & listing details
- Price per square foot: $932/sqft
- Tax assessed value: $1,543,700
- Annual tax amount: $13,785
- Date on market: 5/4/2025
- Listing agreement: Exclusive Right To Sell
- Listing terms: Cash,Conventional
- Inclusions: Blinds, Appliances, Furnishings, Tvs, Fixtures, Speaker System
- Exclusions: Personal Items
- Ownership: Fee Simple
Price history
| Date | Event | Price |
|---|---|---|
| 9/15/2025 | Sold | $2,275,000-3.2%$932/sqft |
Source:  Bright MLS #NJOC2033578 Report a problem Bright MLS #NJOC2033578 Report a problem | ||
| 7/16/2025 | Pending sale | $2,350,000$962/sqft |
Source: Bright MLS #NJOC2033578 Report a problem | ||
| 6/11/2025 | Listed for sale | $2,350,000$962/sqft |
Source: Bright MLS #NJOC2033578 Report a problem | ||
| 6/4/2025 | Pending sale | $2,350,000$962/sqft |
Source: Bright MLS #NJOC2033578 Report a problem | ||
| 5/4/2025 | Listed for sale | $2,350,000$962/sqft |
Source: Bright MLS #NJOC2033578 Report a problem | ||
Public tax history
Tax history is unavailable.
Neighborhood: 08008
Nearby homes
- $2,325,0005 bd5 ba2.4k sqft83 W Tebco Ter #D, Long Beach Township, NJ 08008Sold
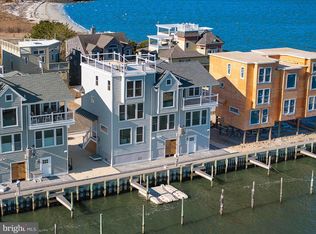
- $2,312,5005 bd5 ba2.4k sqft83 W Tebco D Long, Beach Haven, NJ 08008Sold

- $2,100,0005 bd5 ba2.4k sqft83 W Tebco Ter #B, Long Beach Township, NJ 08008Sold

- $2,100,0005 bd5 ba2.4k sqft83 Tebco Terrace B Long, Beach Haven, NJ 08008Sold
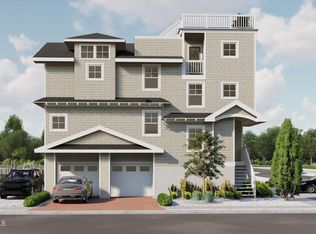
- $2,050,0005 bd5 ba2.4k sqft83 W Tebco Ter #A, Beach Haven, NJ 08008Sold
- $1,550,0004 bd3 ba1.4k sqft42 W Tebco Ter, Long Beach Township, NJ 08008Sold
- $2,550,0005 bd5 ba2.5k sqft83 W Tebco Ter #U-E, Long Beach Township, NJ 08008Sold
- $450,0003 bd1 ba616 sqft40 W Tebco Ter, Beach Haven, NJ 08008Sold
Nearby schools
GreatSchools rating
- 7/10Long Beach Island Elementary SchoolGrades: 3-6Distance: 8.2 mi
- 8/10Southern Regional Middle SchoolGrades: 7-8Distance: 11.5 mi
- 5/10Southern Regional High SchoolGrades: 9-12Distance: 11.8 mi
Get a cash offer in 3 minutes
Find out how much your home could sell for in as little as 3 minutes with a no-obligation cash offer.
Estimated market value
$2,297,400
Get a cash offer in 3 minutes
Find out how much your home could sell for in as little as 3 minutes with a no-obligation cash offer.
Estimated market value
$2,297,400
- New Jersey
- Ocean County
- Long Beach Township
- 08008
- 83 W Tebco Ter Unit U-c
Nearby cities
Nearby neighborhoods
Nearby zip codes
Other Long Beach Township Topics
- Apartments for Rent in 08008
- Houses for Sale in 08008
- Houses for Rent in 08008
- 08008 Real Estate
- Long Beach Township Condos
- Houses for Sale in Long Beach Township
- Newest Listings in Long Beach Township
- Long Beach Township Home Values
- Long Beach Township Real Estate Agents
- Long Beach Township Refinance
- Long Beach Township Mortgage Rates
