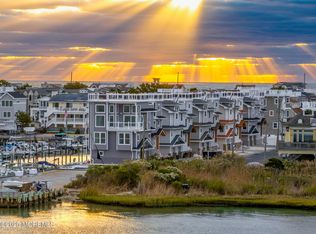
Saving the Best for Last The final and most exclusive offering in this boutique five-home waterfront enclave is now available — and it’s a showstopper. Thoughtfully laid out and impeccably upgraded, Unit E sets a new standard in coastal luxury. Perched at the point with 64’ of water frontage and nearly 360° of unobstructed bay views stretching from Atlantic City to the Causeway Bridge, this home’s one-of-a-kind layout was designed to capture the water from every angle. A reinforced ceiling was engineered specifically to support a recessed rooftop hot tub, making your private sunset soaks absolutely unforgettable. The second story deck has been strategically repositioned to take full advantage of southern exposure and maximize the True Bay panorama. Inside, you’ll find larger bedrooms, custom contoured ceilings, and a premium appliance package that reflects the elevated nature of this final unit. Even better — enjoy the best of both worlds: sweeping bayfront views paired with the protection and convenience of lagoon-front docking, complete with four private boat slips. All this, just a short and easy walk to the beach, where you can even catch a glimpse of the ocean waves from your rooftop retreat. This is more than a home — it’s a lifestyle. And this last opportunity won’t last. HOA Fee is $951.90 Per year Homeowners responsible for their own homeowners policy and Flood Policy. Boat slips may be rented but not publicly advertised. Fences between properties are allowed to be constructed. This house has not bee assessed for tax purposes. No room for a pool.
Sold for $2,550,000
$2,550,000
83 W Tebco Ter #U-e, Long Beach Township, NJ 08008
5beds
2,561sqft
Condominium
Built in 2025
-- sqft lot
$2,559,800 Zestimate®
$996/sqft
$5,601 Estimated rent
Home value
$2,559,800
$2.30M - $2.84M
$5,601/mo
Zestimate® history
Owner options
List your home for rent
$5,601/mo
Rent Zestimate®
Find your next renter with Zillow Rental Manager. Plus, with online applications, you can quickly screen prospective tenants – for free.
$5,601/mo
Rent Zestimate®
Refinance and save
$14,898/mo
Est. payment
Refinancing to a lower rate could help reduce your monthly payments and save thousands over the life of the loan.
$14,898/mo
Est. payment
Explore your selling options
Work with a Zillow partner agent
Leverage their expertise and Zillow's premium Showcase listings to get your home seen by more buyers.
Get startedList with your own agent
Get your home in front of millions of buyers by listing it on Zillow.
Learn how to do itSell it yourself
Take full control of how buyers see your home on Zillow by listing For Sale by Owner (FSBO).
List your homeWhat's special
Custom contoured ceilingsPrivate boat slipsUnobstructed bay viewsLagoon-front dockingRecessed rooftop hot tubSouthern exposureLarger bedrooms
Zillow last checked:
Listing updated:
Listed by:
Christopher Davies 609-713-8952,
Davies and DeGennaro Real Estate
Bought with:
NON MEMBER, 0225194075
Non Subscribing Office
Source: Bright MLS,MLS#: NJOC2037916
Facts & features
Interior
Bedrooms & bathrooms
- Bedrooms: 5
- Bathrooms: 5
- Full bathrooms: 4
- 1/2 bathrooms: 1
- Main level bathrooms: 5
- Main level bedrooms: 5
Basement
- Area: 0
Heating
- Forced Air, Zoned, Natural Gas
Cooling
- Central Air, Zoned, Electric
Appliances
- Included: Microwave, Six Burner Stove, Dishwasher, Range Hood, Refrigerator, Oven/Range - Gas, Stainless Steel Appliance(s), Tankless Water Heater, Gas Water Heater
Features
- Built-in Features, Combination Kitchen/Dining, Elevator, Entry Level Bedroom, Efficiency, Open Floorplan, Kitchen - Gourmet, Kitchen Island, Recessed Lighting, Upgraded Countertops, Ceiling Fan(s), Dry Wall
- Flooring: Ceramic Tile, Hardwood, Wood
- Windows: Energy Efficient
- Has basement: No
- Number of fireplaces: 1
- Fireplace features: Gas/Propane
Interior area
- Total structure area: 5,122
- Total interior livable area: 2,561 sqft
- Finished area above ground: 2,561
- Finished area below ground: 0
Property
Parking
- Total spaces: 2
- Parking features: Garage Faces Front, Garage Door Opener, Inside Entrance, Garage Faces Rear, Attached, Driveway, On Street
- Attached garage spaces: 2
- Has uncovered spaces: Yes
Accessibility
- Accessibility features: Accessible Elevator Installed
Features
- Levels: Three
- Stories: 3
- Exterior features: Lighting, Extensive Hardscape, Rain Gutters, Outdoor Shower
- Pool features: None
- Has view: Yes
- View description: Bay
- Has water view: Yes
- Water view: Bay
- Waterfront features: Private Dock Site, Riparian Grant, Lagoon, Boat - Powered, Fishing Allowed, Personal Watercraft (PWC), Swimming Allowed
- Body of water: Barnegat Bay
- Frontage length: Road Frontage: 64,Water Frontage Ft: 64
Lot
- Size: 3,278 Square Feet
- Dimensions: 64 x 51.23
- Features: Bulkheaded, Fishing Available, Year Round Access
Details
- Additional structures: Above Grade, Below Grade
- Parcel number: 1800001 4800034C0005
- Zoning: RESIDENTIAL
- Special conditions: Standard
Construction
Type & style
- Home type: Condo
- Architectural style: Coastal,Contemporary
- Property subtype: Condominium
Materials
- Frame
- Foundation: Pilings, Slab
- Roof: Architectural Shingle,Metal
Condition
- Excellent
- New construction: Yes
- Year built: 2025
Details
- Builder name: Maxwell Homes
Utilities & green energy
- Electric: 200+ Amp Service
- Sewer: Public Sewer
- Water: Public
Community & HOA
Community
- Subdivision: Holgate
HOA
- Has HOA: Yes
- Amenities included: None
- Services included: Insurance
- HOA fee: $952 annually
- HOA name: SUNSET POINT
Location
- Region: Long Beach Township
- Municipality: LONG BEACH TWP
Financial & listing details
- Price per square foot: $996/sqft
- Tax assessed value: $715,400
- Date on market: 10/22/2025
- Listing agreement: Exclusive Right To Sell
- Listing terms: Cash,Conventional,FHA,VA Loan
- Ownership: Condominium
Price history
| Date | Event | Price |
|---|---|---|
| 1/6/2026 | Sold | $2,550,000-2.9%$996/sqft |
Source:  Bright MLS #NJOC2037916 Report a problem Bright MLS #NJOC2037916 Report a problem | ||
| 11/20/2025 | Pending sale | $2,624,900$1,025/sqft |
Source: Bright MLS #NJOC2037916 Report a problem | ||
| 10/24/2025 | Price change | $2,624,900-0.9%$1,025/sqft |
Source: Bright MLS #NJOC2037916 Report a problem | ||
| 10/22/2025 | Listed for sale | $2,649,000$1,034/sqft |
Source: Bright MLS #NJOC2037916 Report a problem | ||
| 10/22/2025 | Listing removed | $2,649,000$1,034/sqft |
Source: Bright MLS #NJOC2035132 Report a problem | ||
| 7/16/2025 | Listed for sale | $2,649,000$1,034/sqft |
Source: Bright MLS #NJOC2035132 Report a problem | ||
Public tax history
Tax history is unavailable.
Neighborhood: 08008
Nearby homes
- $2,550,0005 bd5 ba2.5k sqft83 W Tebco Ter #E, Long Beach Township, NJ 08008Sold
- $1,844,3004 bd3 ba1.8k sqft46 W Tebco Ter, Beach Haven, NJ 08008Off Market
- $2,325,0005 bd5 ba2.4k sqft83 W Tebco Ter #D, Long Beach Township, NJ 08008Sold
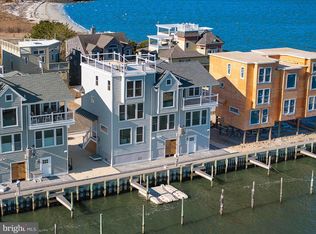
- $2,275,0005 bd5 ba2.4k sqft83 W Tebco Ter #U-C, Beach Haven, NJ 08008Sold

- $2,312,5005 bd5 ba2.4k sqft83 W Tebco D Long, Beach Haven, NJ 08008Sold
- $2,143,000-- bd-- ba-- sqft83 W Tebco Ter, Long Beach Township, NJ 08008Off Market
- $1,573,9004 bd4 ba1.5k sqft44 W Tebco Ter, Beach Haven, NJ 08008Off Market
- $1,550,0004 bd3 ba1.4k sqft42 W Tebco Ter, Long Beach Township, NJ 08008Sold
Nearby schools
GreatSchools rating
- 7/10Long Beach Island Elementary SchoolGrades: 3-6Distance: 8.2 mi
- 8/10Southern Regional Middle SchoolGrades: 7-8Distance: 11.5 mi
- 5/10Southern Regional High SchoolGrades: 9-12Distance: 11.8 mi
Schools provided by the listing agent
- Elementary: Ethel A. Jacobsen
- District: Long Beach Island Schools
Source: Bright MLS. This data may not be complete. We recommend contacting the local school district to confirm school assignments for this home.
Get a cash offer in 3 minutes
Find out how much your home could sell for in as little as 3 minutes with a no-obligation cash offer.
Estimated market value
$2,559,800
Get a cash offer in 3 minutes
Find out how much your home could sell for in as little as 3 minutes with a no-obligation cash offer.
Estimated market value
$2,559,800
- New Jersey
- Ocean County
- Long Beach Township
- 08008
- 83 W Tebco Ter Unit U-e
Nearby cities
Nearby neighborhoods
Nearby zip codes
Other Long Beach Township Topics
- Apartments for Rent in 08008
- Houses for Sale in 08008
- Houses for Rent in 08008
- 08008 Real Estate
- Long Beach Township Condos
- Houses for Sale in Long Beach Township
- Newest Listings in Long Beach Township
- Long Beach Township Home Values
- Long Beach Township Real Estate Agents
- Long Beach Township Refinance
- Long Beach Township Mortgage Rates
