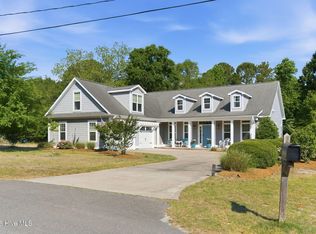
830 Bailey Harbor Ln offers the best of what Coastal North Carolina has to offer just 7 miles from Wrightsville and 4 miles to Mayfaire! Situated on picturesque Page's Creek, you can sit on your front porch and enjoy the breeze while watching the creek rise and fall with the tides! The HOA has begun construction on a neighborhood dock with day slips. The home itself sits on a quiet street on almost a half an acre lot with lots of mature landscaping and plenty of trees to shade your home in the hot summer months. Enter through the front door to the large, welcoming living room with stunning custom coffered ceilings. The built in shelves that surround the fireplace give plenty of storage while not sacrificing floor space. Open concept kitchen and living areas make this an ideal space for families to share quality time. A home chef's dream kitchen awaits you with high end appliances, including double ovens and a gas range with an overabundance of functional counter space and a large walk-in pantry. While the kitchen island offers plenty of seating, there is also dedicated space ideal for a dining room table. Off the dining room is the doorway to your screened in porch. On the rest of the first floor, you will find a bedroom, full bathroom, extra storage and mudroom/entry from the garage. Head up the stairs to the landing that is open space and endless uses. The primary bedroom is massive and has plenty of space for a sitting area and king size bed without being crowded. The primary bathroom offers a luxurious walk-in shower with bench, beautiful built-in storage and entry into the huge primary closet. The second floor offers the convenience of a large laundry room with more built-in shelving, storage and drying racks. Enter the third bedroom to find a private office/study within, the perfect place for the work-from-home associate. The third full bathroom is easily accessible from bedrooms 3 & 4 and offers double vanity as well. Tons of storage
Sold for $832,000
$832,000
830 Bailey Harbor Lane, Wilmington, NC 28411
4beds
2,793sqft
Single Family Residence
Built in 2016
0.5 Acres Lot
$892,100 Zestimate®
$298/sqft
$3,515 Estimated rent
Home value
$892,100
$847,000 - $937,000
$3,515/mo
Zestimate® history
Owner options
List your home for rent
$3,515/mo
Rent Zestimate®
Find your next renter with Zillow Rental Manager. Plus, with online applications, you can quickly screen prospective tenants – for free.
$3,515/mo
Rent Zestimate®
Refinance and save
$4,781/mo
Est. payment
Refinancing to a lower rate could help reduce your monthly payments and save thousands over the life of the loan.
$4,781/mo
Est. payment
Explore your selling options
Work with a Zillow partner agent
Leverage their expertise and Zillow's premium Showcase listings to get your home seen by more buyers.
Get startedList with your own agent
Get your home in front of millions of buyers by listing it on Zillow.
Learn how to do itSell it yourself
Take full control of how buyers see your home on Zillow by listing For Sale by Owner (FSBO).
List your homeWhat's special
Zillow last checked:
Listing updated:
Listed by:
McIntosh Real Estate Group Team 910-256-0021,
Berkshire Hathaway HomeServices Carolina Premier Properties,
Whitney C Romadka 910-431-2216,
Berkshire Hathaway HomeServices Carolina Premier Properties
Bought with:
Ben S Szafran, 265456
Keller Williams Innovate-Wilmington
Source: Hive MLS,MLS#: 100448290 Originating MLS: Cape Fear Realtors MLS, Inc.
Originating MLS: Cape Fear Realtors MLS, Inc.Facts & features
Interior
Bedrooms & bathrooms
- Bedrooms: 4
- Bathrooms: 3
- Full bathrooms: 3
Rooms
- Room types: Living Room, Kitchen, Dining Room, Bedroom 1, Master Bedroom, Bathroom 1, Bonus Room, Bedroom 2, Bedroom 3, Laundry, Office
Primary bedroom
- Level: Second
- Dimensions: 18 x 16
Bedroom 1
- Level: First
- Dimensions: 12 x 12
Bedroom 2
- Level: Second
- Dimensions: 14 x 12
Bedroom 3
- Level: Second
- Dimensions: 12 x 12
Bathroom 1
- Level: Second
- Dimensions: 13 x 9
Bonus room
- Level: Second
- Dimensions: 14 x 11
Dining room
- Level: First
- Dimensions: 16 x 11
Kitchen
- Level: First
- Dimensions: 16 x 12
Laundry
- Level: Second
- Dimensions: 8 x 7
Living room
- Level: First
- Dimensions: 24 x 17
Office
- Level: Second
- Dimensions: 13 x 8
Heating
- Heat Pump, Electric
Cooling
- Central Air
Appliances
- Included: Vented Exhaust Fan, Gas Oven, Built-In Microwave, Refrigerator, Range, Double Oven, Disposal, Dishwasher, Convection Oven
- Laundry: Laundry Room
Features
- Walk-in Closet(s), Tray Ceiling(s), Entrance Foyer, Mud Room, Bookcases, Kitchen Island, Ceiling Fan(s), Pantry, Walk-in Shower, Blinds/Shades, Gas Log, Walk-In Closet(s)
- Flooring: Wood
- Basement: None
- Attic: Access Only,Pull Down Stairs
- Has fireplace: Yes
- Fireplace features: Gas Log
Interior area
- Total structure area: 2,793
- Total interior livable area: 2,793 sqft
Property
Parking
- Total spaces: 2
- Parking features: Garage Faces Front, Attached, Garage Door Opener
- Has attached garage: Yes
- Uncovered spaces: 2
Features
- Levels: Two
- Stories: 2
- Patio & porch: Covered, Deck, Enclosed, Porch, Screened
- Exterior features: Irrigation System, Gas Grill, Gas Log
- Pool features: None
- Fencing: None
- Has view: Yes
- View description: Creek/Stream, Water
- Has water view: Yes
- Water view: Creek/Stream,Water
- Waterfront features: Second Row
Lot
- Size: 0.5 Acres
- Dimensions: 92 x 268 x 60 x 265
- Features: Cul-De-Sac, Second Row
Details
- Additional structures: Shed(s)
- Parcel number: R04500001053000
- Zoning: R-20
- Special conditions: Standard
Construction
Type & style
- Home type: SingleFamily
- Property subtype: Single Family Residence
Materials
- Fiber Cement
- Foundation: Crawl Space
- Roof: Architectural Shingle
Condition
- New construction: No
- Year built: 2016
Utilities & green energy
- Water: Well
- Utilities for property: Sewer Connected
Community & HOA
Community
- Security: Fire Sprinkler System
- Subdivision: Other
HOA
- Has HOA: Yes
- Amenities included: Waterfront Community, Boat Dock, Maintenance Common Areas, Maintenance Roads, Management
- HOA fee: $550 monthly
- HOA name: Baileywick on the Pointe
- HOA phone: 910-620-4009
Location
- Region: Wilmington
Financial & listing details
- Price per square foot: $298/sqft
- Tax assessed value: $517,700
- Annual tax amount: $2,704
- Date on market: 9/7/2025
- Cumulative days on market: 40 days
- Listing agreement: Exclusive Right To Sell
- Listing terms: Cash,Conventional,VA Loan
- Road surface type: Paved
Price history
| Date | Event | Price |
|---|---|---|
| 8/14/2024 | Sold | $832,000-0.9%$298/sqft |
Source:  Hive MLS #100448290 Report a problem Hive MLS #100448290 Report a problem | ||
| 7/15/2024 | Pending sale | $839,900$301/sqft |
Source: BHHS broker feed #100448290 Report a problem | ||
| 7/14/2024 | Contingent | $839,900$301/sqft |
Source: Hive MLS #100448290 Report a problem | ||
| 6/27/2024 | Price change | $839,900-1.2%$301/sqft |
Source: Hive MLS #100448290 Report a problem | ||
| 6/13/2024 | Price change | $850,000-2.1%$304/sqft |
Source: Hive MLS #100448290 Report a problem | ||
| 6/4/2024 | Listed for sale | $868,500+88.4%$311/sqft |
Source: Hive MLS #100448290 Report a problem | ||
| 2/24/2017 | Sold | $461,000+442.4%$165/sqft |
Source: Public Record Report a problem | ||
| 7/5/2016 | Sold | $85,000$30/sqft |
Source: Public Record Report a problem | ||
Public tax history
| Year | Property taxes | Tax assessment |
|---|---|---|
| 2025 | $3,209 +16.4% | $834,300 +61.2% |
| 2024 | $2,756 +0.1% | $517,700 |
| 2023 | $2,752 -0.9% | $517,700 |
| 2022 | $2,778 -2.3% | $517,700 |
| 2021 | $2,843 +25.3% | $517,700 +44.4% |
| 2020 | $2,268 | $358,600 |
| 2019 | $2,268 | $358,600 |
| 2018 | $2,268 | $358,600 +1.5% |
| 2017 | $2,268 +294.3% | $353,400 +325.8% |
| 2016 | $575 +7.6% | $83,000 |
| 2015 | $535 +1.7% | $83,000 |
| 2014 | $525 | $83,000 |
| 2008 | -- | -- |
| 2007 | -- | -- |
Find assessor info on the county website
Neighborhood: Ogden
Nearby homes
- $1,492,9004 bd3 ba4.1k sqft826 Bailey Harbor Ln, Wilmington, NC 28411Off Market
- $815,6004 bd3 ba2.3k sqft834 Bailey Harbor Ln, Wilmington, NC 28411Off Market
- $1,004,9004 bd5 ba3.2k sqft822 Bailey Harbor Ln, Wilmington, NC 28411Off Market
- $729,0003 bd2 ba2.4k sqft7417 Dunbar Rd, Wilmington, NC 28411Sold
- $1,171,2004 bd4 ba3.3k sqft838 Bailey Harbor Ln, Wilmington, NC 28411Off Market
- $688,0003 bd3 ba2.2k sqft909 Seven Oaks Dr, Wilmington, NC 28411Off Market
- $---- bd-- ba-- sqft7415 Dunbar Rd, Wilmington, NC 28411Off Market
- $937,2003 bd2 ba2.6k sqft818 Bailey Harbor Ln, Wilmington, NC 28411Off Market
Nearby schools
GreatSchools rating
- 8/10Ogden ElementaryGrades: K-5Distance: 1.7 mi
- 6/10M C S Noble MiddleGrades: 6-8Distance: 3.4 mi
- 4/10Emsley A Laney HighGrades: 9-12Distance: 5.2 mi
Schools provided by the listing agent
- Elementary: Ogden
- Middle: Noble
- High: Laney
Source: Hive MLS. This data may not be complete. We recommend contacting the local school district to confirm school assignments for this home.
Get a cash offer in 3 minutes
Find out how much your home could sell for in as little as 3 minutes with a no-obligation cash offer.
Estimated market value
$892,100
Get a cash offer in 3 minutes
Find out how much your home could sell for in as little as 3 minutes with a no-obligation cash offer.
Estimated market value
$892,100
- North Carolina
- New Hanover County
- Wilmington
- 28411
- Ogden
- 830 Bailey Harbor Lane
Nearby cities
Nearby neighborhoods
Nearby zip codes
Other Wilmington Topics
