Skip main navigation
Sold for $1,050,000
  • $1,050,000

    830 Bayridge Ln, Port Orange, FL 32127

    5beds
    3,724sqft
    Single Family Residence
    Built in 1994
    1.34 Acres Lot
    $1,050,800 Zestimate®
    $282/sqft
    $5,430 Estimated rent

    Home value

    $1,050,800

    $956,000 - $1.17M

    $5,430/mo

    Zestimate® history
    Loading
    Loading...

    Owner options

    List your home for rent

    $5,430/mo

    Rent Zestimate®

    Find your next renter with Zillow Rental Manager. Plus, with online applications, you can quickly screen prospective tenants – for free.

    Learn more

    $5,430/mo

    Rent Zestimate®

    Refinance and save

    $7,178/mo

    Est. payment

    Refinancing to a lower rate could help reduce your monthly payments and save thousands over the life of the loan.

    See today's rates

    $7,178/mo

    Est. payment

    Explore your selling options

    Work with a Zillow partner agent

    Leverage their expertise and Zillow's premium Showcase listings to get your home seen by more buyers.

    Get started

    List with your own agent

    Get your home in front of millions of buyers by listing it on Zillow.

    Learn how to do it

    Sell it yourself

    Take full control of how buyers see your home on Zillow by listing For Sale by Owner (FSBO).

    List your home

    What's special

    Resort-style poolHot tubLush landPrivate officeSecond ensuite bedroomLarge windowsGrand master suite
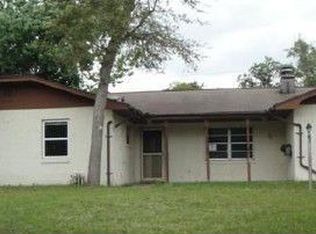
    Welcome to this stunning 5-bedroom, 4.5-bath estate home that redefines luxury living. With over 3,700 square feet of beautifully designed space, a 3-car garage, separate offie and a spacious detached workshop/garage, this home offers everything you need to live comfortably and stylishly. Start your day in the grand master suite, where the large windows fill the room with natural light. The ensuite bathroom is your personal spa, complete with a soaking tub and a separate walk-in shower. The walk-in closet provides ample space for all your wardrobe essentials, helping you keep your mornings organized and stress-free. The heart of the home is the large eat-in kitchen, perfect for both casual meals and gourmet cooking. High-end appliances, custom cabinetry, and ample counter space make meal prep a pleasure. Just steps away, the formal dining room sets the stage for memorable dinners with family and friends. The cozy living room, featuring a warm fireplace, is ideal for relaxing evenings or lively gatherings. If you work from home, the private office with its own exterior entry provides a quiet, dedicated space to focus and be productive. The first floor also includes a second ensuite bedroom, ideal for guests or extended family, ensuring everyone has their own comfortable space. Upstairs, two spacious bedrooms each feature private balconies, perfect for enjoying a morning coffee or unwinding after a long day. A third bedroom adds even more space for family or guests. Throughout the home, travertine tile and waterproof cork floors add both elegance and durability. Step outside to your personal oasis—a resort-style pool and hot tub set on 1.34 acres of lush land. This expansive outdoor area is perfect for hosting barbecues, pool parties, or simply enjoying the beautiful Florida weather in peace. Located in Port Orange, this home offers privacy while being just minutes from I-4, I-95, the Port Orange Pavilion, shopping, medical facilities, and top-rated schools. And with the beach just 20 minutes away, you’ll enjoy the best of both convenience and coastal living. This home isn’t just a place to live—it’s a place to truly thrive.

    Zillow last checked:

    Listing updated:

    Listed by:

    Charles Harder 407-492-4421,

    REAL BROKER, LLC 855-450-0442,

    Julie Harder 407-579-7584,

    REAL BROKER, LLC

    Bought with:

    Charles Harder, 3562503

    REAL BROKER, LLC

    Julie Harder, 3429085

    REAL BROKER, LLC

    Source: Stellar MLS,MLS#: O6231178MLS LogoOriginating MLS: Orlando Regional

    Facts & features

    Interior

    Bedrooms & bathrooms
    • Bedrooms: 5
    • Bathrooms: 5
    • Full bathrooms: 4
    • 1/2 bathrooms: 1
    Rooms
    • Room types: Utility Room
    Primary bedroom
    • Features: Walk-In Closet(s)
    • Level: First
    • Dimensions: 15x19
    Primary bathroom
    • Level: First
    • Dimensions: 11x13
    Dining room
    • Level: First
    • Dimensions: 16x15
    Kitchen
    • Level: First
    • Dimensions: 13x12
    Living room
    • Level: First
    • Dimensions: 17x22
    Heating
    • Central, Electric
    Cooling
    • Central Air
    Appliances
    • Included: Dishwasher, Electric Water Heater, Exhaust Fan, Range, Refrigerator
    • Laundry: Electric Dryer Hookup, Inside, Laundry Room, Washer Hookup
    Features
    • Ceiling Fan(s)
    • Flooring: Carpet, Ceramic Tile, Cork, Tile, Travertine, Hardwood
    • Doors: French Doors, Outdoor Shower, Sliding Doors
    • Has fireplace: Yes
    Interior area
    • Total structure area: 5,126
    • Total interior livable area: 3,724 sqft

    Property

    Parking
    • Total spaces: 3
    • Parking features: Garage - Attached
    • Attached garage spaces: 3
    Features
    • Levels: Two
    • Stories: 2
    • Exterior features: Balcony, Irrigation System, Lighting, Outdoor Shower, Private Mailbox, Rain Gutters, Storage
    • Has private pool: Yes
    • Pool features: Gunite, Heated, In Ground, Salt Water, Screen Enclosure
    • Has spa: Yes
    • Spa features: In Ground
    Lot
    • Size: 1.34 Acres
    Details
    • Parcel number: 63332010000160
    • Zoning: 16RR
    • Special conditions: None

    Construction

    Type & style
    • Home type: SingleFamily
    • Property subtype: Single Family Residence
    Materials
    • Stucco
    • Foundation: Slab
    • Roof: Shingle
    Condition
    • New construction: No
    • Year built: 1994

    Utilities & green energy

    • Sewer: Septic Tank
    • Water: Public
    • Utilities for property: Cable Connected, Electricity Connected, Propane, Sprinkler Well, Water Connected

    Community & HOA

    Community
    • Pet fee: $0 monthly
    • Subdivision: BAYRIDGE UNIT 02
    HOA
    • Has HOA: No
    Location
    • Region: Port Orange

    Financial & listing details

    • Price per square foot: $282/sqft
    • Tax assessed value: $873,147
    • Annual tax amount: $10,087
    • Date on market: 8/9/2024
    • Cumulative days on market: 93 days
    • Listing terms: Cash,Conventional
    • Ownership: Fee Simple
    • Total actual rent: 0
    • Electric utility on property: Yes
    • Road surface type: Asphalt

    Price history

    DateEventPrice
    12/16/2024Sold$1,050,000-3.7%$282/sqft
    Source: Stellar MLS #O6231178 Report a problem
    11/12/2024Pending sale$1,090,000$293/sqft
    Source: Stellar MLS #O6231178 Report a problem
    10/14/2024Price change$1,090,000-0.9%$293/sqft
    Source: Stellar MLS #O6231178 Report a problem
    8/9/2024Listed for sale$1,100,000+22.4%$295/sqft
    Source: Stellar MLS #O6231178 Report a problem
    9/28/2021Sold$899,000-10%$241/sqft
    Source: DBAMLS #1081586 Report a problem
    7/16/2021Contingent$999,000$268/sqft
    Source: DBAMLS #1081586 Report a problem
    3/13/2021Listed for sale$999,000+61.9%$268/sqft
    Source: DBAMLS #1081586 Report a problem
    6/13/2017Sold$617,000-2.7%$166/sqft
    Source: Public Record Report a problem
    6/9/2017Listed for sale$634,000$170/sqft
    Source: Owner Report a problem
    4/25/2017Pending sale$634,000$170/sqft
    Source: Owner Report a problem
    4/17/2017Price change$634,000-3.9%$170/sqft
    Source: Owner Report a problem
    3/8/2017Price change$659,900-2.9%$177/sqft
    Source: Owner Report a problem
    2/15/2017Listed for sale$679,900+147.2%$183/sqft
    Source: Owner Report a problem
    3/17/2015Sold$275,000-1.8%$74/sqft
    Source: Public Record Report a problem
    1/14/2015Price change$279,900-6.7%$75/sqft
    Source: Adams, Cameron & Co. REALTORS #566299 Report a problem
    11/22/2014Listed for sale$299,900$81/sqft
    Source: Adams, Cameron & Co. REALTORS #566299 Report a problem

    Public tax history

    YearProperty taxesTax assessment
    2025-- $873,147 +38.8%
    2024$10,237 +1.5%$629,242 +3%
    2023$10,088 -24.1%$610,915 -18.4%
    2022$13,292 $748,259 +62.7%
    2021-- $459,806 +1.4%
    2020$7,721 $453,458 +2.3%
    2019$7,721 +3.3%$443,263 +1.9%
    2018$7,475 -20.3%$434,998 -10.2%
    2017$9,374 -1.2%$484,675 +2%
    2016$9,489 -1.4%$475,026 +26.3%
    2015$9,625 +13%$376,061 -13.9%
    2014$8,515 $436,812 +27.5%
    2013-- $342,708 +5.1%
    2012-- $326,068 -0.3%
    2011-- $326,942 -11.2%
    2010-- $368,278 -8.6%
    2009-- $403,119 -14.4%
    2007-- $470,669 -7.6%
    2006-- $509,231 +8.7%
    2005-- $468,556 +18.4%
    2004-- $395,625 -0.1%
    2003-- $396,121 +20.1%
    2002-- $329,753 +9.5%
    2001-- $301,131 +0%
    2000-- $301,064
    Find assessor info on the county website

    Neighborhood: 32127

    Nearby schools

    GreatSchools rating
    Schools provided by the listing agent
    • Elementary: Sweetwater Elem
    • Middle: Creekside Middle
    • High: Spruce Creek High School

    Source: Stellar MLS. This data may not be complete. We recommend contacting the local school district to confirm school assignments for this home.

    Get a cash offer in 3 minutes
    Find out how much your home could sell for in as little as 3 minutes with a no-obligation cash offer.
    Estimated market value
    $1,050,800
    Get a cash offer in 3 minutes
    Find out how much your home could sell for in as little as 3 minutes with a no-obligation cash offer.
    Estimated market value
    $1,050,800