Centrally located on a desirable double lot in Little Holmby, this remarkable estate offers the best in modern living with beautiful golf course and city views. Off of a very private one way street, as if straight out of a magazine, this luxurious modern Spanish style residence is simply impeccable, from its spectacular facade and architectural features to the expansive layout with decadent details. Step inside the over 11,000-sq ft 5 bed (expandable to 7) and 11 bath interior where vast entertaining areas showcase volume ceilings soaring above a combination of stone and oak flooring. Adorning the foyer is a dramatic fireplace, a display nook, and graceful archways that greet you at every turn.Reclaimed beams add rustic elegance to the living room's vaulted wood ceilings, anchored by a stately fireplace and walls of French doors that access a few of the many outdoor areas.A wet bar and a stylish walk-in wine closet connect to the sunlit dining room that enjoys picturesque vistas framed by arched glass doors. Sure to delight the home chef, a contemporary kitchen has top of the line stainless steel appliances, sleek cabinetry, marble countertops, and an oversized four-seater island. A seamless open concept flow to the adjacent family room allows you to join in the fun while crafting your signature dishes.Nothing says "opulent" like your generously sized primary suite with its own fireplace, sitting area, dual walk-in closets, two en suites, steam shower, salon station, an infrared sauna, outdoor terrace, and adjoining gym. Explore the extensive grounds that treat you to a pool and spa with adjacent changing room, built-in BBQ kitchen, running track, half basketball court, fruit trees, rose garden andBarbara Butler-designed tree house, all surrounded by verdant landscaping. Other noteworthy items are a theater, arts and crafts room, game room, beautiful home office, incredible storage, covered verandas, and an attached 3-car garage. Searching for a grand estate unlike any other? Come take a tour to experience it all for yourself!
Sold for $11,512,500
$11,512,500
830 Birchwood Dr, Los Angeles, CA 90024
5beds
11,083sqft
SingleFamily
Built in 1929
1.07 Acres Lot
$14,106,600 Zestimate®
$1,039/sqft
$7,069 Estimated rent
Home value
$14,106,600
$11.71M - $16.93M
$7,069/mo
Zestimate® history
Owner options
List your home for rent
$7,069/mo
Rent Zestimate®
Find your next renter with Zillow Rental Manager. Plus, with online applications, you can quickly screen prospective tenants – for free.
$7,069/mo
Rent Zestimate®
Refinance and save
$72,923/mo
Est. payment
Refinancing to a lower rate could help reduce your monthly payments and save thousands over the life of the loan.
$72,923/mo
Est. payment
Explore your selling options
Work with a Zillow partner agent
Leverage their expertise and Zillow's premium Showcase listings to get your home seen by more buyers.
Get startedList with your own agent
Get your home in front of millions of buyers by listing it on Zillow.
Learn how to do itSell it yourself
Take full control of how buyers see your home on Zillow by listing For Sale by Owner (FSBO).
List your homeWhat's special
Facts & features
Interior
Bedrooms & bathrooms
- Bedrooms: 5
- Bathrooms: 11
- Full bathrooms: 9
- 1/2 bathrooms: 2
Heating
- None, Other
Cooling
- Central
Appliances
- Included: Dishwasher, Garbage disposal, Refrigerator
Features
- Flooring: Hardwood
Interior area
- Total interior livable area: 11,083 sqft
Property
Features
- Exterior features: Other
- Has view: Yes
- View description: City
Lot
- Size: 1.07 Acres
Details
- Parcel number: 4359017036
Construction
Type & style
- Home type: SingleFamily
Materials
- Roof: Other
Condition
- Year built: 1929
Community & HOA
Location
- Region: Los Angeles
Financial & listing details
- Price per square foot: $1,039/sqft
- Tax assessed value: $11,742,750
Price history
| Date | Event | Price |
|---|---|---|
| 9/16/2024 | Sold | $11,512,500-21.8%$1,039/sqft |
Source: Public Record Report a problem | ||
| 3/13/2023 | Sold | $14,725,000-1.5%$1,329/sqft |
Source: Public Record Report a problem | ||
| 9/21/2022 | Price change | $14,950,000-5.1%$1,349/sqft |
Source:  CLAW #22-169007 Report a problem CLAW #22-169007 Report a problem | ||
| 7/13/2022 | Listed for sale | $15,750,000+22.5%$1,421/sqft |
Source: CLAW #22-169007 Report a problem | ||
| 6/8/2018 | Sold | $12,855,000-7.2%$1,160/sqft |
Source:  CLAW #17270202 Report a problem CLAW #17270202 Report a problem | ||
| 4/30/2018 | Pending sale | $13,850,000$1,250/sqft |
Source: Rodeo Realty - Beverly Hills #17270202 Report a problem | ||
| 4/12/2018 | Price change | $13,850,000-12.9%$1,250/sqft |
Source: Rodeo Realty - Beverly Hills #17270202 Report a problem | ||
| 2/9/2018 | Price change | $15,900,000-3.2%$1,435/sqft |
Source: Rodeo Realty - Beverly Hills #17270202 Report a problem | ||
| 1/4/2018 | Price change | $16,425,000-4.8%$1,482/sqft |
Source: Rodeo Realty - Beverly Hills #17270202 Report a problem | ||
| 11/29/2017 | Price change | $17,250,000-5.5%$1,556/sqft |
Source: Rodeo Realty - Beverly Hills #17270202 Report a problem | ||
| 10/31/2017 | Price change | $18,250,000-6.4%$1,647/sqft |
Source: Rodeo Realty - Beverly Hills #17270202 Report a problem | ||
| 9/14/2017 | Listed for sale | $19,500,000$1,759/sqft |
Source: Rodeo Realty - Beverly Hills #17270202 Report a problem | ||
| 6/12/2017 | Listing removed | $19,500,000$1,759/sqft |
Source: Rodeo Realty - Beverly Hills #17223714 Report a problem | ||
| 4/22/2017 | Price change | $19,500,000-9.3%$1,759/sqft |
Source: Rodeo Realty - Beverly Hills #17223714 Report a problem | ||
| 4/6/2017 | Price change | $21,500,000-12.2%$1,940/sqft |
Source: Rodeo Realty - Beverly Hills #17216798 Report a problem | ||
| 3/31/2017 | Listed for sale | $24,500,000+231.1%$2,211/sqft |
Source: Rodeo Realty - Beverly Hills #17216798 Report a problem | ||
| 12/4/2012 | Sold | $7,400,000-5.7%$668/sqft |
Source: CLAW #12617333 Report a problem | ||
| 8/8/2012 | Listed for sale | $7,850,000+2392.9%$708/sqft |
Source: Coldwell Banker Residential Brokerage - Beverly Hills North #12-617333 Report a problem | ||
| 5/24/2001 | Sold | $314,900$28/sqft |
Source: Agent Provided Report a problem | ||
Public tax history
| Year | Property taxes | Tax assessment |
|---|---|---|
| 2026 | -- | $11,742,750 +2% |
| 2025 | $137,802 -23.9% | $11,512,500 -23.3% |
| 2024 | $181,118 +6.9% | $15,019,500 +6.8% |
| 2023 | $169,471 +4.9% | $14,058,818 +2% |
| 2022 | $161,498 +1.2% | $13,783,156 +2% |
| 2021 | $159,654 -1.1% | $13,512,899 +1% |
| 2020 | $161,356 | $13,374,342 +2% |
| 2019 | $161,356 +67.2% | $13,112,100 +63.7% |
| 2018 | $96,478 | $8,008,731 +2% |
| 2017 | $96,478 +2.2% | $7,851,698 +2% |
| 2016 | $94,364 +2.2% | $7,697,744 +1.5% |
| 2015 | $92,314 +1.2% | $7,582,118 +2% |
| 2014 | $91,183 | $7,433,596 |
Find assessor info on the county website
Neighborhood: Westwood
Nearby homes
- $12,192,8004 bd8 ba7k sqft836 Birchwood Dr, Los Angeles, CA 90024Off Market
- $6,005,3004 bd5 ba4.6k sqft10326 Strathmore Dr, Los Angeles, CA 90024Off Market
- $7,155,0005 bd6 ba4.6k sqft850 Birchwood Dr, Los Angeles, CA 90024Sold
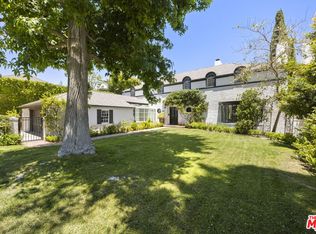
- $6,511,5006 bd5 ba4k sqft812 Birchwood Dr, Los Angeles, CA 90024Off Market
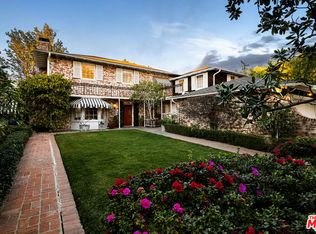
- $7,035,0004 bd6 ba5.1k sqft800 Devon Ave, Los Angeles, CA 90024Off Market
- $7,224,1006 bd6 ba5k sqft854 Birchwood Dr, Los Angeles, CA 90024Off Market
- $7,221,2005 bd5 ba4.6k sqft810 Devon Ave, Los Angeles, CA 90024Off Market
- $7,368,8004 bd6 ba4.4k sqft730 Devon Ave, Los Angeles, CA 90024Off Market
Nearby schools
GreatSchools rating
- 8/10Warner Avenue Elementary SchoolGrades: K-5Distance: 0.3 mi
- 7/10Emerson Community Charter SchoolGrades: 6-8Distance: 1.2 mi
- 6/10University Senior High School CharterGrades: 9-12Distance: 2.5 mi
Get a cash offer in 3 minutes
Find out how much your home could sell for in as little as 3 minutes with a no-obligation cash offer.
Estimated market value
$14,106,600
Get a cash offer in 3 minutes
Find out how much your home could sell for in as little as 3 minutes with a no-obligation cash offer.
Estimated market value
$14,106,600
- California
- Los Angeles County
- Los Angeles
- 90024
- Westwood
- 830 Birchwood Dr
Nearby cities
Nearby neighborhoods
Nearby zip codes
Other Los Angeles Topics
