Tucked behind lush landscaping on one of the most coveted and tranquil streets in prestigious Little Holmby, this stately traditional residence immediately enchants with its secluded, picturesque entry. Brimming with mature plantings the front garden offers a serene welcome, a quiet retreat from the city and a charming prelude to the elegance within. Upon entry, the home exudes timeless sophistication, defined by its gracious scale, flowing floorplan, and soaring ceilings, the hallmarks of classic traditional architecture. Every public room on the main level, from the expansive living room with fireplace to the formal dining room and richly paneled library, opens seamlessly to the beautifully landscaped rear gardens, creating a natural indoor-outdoor rhythm ideal for entertaining or gracious daily living. The remodeled chef's kitchen anchors the heart of the home, outfitted with premium appliances, extensive custom cabinetry, peninsula with seating , and thoughtful details that blend modern convenience with enduring charm. Additionally, the main level features a versatile bedroom suite, perfect for guests, staff, or multi-generational living. Upstairs, the oversized primary suite is a peaceful sanctuary with sweeping views, a luxurious bath, multiple closets, and direct access to a spacious balcony. Two additional bedroom suites also open to this balcony, enjoying panoramic vistas of treetops, the LA Country Club, and the Griffith Observatory in the hills beyond, elevating everyday living with a touch of the extraordinary. A fourth full suite, an uncommon feature, completes the upper level of the home. Moving outside, a sparkling pool and spa, designed by Don Burgess, anchors the rear garden. Surrounded by mature trees and with nearly half an acre of land, the property offers ample space for any amenity possible, whether a pickleball court, guest house, or collector car garage any dream can become a reality utilizing the rare street-to-street lot with secondary access from Comstock Avenue. This is a incomparable offering that blends timeless architecture, verdant privacy, and an irreplaceable location. Moments from Holmby Park, UCLA, and the best of Century City, Westwood, and Beverly Hills, yet tucked away in a world all its own this is Little Holmby at its absolute finest.
Sold for $7,155,000
$7,155,000
850 Birchwood Dr, Los Angeles, CA 90024
5beds
4,698sqft
Residential, Single Family Residence
Built in 1938
0.48 Acres Lot
$7,119,000 Zestimate®
$1,523/sqft
$28,049 Estimated rent
Home value
$7,119,000
$6.48M - $7.83M
$28,049/mo
Zestimate® history
Owner options
List your home for rent
$28,049/mo
Rent Zestimate®
Find your next renter with Zillow Rental Manager. Plus, with online applications, you can quickly screen prospective tenants – for free.
$28,049/mo
Rent Zestimate®
Refinance and save
$45,438/mo
Est. payment
Refinancing to a lower rate could help reduce your monthly payments and save thousands over the life of the loan.
$45,438/mo
Est. payment
Explore your selling options
Work with a Zillow partner agent
Leverage their expertise and Zillow's premium Showcase listings to get your home seen by more buyers.
Get startedList with your own agent
Get your home in front of millions of buyers by listing it on Zillow.
Learn how to do itSell it yourself
Take full control of how buyers see your home on Zillow by listing For Sale by Owner (FSBO).
List your homeWhat's special
Sweeping viewsSecluded picturesque entryPeninsula with seatingGracious scaleSurrounded by mature treesOversized primary suiteLuxurious bath
Zillow last checked:
Listing updated:
Listed by:
Daniel M. Weiser DRE # 01757150 310-721-5899,
The Agency 424-230-3700
Bought with:
Lily Harfouche, DRE # 01737283
Compass
Source: CLAW,MLS#: 26639771
Facts & features
Interior
Bedrooms & bathrooms
- Bedrooms: 5
- Bathrooms: 6
- Full bathrooms: 5
- 1/2 bathrooms: 1
Rooms
- Room types: Breakfast Area, Walk-In Pantry, Walk-In Closet, Powder, Dressing Area, Library, Living Room, Office, Dining Room
Bedroom
- Features: Dressing Area, Walk-In Closet(s)
Bathroom
- Features: Double Vanity(s), Powder Room, Remodeled, Shower and Tub, Tile
Kitchen
- Features: Gourmet Kitchen, Pantry, Remodeled
Heating
- Central
Cooling
- Central Air, Zoned
Appliances
- Included: Double Oven, Range, Range Hood, Oven, Gas Cooktop, Dishwasher, Exhaust Fan, Microwave, Refrigerator, Range/Oven, Freezer, Disposal
- Laundry: Laundry Area
Features
- Built-in Features, Crown Molding, Recessed Lighting, 2 Staircases, Built-Ins, Breakfast Area, Breakfast Counter / Bar, Formal Dining Rm, Eat-in Kitchen, Kitchen Island
- Flooring: Mixed, Hardwood, Tile, Carpet
- Doors: French Doors
- Windows: French Windows
- Number of fireplaces: 3
- Fireplace features: Living Room, Library, Den
Interior area
- Total structure area: 4,698
- Total interior livable area: 4,698 sqft
Property
Parking
- Total spaces: 3
- Parking features: Garage Is Attached, Side By Side, Driveway - Brick
- Has attached garage: Yes
- Has uncovered spaces: Yes
Features
- Levels: Two
- Stories: 2
- Exterior features: Balcony, Rain Gutters
- Pool features: In Ground
- Spa features: In Ground
- Fencing: Fenced Yard
- Has view: Yes
- View description: City Lights, Golf Course, Hills, Mountain(s), Tree Top
- Waterfront features: None
Lot
- Size: 0.48 Acres
- Features: Front Yard, Landscaped, Yard
Details
- Additional structures: None
- Parcel number: 4359017007
- Zoning: LAR1
- Special conditions: Standard
Construction
Type & style
- Home type: SingleFamily
- Architectural style: Traditional
- Property subtype: Residential, Single Family Residence
Materials
- Brick, Stucco
- Foundation: Raised
Condition
- Year built: 1938
Utilities & green energy
- Sewer: In Street Paid
- Water: Public
Community & HOA
Community
- Security: 24 Hour Security, Alarm System
HOA
- Has HOA: No
Location
- Region: Los Angeles
Financial & listing details
- Price per square foot: $1,523/sqft
- Tax assessed value: $6,468,667
- Date on market: 1/19/2026
Price history
| Date | Event | Price |
|---|---|---|
| 3/31/2026 | Sold | $7,155,000-4%$1,523/sqft |
Source:  CLAW #26639771 Report a problem CLAW #26639771 Report a problem | ||
| 3/14/2026 | Pending sale | $7,450,000$1,586/sqft |
Source: CLAW #26639771 Report a problem | ||
| 3/3/2026 | Contingent | $7,450,000$1,586/sqft |
Source: CLAW #26639771 Report a problem | ||
| 1/19/2026 | Listed for sale | $7,450,000-1.9%$1,586/sqft |
Source: CLAW #26639771 Report a problem | ||
| 1/18/2026 | Listing removed | $7,595,000$1,617/sqft |
Source: CLAW #25563313 Report a problem | ||
| 7/22/2025 | Listed for sale | $7,595,000-1.3%$1,617/sqft |
Source: CLAW #25563313 Report a problem | ||
| 7/2/2025 | Listing removed | $7,695,000$1,638/sqft |
Source: CLAW #25516685 Report a problem | ||
| 6/14/2025 | Price change | $7,695,000-2.5%$1,638/sqft |
Source: CLAW #25516685 Report a problem | ||
| 3/31/2025 | Listed for sale | $7,889,000+38.8%$1,679/sqft |
Source: CLAW #25516685 Report a problem | ||
| 7/20/2018 | Sold | $5,685,500-3.6%$1,210/sqft |
Source:  CLAW #18331546 Report a problem CLAW #18331546 Report a problem | ||
| 4/23/2018 | Pending sale | $5,899,000$1,256/sqft |
Source: Douglas Elliman #18331546 Report a problem | ||
| 4/11/2018 | Listed for sale | $5,899,000$1,256/sqft |
Source: Douglas Elliman #18331546 Report a problem | ||
Public tax history
| Year | Property taxes | Tax assessment |
|---|---|---|
| 2026 | -- | $6,468,667 +2% |
| 2025 | $76,185 +1% | $6,341,832 +2% |
| 2024 | $75,420 +2% | $6,217,483 +2% |
| 2023 | $73,943 +4.9% | $6,095,573 +2% |
| 2022 | $70,481 +1.2% | $5,976,053 +2% |
| 2021 | $69,645 -1% | $5,858,876 +1% |
| 2020 | $70,379 | $5,798,802 +2% |
| 2019 | $70,379 +1297.1% | $5,685,100 +1423.3% |
| 2018 | $5,038 | $373,216 +2% |
| 2017 | $5,038 +2% | $365,899 +2% |
| 2016 | $4,940 +3.3% | $358,726 +4.4% |
| 2015 | $4,781 +3.3% | $343,489 +2% |
| 2014 | $4,629 | $336,761 +2.5% |
| 2012 | -- | $328,668 +2% |
| 2011 | -- | $322,224 +0.8% |
| 2010 | -- | $319,817 -0.2% |
| 2009 | -- | $320,578 +2% |
| 2008 | -- | $314,293 +2% |
| 2007 | -- | $308,131 +2% |
| 2006 | -- | $302,091 |
| 2005 | -- | $302,091 +4% |
| 2004 | -- | $290,362 +1.9% |
| 2003 | -- | $285,042 +2% |
| 2002 | -- | $279,454 +4% |
| 2000 | -- | $268,605 |
Find assessor info on the county website
Neighborhood: Westwood
Nearby homes
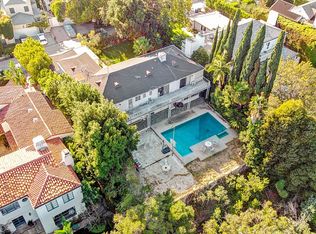
- $7,062,0006 bd6 ba5k sqft854 Birchwood Dr, Los Angeles, CA 90024Off Market
- $11,976,4004 bd8 ba7k sqft836 Birchwood Dr, Los Angeles, CA 90024Off Market
- $5,813,0007 bd5 ba4.4k sqft860 Birchwood Dr, Los Angeles, CA 90024Off Market
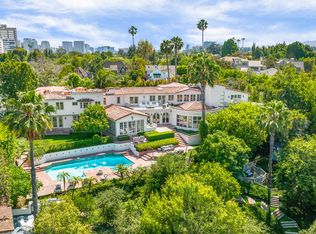
- $11,512,5005 bd11 ba11k sqft830 Birchwood Dr, Los Angeles, CA 90024Sold
- $8,127,7004 bd5 ba6.1k sqft868 Birchwood Dr, Los Angeles, CA 90024Off Market
- $5,800,0004 bd5 ba3.8k sqft834 Devon Ave, Los Angeles, CA 90024Sold
- $3,304,2003 bd3 ba2.1k sqft849 Birchwood Dr, Los Angeles, CA 90024Off Market
- $5,572,7003 bd5 ba3.1k sqft818 Devon Ave, Los Angeles, CA 90024Off Market
Nearby schools
GreatSchools rating
- 8/10Warner Avenue Elementary SchoolGrades: K-5Distance: 0.4 mi
- 7/10Emerson Community Charter SchoolGrades: 6-8Distance: 1.2 mi
- 6/10University Senior High School CharterGrades: 9-12Distance: 2.5 mi
Schools provided by the listing agent
- District: Los Angeles Unified
Source: CLAW. This data may not be complete. We recommend contacting the local school district to confirm school assignments for this home.
Get a cash offer in 3 minutes
Find out how much your home could sell for in as little as 3 minutes with a no-obligation cash offer.
Estimated market value
$7,119,000
Get a cash offer in 3 minutes
Find out how much your home could sell for in as little as 3 minutes with a no-obligation cash offer.
Estimated market value
$7,119,000
- California
- Los Angeles County
- Los Angeles
- 90024
- Westwood
- 850 Birchwood Dr
Nearby cities
Nearby neighborhoods
Nearby zip codes
Other Los Angeles Topics
