Skip main navigation
Off market
  • Tax assessed value
    $512,079

    830 Bristle Pine Cir Unit C, Littleton, CO 80129

    3beds
    2,335sqft
    Townhouse
    Built in 2007
    1.35 Acres Lot
    $-- Zestimate®
    $219/sqft
    $3,582 Estimated rent

    Home value

    Not available

    Estimated sales range

    Not available

    $3,582/mo

    Zestimate® history
    Loading
    Loading...

    Owner options

    List your home for rent

    $3,582/mo

    Rent Zestimate®

    Find your next renter with Zillow Rental Manager. Plus, with online applications, you can quickly screen prospective tenants – for free.

    Learn more

    $3,582/mo

    Rent Zestimate®

    Refinance and save

    $3,338/mo

    Est. payment

    Refinancing to a lower rate could help reduce your monthly payments and save thousands over the life of the loan.

    See today's rates

    $3,338/mo

    Est. payment

    Explore your selling options

    Work with a Zillow partner agent

    Leverage their expertise and Zillow's premium Showcase listings to get your home seen by more buyers.

    Get started

    List with your own agent

    Get your home in front of millions of buyers by listing it on Zillow.

    Learn how to do it

    Sell it yourself

    Take full control of how buyers see your home on Zillow by listing For Sale by Owner (FSBO).

    List your home

    What's special

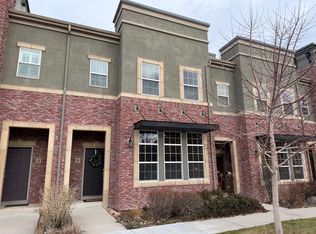
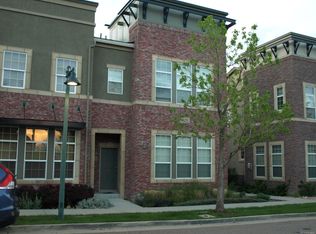
    Wow! Hard to find gorgeous quiet end unit that sides to open space! Open and Bright! Feature rich property includes gorgeous hardwoods throughout the main, Plantation Shutters everywhere, and beautifully updated kitchen. Newer high-end stainless appliance suite, crown molding cabinetry, rich granite counters and island. Awesome curb appeal. Front and back patios/private courtyard to detached garage. Big finished basement with bonus and storage rooms. Very private guest retreat on the main with dedicated en suite bath. Big master retreat with oversized walk-in closet and 5 piece bath. Soaker tub. Gorgeous walk-in shower. Bonus loft for secondary family room or study. Great location close to shopping, restaurants, trails, and amazing award winning Highlands Ranch Rec Centers. Hurry on this one! Buyer to verify all.

    This property is not currently displayed as for sale or rent on Zillow. This may be different from what's on other websites or public sources.
    Facts & features

    Interior

    Bedrooms & bathrooms
    • Bedrooms: 3
    • Bathrooms: 3
    • Full bathrooms: 3
    Heating
    • Forced air
    Cooling
    • Central
    Appliances
    • Included: Dishwasher, Dryer, Garbage disposal, Microwave, Range / Oven, Refrigerator, Washer
    Features
    • Ceiling Fan(s), Kitchen Island, Walk-In Closet(s), Granite Counters, Stone Counters, Entrance Foyer, Open Floorplan, Master Suite, Five Piece Bath, Smoke Free, Solid Surface Counters
    • Flooring: Carpet, Hardwood
    • Windows: Window Coverings, Window Treatments
    • Basement: Finished
    • Has fireplace: Yes
    • Fireplace features: Family Room
    • Common walls with other units/homes: 1 Common Wall, End Unit
    Interior area
    • Total interior livable area: 2,335 sqft
    • Finished area below ground: 500.00

    Property

    Parking
    • Total spaces: 2
    • Parking features: Garage - Attached
    Features
    • Entry level: 1
    • Entry location: Exterior Access
    • Patio & porch: Patio, Covered
    • Exterior features: Brick
    Lot
    • Size: 1.35 Acres
    • Features: Corner Lot, Open Lot, Greenbelt, Landscaped, Borders Public Land
    Details
    • Parcel number: 222909421004
    • Zoning description: PDU

    Construction

    Type & style
    • Home type: Townhouse
    • Architectural style: Contemporary
    Materials
    • Frame
    • Roof: Composition
    Condition
    • Year built: 2007

    Utilities & green energy

    • Sewer: Public Sewer
    • Water: Public

    Community & HOA

    Community
    • Features: Fitness Center
    HOA
    • Has HOA: Yes
    • Amenities included: Pool, Tennis Court(s), Fitness Center, Trail(s)
    • Services included: Trash, Maintenance Grounds, Maintenance Structure, Recycling, Exterior Maintenance w/out Roof
    • HOA fee: $295 monthly
    Location
    • Region: Littleton

    Financial & listing details

    • Price per square foot: $219/sqft
    • Tax assessed value: $512,079

    Price history

    DateEventPrice
    9/18/2020Sold$518,500+0.7%$222/sqft
    Source: Agent Provided Report a problem
    8/24/2020Pending sale$515,000$221/sqft
    Source: 4% Realty #5761541 Report a problem
    8/21/2020Listed for sale$515,000+25.6%$221/sqft
    Source: 4% Realty #5761541 Report a problem
    9/15/2014Sold$410,000$176/sqft
    Source: Agent Provided Report a problem
    7/10/2014Listed for sale$410,000$176/sqft
    Source: Peregrine Property Group #4564172 Report a problem

    Public tax history

    YearProperty taxesTax assessment
    2021-- $36,610
    Find assessor info on the county website

    Neighborhood: 80129

    Nearby schools

    GreatSchools rating
    Schools provided by the listing agent
    • Elementary: Eldorado
    • Middle: Ranch View
    • High: Thunderridge
    • District: Douglas RE-1

    Source: The MLS. This data may not be complete. We recommend contacting the local school district to confirm school assignments for this home.

    Get pre-qualified for a loan
    At Zillow Home Loans, we can pre-qualify you in as little as 5 minutes with no impact to your credit score.

    An equal housing lender. NMLS #10287.
