Welcome to this stunning Brownstone at Town Center! This beautiful 2-story townhome boasts exquisite details throughout. The inviting, spacious floorplan is filled with natural light from numerous windows. Enjoy gleaming wood floors, a stack stone gas fireplace, custom accent paint, and elegant light fixtures. The living room flows into a cozy reading nook and a generously sized dining room, adjacent to a spectacular kitchen with a granite slab island, custom cabinets, pendant lighting, slate tile backsplash, stainless steel appliances, ample pantry storage, and recessed lighting. Step through the sliding doors onto the covered balcony for serene park views with no buildings behind. Nestled away from noisy streets and between two parks, this home offers exceptional outdoor access. Enjoy the park right out your front door or relax on the balcony overlooking another beautiful park with a pond. Walk to the Highlands Ranch Town Center. The second floor features a large primary bedroom with neutral carpet, accent paint, a ceiling fan, ample natural light, a walk-in closet, and a stylish primary bath with tile floors and neutral colors. The second bedroom is spacious with a ceiling fan and large window. The loft/den area is perfect for a home office or TV room. Plus, the upstairs laundry room adds greater convenience. The lower level includes a half bath, ample storage and access to your 2-car attached garage. New in 2023: water heater, furnace, dishwasher, and front storm door. This home shows like a model—you’ll love it!
Sold for $560,000
$560,000
835 Brookhurst Avenue #C, Highlands Ranch, CO 80129
2beds
1,531sqft
Townhouse
Built in 2007
-- sqft lot
$-- Zestimate®
$366/sqft
$2,716 Estimated rent
Home value
Not available
Estimated sales range
Not available
$2,716/mo
Zestimate® history
Owner options
List your home for rent
$2,716/mo
Rent Zestimate®
Find your next renter with Zillow Rental Manager. Plus, with online applications, you can quickly screen prospective tenants – for free.
$2,716/mo
Rent Zestimate®
Refinance and save
$3,508/mo
Est. payment
Refinancing to a lower rate could help reduce your monthly payments and save thousands over the life of the loan.
$3,508/mo
Est. payment
Explore your selling options
Work with a Zillow partner agent
Leverage their expertise and Zillow's premium Showcase listings to get your home seen by more buyers.
Get startedList with your own agent
Get your home in front of millions of buyers by listing it on Zillow.
Learn how to do itSell it yourself
Take full control of how buyers see your home on Zillow by listing For Sale by Owner (FSBO).
List your homeWhat's special
Zillow last checked:
Listing updated:
Listed by:
Brook Willardsen 303-877-4422 WillardsenHomes@MadisonProps.com,
Madison & Company Properties,
Heather Kimball 720-323-5938,
Madison & Company Properties
Bought with:
Jason Reynebeau, 40011330
MB Reynebeau & CO
Source: REcolorado as distributed by MLS GRID,MLS#: 6615988
Facts & features
Interior
Bedrooms & bathrooms
- Bedrooms: 2
- Bathrooms: 3
- Full bathrooms: 1
- 3/4 bathrooms: 1
- 1/2 bathrooms: 1
Primary bedroom
- Level: Upper
Bedroom
- Level: Upper
Primary bathroom
- Level: Upper
Bathroom
- Level: Basement
Bathroom
- Level: Upper
Family room
- Level: Main
Kitchen
- Level: Main
Laundry
- Level: Upper
Living room
- Level: Main
Loft
- Level: Upper
Utility room
- Level: Basement
Heating
- Forced Air
Cooling
- Central Air
Appliances
- Included: Dishwasher, Disposal, Microwave, Range, Refrigerator
Features
- Basement: Partial,Unfinished
- Number of fireplaces: 1
- Fireplace features: Living Room
- Common walls with other units/homes: No One Above,No One Below,2+ Common Walls
Interior area
- Total structure area: 1,531
- Total interior livable area: 1,531 sqft
- Finished area above ground: 1,531
- Finished area below ground: 0
Property
Parking
- Total spaces: 2
- Parking features: Garage - Attached
- Attached garage spaces: 2
Features
- Levels: Two
- Stories: 2
- Patio & porch: Covered
- Exterior features: Balcony
Details
- Parcel number: R0475460
- Special conditions: Standard
Construction
Type & style
- Home type: Townhouse
- Property subtype: Townhouse
- Attached to another structure: Yes
Materials
- Brick, Stucco
- Roof: Composition
Condition
- Year built: 2007
Utilities & green energy
- Sewer: Public Sewer
Community & HOA
Community
- Security: Smoke Detector(s)
- Subdivision: Brownstones At Town Center
HOA
- Has HOA: Yes
- Amenities included: Clubhouse, Fitness Center, Park, Playground, Pool, Sauna, Spa/Hot Tub, Tennis Court(s), Trail(s)
- Services included: Maintenance Grounds, Recycling, Snow Removal, Trash
- HOA fee: $156 quarterly
- HOA name: HRCA
- HOA phone: 303-980-0700
- Second HOA fee: $380 monthly
- Second HOA name: Hammersmith
- Second HOA phone: 303-980-0700
Location
- Region: Littleton
Financial & listing details
- Price per square foot: $366/sqft
- Tax assessed value: $409,708
- Annual tax amount: $3,235
- Date on market: 8/2/2024
- Listing terms: Cash,Conventional,FHA,VA Loan
- Exclusions: Tv's, Washer & Dryer. Tv Mounts Are Included.
- Ownership: Individual
Price history
| Date | Event | Price |
|---|---|---|
| 9/24/2024 | Sold | $560,000-0.9%$366/sqft |
Source:  REcolorado as distributed by MLS GRID #6615988 Report a problem REcolorado as distributed by MLS GRID #6615988 Report a problem | ||
| 8/30/2024 | Pending sale | $565,000$369/sqft |
Source: REcolorado as distributed by MLS GRID #6615988 Report a problem | ||
| 8/20/2024 | Price change | $565,000-2.6%$369/sqft |
Source: REcolorado as distributed by MLS GRID #6615988 Report a problem | ||
| 8/2/2024 | Listed for sale | $580,000+120.5%$379/sqft |
Source: REcolorado as distributed by MLS GRID #6615988 Report a problem | ||
| 3/9/2023 | Listing removed | -- |
Source: Zillow Rentals Report a problem | ||
| 2/15/2023 | Listed for rent | $3,200$2/sqft |
Source: Zillow Rentals Report a problem | ||
| 10/17/2022 | Listing removed | -- |
Source: Zillow Rental Manager Report a problem | ||
| 9/16/2022 | Listed for rent | $3,200$2/sqft |
Source: Zillow Rental Manager Report a problem | ||
| 11/15/2012 | Sold | $263,000-0.8%$172/sqft |
Source: Agent Provided Report a problem | ||
| 10/20/2012 | Listed for sale | $265,000$173/sqft |
Source: Andy Ahroon #1138210 Report a problem | ||
Public tax history
| Year | Property taxes | Tax assessment |
|---|---|---|
| 2021 | -- | $29,290 |
Find assessor info on the county website
Neighborhood: 80129
Nearby homes
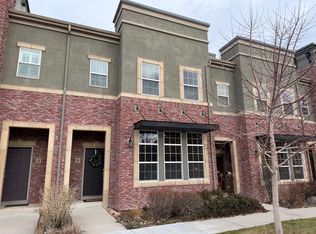
- $409,7083 bd3 ba1.5k sqft835 Brookhurst Ave UNIT B, Littleton, CO 80129Off Market
- $512,0793 bd3 ba2.3k sqft830 Bristle Pine Cir UNIT C, Littleton, CO 80129Off Market

- $---- bd-- ba-- sqft835 Brookhurst Ave UNIT C, Littleton, CO 80129Off Market
- $419,7153 bd3 ba1.6k sqft835 Brookhurst Ave UNIT D, Littleton, CO 80129Off Market
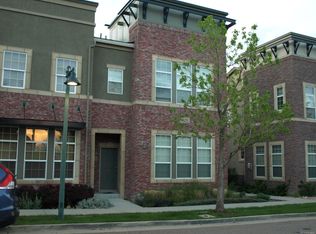
- $565,1003 bd3 ba1.5k sqft835 Brookhurst Ave UNIT A, Highlands Ranch, CO 80129Off Market
- $570,0003 bd3 ba1.7k sqft875 Brookhurst Ave UNIT B, Highlands Ranch, CO 80129Sold
- $423,3303 bd3 ba1.5k sqft875 Brookhurst Ave UNIT A, Littleton, CO 80129Off Market
- $423,3303 bd3 ba1.5k sqft875 Brookhurst Ave UNIT D, Highlands Ranch, CO 80129Off Market
Nearby schools
GreatSchools rating
- 7/10Eldorado Elementary SchoolGrades: PK-6Distance: 0.3 mi
- 6/10Ranch View Middle SchoolGrades: 7-8Distance: 1 mi
- 9/10Thunderridge High SchoolGrades: 9-12Distance: 0.7 mi
Schools provided by the listing agent
- Elementary: Eldorado
- Middle: Ranch View
- High: Thunderridge
- District: Douglas RE-1
Source: REcolorado as distributed by MLS GRID. This data may not be complete. We recommend contacting the local school district to confirm school assignments for this home.


Get pre-qualified for a loan
At Zillow Home Loans, we can pre-qualify you in as little as 5 minutes with no impact to your credit score.An equal housing lender. NMLS #10287.
- Colorado
- Douglas County
- Highlands Ranch
- 80129
- 835 Brookhurst Avenue Unit C
Nearby cities
Nearby zip codes
Other Highlands Ranch Topics
