Park Place offers an unbeatable combination of luxury, convenience, and top-tier education in Prosper ISD.
Park Place will feature walking trails, a big playground, pickleball, a shade structure, and more to come, providing the perfect environment for families to thrive. Whether you're looking for a peaceful retreat or a vibrant neighborhood, Park Place has something for everyone.
Exceptional Location & Accessibility! With easy access to major highways, shopping, dining, and entertainment, Park Place is ideally situated for both work and play. Enjoy the charm of Prosper while staying close to the bustling hubs of Frisco and beyond.
Pictures are proposed representation of build-to-suit. Current Plan features include: 4 car garage, private study, Floating staircase, Oversized Secondary First Floor Suite, First Floor Media Game room Flex room or Gym, Optional second catering Kitchen, outdoor kitchen, open floor plan. Still time to make any customized changes. Optional pool and outdoor living area.
Sold
Price Unknown
830 Cambridge Dr, Prosper, TX 75078
5beds
--sqft
Single Family Residence
Built in 2026
0.29 Acres Lot
$349,100 Zestimate®
$--/sqft
$6,207 Estimated rent
Home value
$349,100
$328,000 - $370,000
$6,207/mo
Zestimate® history
Owner options
List your home for rent
$6,207/mo
Rent Zestimate®
Find your next renter with Zillow Rental Manager. Plus, with online applications, you can quickly screen prospective tenants – for free.
$6,207/mo
Rent Zestimate®
Refinance and save
$875/mo
Est. payment
Refinancing to a lower rate could help reduce your monthly payments and save thousands over the life of the loan.
$875/mo
Est. payment
Explore your selling options
Work with a Zillow partner agent
Leverage their expertise and Zillow's premium Showcase listings to get your home seen by more buyers.
Get startedList with your own agent
Get your home in front of millions of buyers by listing it on Zillow.
Learn how to do itSell it yourself
Take full control of how buyers see your home on Zillow by listing For Sale by Owner (FSBO).
List your homeWhat's special
Zillow last checked:
Listing updated:
Listed by:
Michelle Packer 0469408 972-731-6913,
Grand Realty Services 972-731-6913
Bought with:
Non-NTREIS MLS Licensee
NON MLS
Source: NTREIS,MLS#: 21159144
Facts & features
Interior
Bedrooms & bathrooms
- Bedrooms: 5
- Bathrooms: 7
- Full bathrooms: 5
- 1/2 bathrooms: 2
Primary bedroom
- Features: Dual Sinks, Double Vanity, En Suite Bathroom, Garden Tub/Roman Tub, Sitting Area in Primary, Separate Shower, Walk-In Closet(s)
- Level: First
- Dimensions: 18 x 18
Bedroom
- Features: Ceiling Fan(s), En Suite Bathroom, Walk-In Closet(s)
- Level: First
- Dimensions: 13 x 13
Bedroom
- Features: Ceiling Fan(s), En Suite Bathroom, Walk-In Closet(s)
- Level: Second
- Dimensions: 16 x 15
Bedroom
- Features: Ceiling Fan(s), En Suite Bathroom, Walk-In Closet(s)
- Level: Second
- Dimensions: 12 x 12
Bedroom
- Features: Ceiling Fan(s), En Suite Bathroom, Walk-In Closet(s)
- Level: Second
- Dimensions: 16 x 14
Primary bathroom
- Features: Built-in Features, Dual Sinks, Double Vanity, Granite Counters
- Level: First
- Dimensions: 18 x 14
Dining room
- Level: First
- Dimensions: 20 x 15
Game room
- Level: Second
- Dimensions: 12 x 12
Half bath
- Features: Granite Counters
- Level: First
- Dimensions: 5 x 5
Kitchen
- Features: Breakfast Bar, Built-in Features, Butler's Pantry, Dual Sinks, Eat-in Kitchen, Granite Counters, Kitchen Island, Pantry, Sink, Walk-In Pantry
- Level: First
- Dimensions: 22 x 15
Living room
- Level: First
- Dimensions: 15 x 20
Media room
- Level: First
- Dimensions: 16 x 14
Utility room
- Features: Built-in Features, Linen Closet, Pantry, Sink, Utility Sink
- Level: First
- Dimensions: 12 x 18
Appliances
- Included: Built-In Gas Range, Dishwasher, Disposal, Gas Range, Microwave, Refrigerator, Trash Compactor
Features
- Built-in Features, Decorative/Designer Lighting Fixtures, Eat-in Kitchen, Granite Counters, High Speed Internet, Kitchen Island, Open Floorplan, Wired for Sound
- Has basement: No
- Number of fireplaces: 1
- Fireplace features: Decorative, Family Room, Gas Starter
Property
Parking
- Total spaces: 4
- Parking features: Garage, Garage Door Opener
- Attached garage spaces: 4
Accessibility
- Accessibility features: Smart Technology
Features
- Levels: Two
- Stories: 2
- Pool features: None
Lot
- Size: 0.29 Acres
- Dimensions: 152 x 86
- Features: Subdivision
Details
- Parcel number: R635000000602
Construction
Type & style
- Home type: SingleFamily
- Architectural style: Detached
- Property subtype: Single Family Residence
Condition
- Year built: 2026
Utilities & green energy
- Sewer: Public Sewer
- Water: Public
- Utilities for property: Natural Gas Available, Sewer Available, Separate Meters, Water Available
Community & HOA
Community
- Subdivision: Prosper Park Place
HOA
- Has HOA: Yes
- Services included: All Facilities
- HOA fee: $875 annually
- HOA name: Legacy Southwest
- HOA phone: 214-705-1615
Location
- Region: Prosper
Financial & listing details
- Date on market: 1/20/2026
- Cumulative days on market: 228 days
- Listing terms: Conventional
Price history
| Date | Event | Price |
|---|---|---|
| 4/13/2026 | Pending sale | $1,699,900 |
Source: NTREIS #21159144 Report a problem | ||
| 4/6/2026 | Sold | -- |
Source: NTREIS #21159144 Report a problem | ||
| 2/5/2026 | Price change | $1,699,900+6.3% |
Source: NTREIS #21159144 Report a problem | ||
| 1/20/2026 | Listed for sale | $1,599,900+0.1% |
Source: NTREIS #21159144 Report a problem | ||
| 1/16/2026 | Listing removed | $1,599,000 |
Source: NTREIS #21034314 Report a problem | ||
| 8/16/2025 | Listed for sale | $1,599,000 |
Source: NTREIS #21034314 Report a problem | ||
Public tax history
Tax history is unavailable.
Neighborhood: 75078
Nearby homes
- $1,214,0004 bd6 ba4.4k sqft811 Cambridge Dr, Prosper, TX 75078New Construction
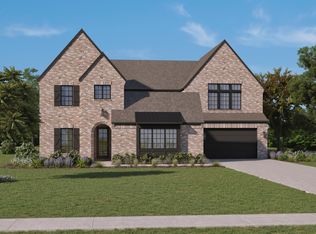
- $--0.29 acres841 Bellagio Dr, Prosper, TX 75078Sold
- $--4 bd3 ba2.5k sqft16621 Millenium Park Pl, Prosper, TX 75078Sold
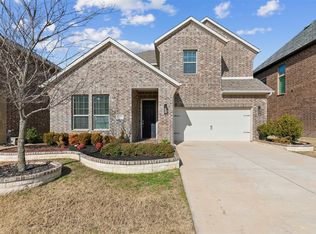
- $--4 bd4 ba3.3k sqft16701 Millenium Park Pl, Prosper, TX 75078Sold

- $526,8004 bd3 ba3k sqft16617 Millenium Park Pl, Prosper, TX 75078Off Market
- $446,5003 bd2 ba2.2k sqft16705 Millenium Park Pl, Prosper, TX 75078Off Market
- $433,4003 bd2 ba2k sqft16613 Millenium Park Pl, Prosper, TX 75078Off Market
- $489,9003 bd2 ba2k sqft16709 Millenium Park Pl, Prosper, TX 75078Off Market
Nearby schools
GreatSchools rating
- 9/10MRS Jerry Bryant Elementary SchoolGrades: PK-5Distance: 1 mi
- 8/10William Rushing MiddleGrades: 6-8Distance: 0.9 mi
- NARichland High SchoolGrades: 9-12Distance: 1.3 mi
Schools provided by the listing agent
- Elementary: Mrs. Jerry Bryant
- Middle: William Rushing
- High: Richland
- District: Prosper ISD
Source: NTREIS. This data may not be complete. We recommend contacting the local school district to confirm school assignments for this home.
Get a cash offer in 3 minutes
Find out how much your home could sell for in as little as 3 minutes with a no-obligation cash offer.
Estimated market value
$349,100
Get a cash offer in 3 minutes
Find out how much your home could sell for in as little as 3 minutes with a no-obligation cash offer.
Estimated market value
$349,100
- Texas
- Denton County
- Prosper
- 75078
- 830 Cambridge Dr
