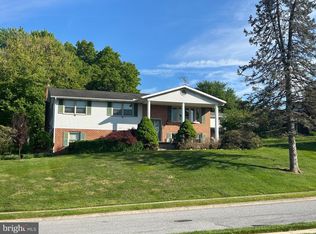
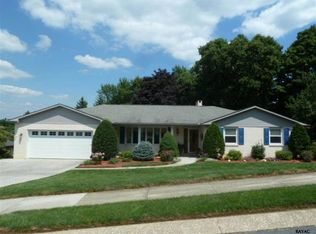
Nice brick and sided two story colonial home features generous lot, screened in porch, two car garage, large rooms, and nice original hardwood floors. The vintage kitchen and baths are solid and in good condition. Set in the popular neighborhood of Haines Acres, this home is minutes from I-83, schools, shops, churches, and restaurants. Clean, light, and bright it is a wonderful property in need of new owners. There is a front porch with double doors and storms leading to the 8 x 11 foyer. It has easy care vinyl flooring, chandelier, coat closet, and chair railing. The living room (21 x 14) has neutral wall to wall carpeting, two windows and cable access. It leads into the dining room (12 x15) which also has wall to wall carpeting, a bay window, chandelier, and chair railing. The eat-in kitchen includes a nice breakfast area (12 x 17). The flooring is vinyl while the original cabinets are wood with laminate tops. A newer stainless steel refrigerator, smooth top electric range, and older dishwasher will convey with the property. A single bowl stainless steel sink sits under a window overlooking the rear yard. Recessed lighting is in the kitchen area while a chandelier hangs over the breakfast table area. The laundry room (7 x 6) is adjacent and provides access to the screened porch and back yard. The laundry room also has a vinyl floor; the utility tub and appliances will remain. A powder room sits off the den. The den (17 x 14) has plank hardwood floors, built-in bookshelves with storage and a wood burning fireplace with brick surround. Cove lighting is overhead. On the second floor, 4 nice-sized bedrooms are laid out. The master (14 x 14) includes hardwoods, dual closets, three windows, and a private bath (which includes original vanity, dressing vanity, and shower stall). Bedroom 2 (12 x 13), bedroom 3 (12 x 12), and bedroom 4 (12 x 13) each have pretty hardwood floors, windows and closets. Bedrooms 2 and 3 have cable and phone jacks. The full bath includes vinyl flooring, original vanity with marble top, new fiberglass tub/shower surround, and a window. There is a linen closet in the hallway and attic access with attic fan accessible from the hallway. The basement includes a fully finished family room (27 x 30) with wall to wall carpeting, window wells, and wet bar. An office (11 x 10) has carpeting and access to the mechanical room. The 50 gallon hot water heater, forced hot air furnace and storage are in the far corner of the area. There is a two car garage with automatic garage door operate and light on sensor. A screened porch and rear patio are off the rear of the home. This property includes a security system. This classic floor plan is timeless. With a little creativity and some updates, it could be a show-stopper!
This property is not currently displayed as for sale or rent on Zillow. This may be different from what's on other websites or public sources.