Welcome to this exquisite 4 bedroom, 2 1/2 bath Haines Acres residence that boasts a massive living space of nearly 3,500 square feet. As you step inside, you'll be greeted by a spacious living room, a formal dining room adorned with elegant chair railings, and a cozy family room with new luxury vinyl flooring, ceiling accent lighting, and a warming gas fireplace flanked by built-in cabinetry. One of the stars of the home is the sprawling primary bedroom suite that houses an impressively large walk-in closet, the size of which needs to be seen to be believed. The suite also features new luxury vinyl flooring and an ensuite bath equipped with a soothing jetted tub and a walk-in shower. The heart of the home, a wonderfully remodeled kitchen, stands out with its glossy quartz countertops, ceramic tile floors, and a handy pantry. Thoughtfully reconfigured, the kitchen now boasts an extended workspace that can easily be transformed back into a breakfast nook, offering flexibility to suit your culinary needs. Just beyond the kitchen and family room, a 4-season room with luxury vinyl flooring serves as a wonderful retreat, perfect for enjoying morning coffees or evening beverages. On the lower level, the house showcases a vast finished basement, complete with a recreational room perfect for game nights, a serene den, a functional utility/storage room, and a handy workshop. For those working from home, an office space provides the perfect environment for focused productivity. For outdoor enthusiasts, the property flaunts a refreshing Nemo saltwater pool with a picturesque waterfall feature, ready for those summer days. This outdoor oasis is complete with a storage shed and a two-story pool house, perfect for outdoor entertaining or a tranquil staycation. But the wow factor doesn't stop there. The property boasts an extra-large garage, making it a perfect fit for automobile aficionados or hobbyists requiring ample storage space. With its efficient natural gas heat, newer windows and doors, and a radon mitigation system, this home is not only aesthetically pleasing but also practically designed. Come, fall in love with a home that offers a perfect blend of style, space, and comfort!
Sold for $395,000
$395,000
850 Cortleigh Dr, York, PA 17402
4beds
3,490sqft
Single Family Residence
Built in 1978
0.33 Acres Lot
$460,300 Zestimate®
$113/sqft
$3,465 Estimated rent
Home value
$460,300
$437,000 - $483,000
$3,465/mo
Zestimate® history
Owner options
List your home for rent
$3,465/mo
Rent Zestimate®
Find your next renter with Zillow Rental Manager. Plus, with online applications, you can quickly screen prospective tenants – for free.
$3,465/mo
Rent Zestimate®
Refinance and save
$2,612/mo
Est. payment
Refinancing to a lower rate could help reduce your monthly payments and save thousands over the life of the loan.
$2,612/mo
Est. payment
Explore your selling options
Work with a Zillow partner agent
Leverage their expertise and Zillow's premium Showcase listings to get your home seen by more buyers.
Get startedList with your own agent
Get your home in front of millions of buyers by listing it on Zillow.
Learn how to do itSell it yourself
Take full control of how buyers see your home on Zillow by listing For Sale by Owner (FSBO).
List your homeWhat's special
Warming gas fireplaceStorage shedLuxury vinyl flooringCeramic tile floorsBuilt-in cabinetryNew luxury vinyl flooringSoothing jetted tub
Zillow last checked:
Listing updated:
Listed by:
TRACY KLINGER 717-991-7623,
RE/MAX Realty Professionals
Bought with:
Carrie A Johnson, RS336814
Realty One Group Generations
David Johnson, RS309323
Realty One Group Generations
Source: Bright MLS,MLS#: PAYK2042502
Facts & features
Interior
Bedrooms & bathrooms
- Bedrooms: 4
- Bathrooms: 3
- Full bathrooms: 2
- 1/2 bathrooms: 1
- Main level bathrooms: 1
Rooms
- Room types: Living Room, Dining Room, Primary Bedroom, Bedroom 2, Bedroom 3, Bedroom 4, Kitchen, Game Room, Family Room, Den, Sun/Florida Room, Laundry, Storage Room, Workshop, Bathroom 2, Primary Bathroom, Half Bath
Basement
- Area: 1218
Heating
- Forced Air, Natural Gas
Cooling
- Central Air, Natural Gas
Appliances
- Included: Oven/Range - Gas, Gas Water Heater
- Laundry: Main Level, Laundry Chute, Laundry Room
Features
- Built-in Features, Ceiling Fan(s), Chair Railings, Formal/Separate Dining Room, Primary Bath(s), Upgraded Countertops, Floor Plan - Traditional, Pantry, Bathroom - Stall Shower, Walk-In Closet(s)
- Flooring: Carpet
- Windows: Double Pane Windows
- Basement: Full
- Number of fireplaces: 1
- Fireplace features: Gas/Propane
Interior area
- Total structure area: 4,108
- Total interior livable area: 3,490 sqft
- Finished area above ground: 2,890
- Finished area below ground: 600
Property
Parking
- Total spaces: 6
- Parking features: Garage Faces Side, Garage Door Opener, Oversized, Driveway, Attached
- Attached garage spaces: 2
- Uncovered spaces: 4
Accessibility
- Accessibility features: None
Features
- Levels: Two
- Stories: 2
- Patio & porch: Enclosed, Porch, Patio
- Exterior features: Extensive Hardscape, Lighting, Water Falls
- Has private pool: Yes
- Pool features: In Ground, Salt Water, Private
- Spa features: Bath
- Fencing: Wood
Lot
- Size: 0.33 Acres
Details
- Additional structures: Above Grade, Below Grade, Outbuilding
- Parcel number: 460002903110000000
- Zoning: R10
- Zoning description: Medium Lot Single-Family Residential
- Special conditions: Standard
Construction
Type & style
- Home type: SingleFamily
- Architectural style: Traditional
- Property subtype: Single Family Residence
Materials
- Brick
- Foundation: Active Radon Mitigation
Condition
- New construction: No
- Year built: 1978
Utilities & green energy
- Electric: 200+ Amp Service
- Sewer: Public Sewer
- Water: Public
Community & HOA
Community
- Subdivision: Haines Acres
HOA
- Has HOA: No
Location
- Region: York
- Municipality: SPRINGETTSBURY TWP
Financial & listing details
- Price per square foot: $113/sqft
- Tax assessed value: $243,230
- Annual tax amount: $8,187
- Date on market: 6/23/2023
- Listing agreement: Exclusive Right To Sell
- Listing terms: Conventional,FHA,VA Loan,Cash
- Exclusions: Stainless Steel Fridge Currently In Kitchen And Stand-alone Freezer In Garage. Wall-mounted Display Cabinet In Formal Living Room. The Black And White Refrigerators In The Garage And The Washer And Dryer Are Negotiable With An Acceptable Offer.
- Ownership: Fee Simple
- Road surface type: Paved
Price history
| Date | Event | Price |
|---|---|---|
| 8/28/2023 | Sold | $395,000-3.7%$113/sqft |
Source:  Bright MLS #PAYK2042502 Report a problem Bright MLS #PAYK2042502 Report a problem | ||
| 7/7/2023 | Pending sale | $410,000$117/sqft |
Source: Bright MLS #PAYK2042502 Report a problem | ||
| 6/23/2023 | Listed for sale | $410,000+43.9%$117/sqft |
Source: Bright MLS #PAYK2042502 Report a problem | ||
| 10/12/2018 | Sold | $285,000-5%$82/sqft |
Source: Public Record Report a problem | ||
| 9/19/2018 | Pending sale | $299,900$86/sqft |
Source: Howard Hanna - York #1002242424 Report a problem | ||
| 8/25/2018 | Price change | $299,900-1.6%$86/sqft |
Source: Howard Hanna - York #1002242424 Report a problem | ||
| 8/15/2018 | Price change | $304,900-1.6%$87/sqft |
Source: Howard Hanna - York #1002242424 Report a problem | ||
| 6/20/2018 | Price change | $309,900-3.1%$89/sqft |
Source: Howard Hanna - York #1002242424 Report a problem | ||
| 5/30/2018 | Price change | $319,900-1.6%$92/sqft |
Source: Howard Hanna - York #1002242424 Report a problem | ||
| 4/19/2018 | Listed for sale | $325,000$93/sqft |
Source: Howard Hanna Real Estate Services-York #1000361812 Report a problem | ||
Public tax history
| Year | Property taxes | Tax assessment |
|---|---|---|
| 2025 | $8,557 +2.6% | $243,230 |
| 2024 | $8,338 -0.6% | $243,230 |
| 2023 | $8,387 +9.7% | $243,230 |
| 2022 | $7,648 -0.8% | $243,230 |
| 2021 | $7,710 +2.2% | $243,230 |
| 2020 | $7,543 +1.1% | $243,230 |
| 2019 | $7,463 +1.4% | $243,230 |
| 2018 | $7,358 +368.7% | $243,230 |
| 2017 | $1,570 | $243,230 |
| 2016 | -- | $243,230 |
| 2015 | -- | $243,230 |
| 2014 | -- | $243,230 |
| 2013 | -- | $243,230 |
| 2012 | -- | $243,230 |
| 2011 | -- | $243,230 |
| 2010 | -- | $243,230 |
| 2009 | -- | $243,230 |
| 2008 | -- | $243,230 |
| 2007 | -- | $243,230 |
| 2006 | -- | $243,230 +26.2% |
| 2005 | -- | $192,760 -0.9% |
| 2004 | -- | $194,520 |
| 2003 | -- | $194,520 +0.9% |
| 2002 | -- | $192,760 |
| 2000 | -- | $192,760 |
| 1999 | -- | $192,760 |
Find assessor info on the county website
Neighborhood: East York
Nearby homes
- $370,6004 bd3 ba2.1k sqft870 Cortleigh Dr, York, PA 17402Off Market
- $450,7004 bd4 ba3k sqft830 Cortleigh Dr, York, PA 17402Off Market
- $407,7004 bd2 ba2.6k sqft865 Hickory Hill Ln, York, PA 17402Off Market
- $359,2003 bd2 ba1.8k sqft835 Hickory Hill Ln, York, PA 17402Off Market
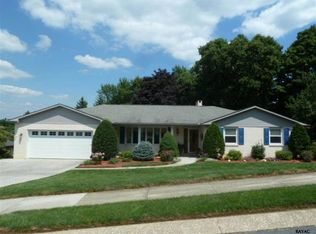
- $357,4003 bd3 ba2.3k sqft895 Hickory Hill Ln, York, PA 17402Off Market
- $454,4004 bd3 ba3k sqft875 Cortleigh Dr, York, PA 17402Off Market
- $400,0004 bd2 ba2.8k sqft890 Cortleigh Dr, York, PA 17402Off Market
- $403,2004 bd3 ba2.8k sqft2990 Lehigh Rd, York, PA 17402Off Market
Nearby schools
GreatSchools rating
- 9/10East York El SchoolGrades: 3-5Distance: 0.8 mi
- 7/10York Suburban Middle SchoolGrades: 6-8Distance: 0.5 mi
- 9/10York Suburban Senior High SchoolGrades: 9-12Distance: 1.9 mi
Schools provided by the listing agent
- Elementary: East York
- Middle: York Suburban
- High: York Suburban
- District: York Suburban
Source: Bright MLS. This data may not be complete. We recommend contacting the local school district to confirm school assignments for this home.


Get pre-qualified for a loan
At Zillow Home Loans, we can pre-qualify you in as little as 5 minutes with no impact to your credit score.An equal housing lender. NMLS #10287.
Sell for more on Zillow
Get a Zillow Showcase℠ listing at no additional cost and you could sell for .
$460,300
2% more
+$9,206
With Zillow Showcase(estimated)
$469,506
- Pennsylvania
- York County
- York
- 17402
- East York
- 850 Cortleigh Dr
Nearby cities
Nearby neighborhoods
Nearby zip codes
Other York Topics
