OPEN SUNDAY APRIL 7th 1:00 to 4:00! AN EXPANDED CAPE COD HOME! This Beautifully Enlarged Cape features Extraordinary Additions. Covered Front Porch with a Brand New Insulated Door Opens to an Inviting, Deep Foyer. Ideal for Entertaining! You're Drawn Directly to the Remodeled Kitchen featuring a Spacious Center Island with Granite Counter Tops, Custom Lighting, Gas Cooking & Floor to Ceiling Pantry Storage. An Attractive Bay Window Invites Sunshine & Views. The Open Concept Floor Plan is Ideal for Entertaining. A Flexible Dining Area with Fireplace Overlooks the Large Family Room. The Circular Plan Allows Generous Room to Roam with and Opens to a Patio & Back Yard for Private Parties. Fully Fenced Yard with Secure Storage. Park the Car & Enjoy the Convenience of Metro, Shopping, Restaurants & Parkland. 3 City Parks include Historic Dawson Park with Stream, Tot Lot, Farmhouse & Victorian Home Views. 40+ Acer Dogwood Park features Baseball, Basketball, Tennis, Summer Snack Bar & Hike/Bike Paths and Sweet, Small Elwood Smith Park... The Bayard Rustin Elementary School & Richard Montgomery High School are within Walking Distance... and Julius West Middle School. Nearby Entertainment includes Rockville Town Square with Judicial Center, Pike & Rose Shopping / Restaurants, Strathmore Music Hall, Glenview Mansion & Civic Center with 65 Acre Wildlife Sanctuary and Park Potomac 15 Miles to Washington DC. Near Major Commuter Routes.
Sold for $668,500
$668,500
830 Crothers Ln, Rockville, MD 20852
4beds
1,382sqft
Single Family Residence
Built in 1955
8,468 Square Feet Lot
$697,200 Zestimate®
$484/sqft
$3,432 Estimated rent
Home value
$697,200
$662,000 - $732,000
$3,432/mo
Zestimate® history
Owner options
List your home for rent
$3,432/mo
Rent Zestimate®
Find your next renter with Zillow Rental Manager. Plus, with online applications, you can quickly screen prospective tenants – for free.
$3,432/mo
Rent Zestimate®
Refinance and save
$4,077/mo
Est. payment
Refinancing to a lower rate could help reduce your monthly payments and save thousands over the life of the loan.
$4,077/mo
Est. payment
Explore your selling options
Work with a Zillow partner agent
Leverage their expertise and Zillow's premium Showcase listings to get your home seen by more buyers.
Get startedList with your own agent
Get your home in front of millions of buyers by listing it on Zillow.
Learn how to do itSell it yourself
Take full control of how buyers see your home on Zillow by listing For Sale by Owner (FSBO).
List your homeWhat's special
Julius west middle schoolSummer snack barHistoric dawson parkRemodeled kitchenBike pathsDeep foyerVictorian home views
Zillow last checked:
Listing updated:
Listed by:
Stephanie Horwat 301-385-6115,
Weichert, REALTORS
Bought with:
Toni Ghazi
Compass
Source: Bright MLS,MLS#: MDMC2123944
Facts & features
Interior
Bedrooms & bathrooms
- Bedrooms: 4
- Bathrooms: 2
- Full bathrooms: 2
- Main level bathrooms: 1
- Main level bedrooms: 2
Rooms
- Room types: Dining Room, Bedroom 2, Bedroom 3, Bedroom 4, Kitchen, Family Room, Foyer, Bedroom 1, Storage Room, Bathroom 1, Bathroom 2
Basement
- Area: 858
Heating
- Forced Air, Natural Gas
Cooling
- Central Air, Electric
Appliances
- Included: Oven/Range - Gas, Microwave, Refrigerator, Ice Maker, Dishwasher, Disposal, Washer, Dryer, Gas Water Heater
- Laundry: Lower Level
Features
- Open Floorplan, Kitchen Island, Family Room Off Kitchen, Recessed Lighting, Formal/Separate Dining Room, Dry Wall
- Flooring: Hardwood, Ceramic Tile, Laminate, Carpet, Wood
- Doors: ENERGY STAR Qualified Doors, Insulated, Storm Door(s)
- Windows: Bay/Bow, Double Pane Windows, Insulated Windows, Replacement, Screens
- Basement: Walk-Out Access,Windows,Unfinished
- Number of fireplaces: 1
- Fireplace features: Glass Doors, Mantel(s)
Interior area
- Total structure area: 2,240
- Total interior livable area: 1,382 sqft
- Finished area above ground: 1,382
- Finished area below ground: 0
Property
Parking
- Total spaces: 2
- Parking features: Concrete, Driveway, Off Street, On Street
- Uncovered spaces: 2
Accessibility
- Accessibility features: Accessible Doors
Features
- Levels: Three
- Stories: 3
- Patio & porch: Porch, Patio
- Exterior features: Lighting, Storage, Sidewalks, Street Lights
- Pool features: None
- Fencing: Full,Back Yard,Chain Link,Wood
- Has view: Yes
- View description: Garden, Trees/Woods, Street
Lot
- Size: 8,468 Square Feet
- Features: Private, Level, Sloped, Suburban
Details
- Additional structures: Above Grade, Below Grade
- Parcel number: 160400174496
- Zoning: R60
- Special conditions: Standard
Construction
Type & style
- Home type: SingleFamily
- Architectural style: Cape Cod
- Property subtype: Single Family Residence
Materials
- Frame
- Foundation: Block, Concrete Perimeter
- Roof: Asphalt,Composition
Condition
- Very Good
- New construction: No
- Year built: 1955
Utilities & green energy
- Sewer: Public Sewer
- Water: Public
- Utilities for property: Cable Connected, Fiber Optic, Cable
Community & HOA
Community
- Subdivision: Hungerford
HOA
- Has HOA: No
Location
- Region: Rockville
- Municipality: City of Rockville
Financial & listing details
- Price per square foot: $484/sqft
- Tax assessed value: $501,300
- Annual tax amount: $7,317
- Date on market: 4/3/2024
- Listing agreement: Exclusive Right To Sell
- Listing terms: Cash,Conventional,FHA,VA Loan
- Ownership: Fee Simple
- Road surface type: Black Top
Price history
| Date | Event | Price |
|---|---|---|
| 4/26/2024 | Sold | $668,500+13.5%$484/sqft |
Source:  Bright MLS #MDMC2123944 Report a problem Bright MLS #MDMC2123944 Report a problem | ||
| 4/9/2024 | Pending sale | $589,000$426/sqft |
Source: Bright MLS #MDMC2123944 Report a problem | ||
| 4/3/2024 | Listed for sale | $589,000+118.1%$426/sqft |
Source: Bright MLS #MDMC2123944 Report a problem | ||
| 11/25/2002 | Sold | $270,000$195/sqft |
Source: Public Record Report a problem | ||
Public tax history
| Year | Property taxes | Tax assessment |
|---|---|---|
| 2025 | $7,411 +9.8% | $547,900 +8.1% |
| 2024 | $6,748 +1.5% | $506,800 +1.1% |
| 2023 | $6,645 +3.9% | $501,300 +1.1% |
| 2022 | $6,394 +0.7% | $495,800 +1.1% |
| 2021 | $6,351 +3.1% | $490,300 +2.8% |
| 2020 | $6,162 +5.5% | $477,100 +5.9% |
| 2019 | $5,839 -0.5% | $450,700 |
| 2018 | $5,871 -0.4% | $450,700 +2% |
| 2017 | $5,895 +25.6% | $441,933 +2% |
| 2016 | $4,694 | $433,167 +2.1% |
| 2015 | $4,694 | $424,400 +0.9% |
| 2014 | $4,694 | $420,533 +0.9% |
| 2013 | -- | $416,667 +0.9% |
| 2012 | -- | $412,800 |
| 2011 | -- | $412,800 |
| 2010 | -- | $412,800 -15.7% |
| 2009 | -- | $489,390 +9.9% |
| 2008 | -- | $445,240 +11% |
| 2007 | -- | $401,090 +12.4% |
| 2006 | -- | $356,940 +17.2% |
| 2005 | -- | $304,482 +20.8% |
| 2004 | -- | $252,026 +26.3% |
| 2003 | -- | $199,570 +3.6% |
| 2002 | -- | $192,712 |
| 2001 | -- | $192,712 |
Find assessor info on the county website
Neighborhood: Hungerford-Stoneridge
Nearby homes
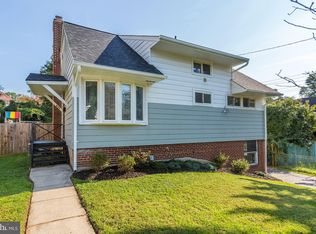
- $657,3004 bd2 ba2.3k sqft832 Crothers Ln, Rockville, MD 20852Off Market
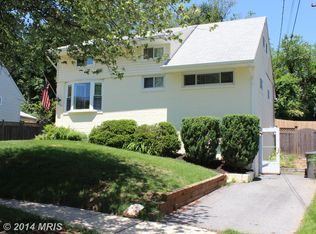
- $638,3004 bd2 ba858 sqft828 Crothers Ln, Rockville, MD 20852Off Market
- $619,000-- bd2 ba858 sqft213 Ritchie Pkwy, Rockville, MD 20852Off Market
- $634,600-- bd2 ba1.2k sqft826 Crothers Ln, Rockville, MD 20852Off Market
- $601,400-- bd1 ba1.6k sqft211 Ritchie Pkwy, Rockville, MD 20852Off Market
- $622,000-- bd2 ba858 sqft15 Paca Pl, Rockville, MD 20852Off Market
- $651,0004 bd2 ba1.4k sqft13 Paca Pl, Rockville, MD 20852Sold
- $648,7004 bd2 ba1.6k sqft11 Paca Pl, Rockville, MD 20852Off Market
Nearby schools
GreatSchools rating
- 7/10Bayard Rustin ElementaryGrades: PK-5Distance: 0.4 mi
- 8/10Julius West Middle SchoolGrades: 6-8Distance: 1.1 mi
- 8/10Richard Montgomery High SchoolGrades: 9-12Distance: 0.2 mi
Schools provided by the listing agent
- Elementary: Bayard Rustin
- Middle: Julius West
- High: Richard Montgomery
- District: Montgomery County Public Schools
Source: Bright MLS. This data may not be complete. We recommend contacting the local school district to confirm school assignments for this home.
Get a cash offer in 3 minutes
Find out how much your home could sell for in as little as 3 minutes with a no-obligation cash offer.
Estimated market value
$697,200
Get a cash offer in 3 minutes
Find out how much your home could sell for in as little as 3 minutes with a no-obligation cash offer.
Estimated market value
$697,200
- Maryland
- Montgomery County
- Rockville
- 20852
- Hungerford-Stoneridge
- 830 Crothers Ln
