From The Moment You Step Inside 830 Dogwood Drive, It's Clear This Is Not Just Another House-It's The One You've Been Looking For. Beautifully Updated, Impeccably Maintained, And Instantly Welcoming, This Home Is Tucked Away On A Quiet Cul-De-Sac In Sought-After Spring Lake Farms And Offers The Perfect Blend Of Style, Comfort, And Convenience Without The High HOA Fees. The Dramatic Two-Story Living Room Creates An Immediate Impression With Soaring Ceilings, Abundant Natural Light, Arched Windows, And A Cozy Fireplace That Serves As The Heart Of The Home. Attractive Wood Laminate Flooring Flows Throughout The Main Level, Leading Into A Stunning Remodeled Kitchen Featuring Rich Shaker-Style Cabinetry, Granite Countertops, A Center Island, Stainless Steel Appliances, A Gas Range, And Plenty Of Space For Cooking And Gathering. The Refrigerator, Stove, And Microwave Were Replaced In 2021, Providing Modern Style And Reliability. The Dining Area Is Filled With Natural Light And Provides An Inviting Space For Everyday Meals Or Entertaining Guests. Upstairs, You'll Find Spacious Bedrooms, Each Equipped With Ceiling Fans, Along With A Beautifully Updated Full Bath Featuring Dual Vanities And A Relaxing Jacuzzi Tub With A Tiled Surround. The Powder Room Has Also Been Tastefully Renovated. Major Improvements Include Replacement Windows Throughout The Home With A Transferable Lifetime Warranty, A New Roof Installed In 2022, New Gutters In 2023, And A New Water Heater In 2025, Providing Long-Term Value And Peace Of Mind. The Samsung Front-Load Washer And Dryer Are Included As Well. Step Outside To A Private Patio, Perfect For Summer Barbecues, Morning Coffee, Or Simply Unwinding At The End Of The Day. The Location Is Hard To Beat, With Sunset Park Just Minutes Away, Offering A Dog Park, Skate Park, Tennis Courts, Basketball Courts, Playgrounds, And Walking Paths. Shopping, Restaurants, Northwestern Medicine, And Convenient Access To I-90 Are All Nearby. Well-Maintained, Thoughtfully Updated, And Ideally Located, This Is A Home That Checks All The Boxes And Is Ready For Its Next Chapter.
Closed
$309,000
830 Dogwood Ln, Lake In The Hills, IL 60156
3beds
1,530sqft
Duplex, Single Family Residence
Built in 1993
-- sqft lot
$309,100 Zestimate®
$202/sqft
$2,320 Estimated rent
Home value
$309,100
$287,000 - $331,000
$2,320/mo
Zestimate® history
Owner options
List your home for rent
$2,320/mo
Rent Zestimate®
Find your next renter with Zillow Rental Manager. Plus, with online applications, you can quickly screen prospective tenants – for free.
$2,320/mo
Rent Zestimate®
Refinance and save
$2,360/mo
Est. payment
Refinancing to a lower rate could help reduce your monthly payments and save thousands over the life of the loan.
$2,360/mo
Est. payment
Explore your selling options
Work with a Zillow partner agent
Leverage their expertise and Zillow's premium Showcase listings to get your home seen by more buyers.
Get startedList with your own agent
Get your home in front of millions of buyers by listing it on Zillow.
Learn how to do itSell it yourself
Take full control of how buyers see your home on Zillow by listing For Sale by Owner (FSBO).
List your homeWhat's special
Cozy fireplaceSoaring ceilingsSpacious bedroomsCenter islandRich shaker-style cabinetryAbundant natural lightArched windows
Zillow last checked:
Listing updated:
Listed by:
Jim Silva, ABR,BPOR,CRS,e-PRO,GRI,PSA,SFR 847-658-6556,
Five Star Realty, Inc
Bought with:
Mary Darnell
HomeSmart Connect LLC
Source: MRED as distributed by MLS GRID,MLS#: 12682794
Facts & features
Interior
Bedrooms & bathrooms
- Bedrooms: 3
- Bathrooms: 2
- Full bathrooms: 1
- 1/2 bathrooms: 1
Rooms
- Room types: No additional rooms
Primary bedroom
- Features: Flooring (Carpet), Window Treatments (Blinds), Bathroom (Full)
- Level: Second
- Area: 228 Square Feet
- Dimensions: 19X12
Bedroom 2
- Features: Flooring (Carpet), Window Treatments (Blinds)
- Level: Second
- Area: 121 Square Feet
- Dimensions: 11X11
Bedroom 3
- Features: Flooring (Carpet), Window Treatments (Blinds)
- Level: Second
- Area: 110 Square Feet
- Dimensions: 11X10
Dining room
- Features: Flooring (Wood Laminate), Window Treatments (Blinds)
- Level: Main
- Area: 168 Square Feet
- Dimensions: 14X12
Kitchen
- Features: Kitchen (Eating Area-Table Space, Island, Pantry-Closet, Updated Kitchen), Flooring (Wood Laminate), Window Treatments (Blinds)
- Level: Main
- Area: 176 Square Feet
- Dimensions: 16X11
Laundry
- Level: Main
- Area: 24 Square Feet
- Dimensions: 6X4
Living room
- Features: Flooring (Wood Laminate), Window Treatments (Blinds)
- Level: Main
- Area: 210 Square Feet
- Dimensions: 15X14
Heating
- Natural Gas, Forced Air
Cooling
- Central Air
Appliances
- Included: Range, Microwave, Dishwasher, Refrigerator, Washer, Dryer, Disposal, Stainless Steel Appliance(s)
- Laundry: Main Level, Washer Hookup, In Unit, Laundry Closet
Features
- Walk-In Closet(s)
- Flooring: Laminate
- Windows: Screens
- Basement: None
- Number of fireplaces: 1
- Fireplace features: Wood Burning, Gas Starter, Living Room
- Common walls with other units/homes: End Unit
Interior area
- Total structure area: 0
- Total interior livable area: 1,530 sqft
Property
Parking
- Total spaces: 2
- Parking features: Asphalt, Garage Door Opener, Off Site, Garage Owned, Attached, Garage
- Attached garage spaces: 2
- Has uncovered spaces: Yes
Accessibility
- Accessibility features: No Disability Access
Features
- Patio & porch: Patio
Lot
- Size: 2,489 Square Feet
- Features: Cul-De-Sac, Landscaped, Mature Trees, Level
Details
- Parcel number: 1824302120
- Special conditions: None
- Other equipment: Ceiling Fan(s)
Construction
Type & style
- Home type: MultiFamily
- Property subtype: Duplex, Single Family Residence
Materials
- Aluminum Siding
- Foundation: Concrete Perimeter
- Roof: Asphalt
Condition
- New construction: No
- Year built: 1993
- Major remodel year: 2017
Details
- Builder model: Vermont
Utilities & green energy
- Electric: Circuit Breakers
- Sewer: Public Sewer
- Water: Public
Community & HOA
Community
- Security: Carbon Monoxide Detector(s)
- Subdivision: Spring Lake Farms
HOA
- Has HOA: Yes
- Amenities included: Park, Tennis Court(s)
- Services included: Lawn Care, Snow Removal
- HOA fee: $85 monthly
Location
- Region: Lake In The Hills
Financial & listing details
- Price per square foot: $202/sqft
- Tax assessed value: $235,218
- Annual tax amount: $6,313
- Date on market: 6/19/2026
- Listing terms: Conventional
- Ownership: Fee Simple w/ HO Assn.
Price history
| Date | Event | Price |
|---|---|---|
| 7/17/2026 | Sold | $309,000-0.3%$202/sqft |
Source:  MRED as distributed by MLS GRID #12682794 Report a problem MRED as distributed by MLS GRID #12682794 Report a problem | ||
| 6/26/2026 | Contingent | $309,900$203/sqft |
Source: MRED as distributed by MLS GRID #12682794 Report a problem | ||
| 6/19/2026 | Listed for sale | $309,900$203/sqft |
Source: MRED as distributed by MLS GRID #12682794 Report a problem | ||
| 6/19/2026 | Listing removed | $309,900$203/sqft |
Source: MRED as distributed by MLS GRID #12661627 Report a problem | ||
| 6/12/2026 | Price change | $309,900-1.6%$203/sqft |
Source: MRED as distributed by MLS GRID #12661627 Report a problem | ||
| 5/29/2026 | Listed for sale | $314,900+74.1%$206/sqft |
Source: MRED as distributed by MLS GRID #12661627 Report a problem | ||
| 10/16/2019 | Sold | $180,900-1.1%$118/sqft |
Source: MRED as distributed by MLS GRID #10510696 Report a problem | ||
| 9/18/2019 | Pending sale | $182,900$120/sqft |
Source: Huntley Realty #10510696 Report a problem | ||
| 9/17/2019 | Price change | $182,900-1.1%$120/sqft |
Source: Huntley Realty #10510696 Report a problem | ||
| 9/8/2019 | Listed for sale | $184,900+29.3%$121/sqft |
Source: Huntley Realty #10510696 Report a problem | ||
| 12/7/2001 | Sold | $143,000+28.3%$93/sqft |
Source: Public Record Report a problem | ||
| 9/2/1998 | Sold | $111,500$73/sqft |
Source: Public Record Report a problem | ||
Public tax history
| Year | Property taxes | Tax assessment |
|---|---|---|
| 2024 | $6,070 +4.2% | $78,406 +11.3% |
| 2023 | $5,824 +4.2% | $70,433 +9.8% |
| 2022 | $5,587 +4.7% | $64,135 +6.2% |
| 2021 | $5,335 +1.3% | $60,402 +2.7% |
| 2020 | $5,266 | $58,791 +7.7% |
| 2019 | -- | $54,569 +19.6% |
| 2018 | $4,118 +0.3% | $45,619 +6.1% |
| 2017 | $4,104 +123.8% | $42,992 +15.3% |
| 2016 | $1,834 | $37,292 -1% |
| 2013 | $1,834 | $37,671 -19.7% |
| 2011 | -- | $46,912 +5.3% |
| 2010 | -- | $44,546 -26.9% |
| 2009 | -- | $60,951 |
| 2008 | -- | $60,951 +10.5% |
| 2006 | -- | $55,156 +4.9% |
| 2005 | $3,794 +1.9% | $52,596 +4.6% |
| 2004 | $3,721 +11.5% | $50,259 +17% |
| 2003 | $3,336 +7.3% | $42,943 +9.1% |
| 2002 | $3,109 +1.8% | $39,344 +3.7% |
| 2001 | $3,054 +3% | $37,944 +1.6% |
| 2000 | $2,964 | $37,335 |
Find assessor info on the county website
Neighborhood: 60156
Nearby homes
- $315,5003 bd3 ba1.6k sqft828 Dogwood Ln, Lake In The Hills, IL 60156Off Market
- $270,0003 bd2 ba1.5k sqft838 Dogwood Ln, Lake In The Hills, IL 60156Sold
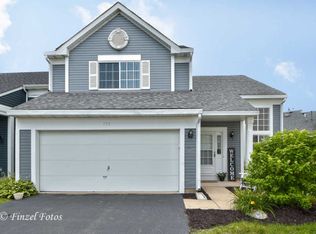
- $300,0002 bd2 ba1.2k sqft840 Dogwood Ln, Lake In The Hills, IL 60156For Sale

- $328,9003 bd2 ba1.5k sqft820 Dogwood Ln, Lake In The Hills, IL 60156Off Market
- $257,9002 bd2 ba1.2k sqft9 Dogwood Ct, Lake In The Hills, IL 60156Off Market
- $330,0003 bd3 ba1.6k sqft11 Dogwood Ct, Lake In The Hills, IL 60156Sold
- $279,9002 bd2 ba1.2k sqft7 Dogwood Ct, Lake In The Hills, IL 60156Sold
- $294,9002 bd2 ba1.2k sqft818 Dogwood Ln, Lake In The Hills, IL 60156Off Market
Nearby schools
GreatSchools rating
- 6/10Glacier Ridge Elementary SchoolGrades: PK-5Distance: 0.6 mi
- 5/10Lundahl Middle SchoolGrades: 6-8Distance: 3 mi
- 8/10Crystal Lake South High SchoolGrades: 9-12Distance: 2.7 mi
Schools provided by the listing agent
- Elementary: Glacier Ridge Elementary School
- Middle: Lundahl Middle School
- High: Crystal Lake South High School
- District: 47
Source: MRED as distributed by MLS GRID. This data may not be complete. We recommend contacting the local school district to confirm school assignments for this home.
Get a cash offer in 3 minutes
Find out how much your home could sell for in as little as 3 minutes with a no-obligation cash offer.
Estimated market value
$309,100
Get a cash offer in 3 minutes
Find out how much your home could sell for in as little as 3 minutes with a no-obligation cash offer.
Estimated market value
$309,100
- Illinois
- McHenry County
- Lake in the Hills
- 60156
- 830 Dogwood Ln
Nearby cities
Nearby zip codes
Other Lake in the Hills Topics
- Apartments for Rent in 60156
- Houses for Sale in 60156
- Houses for Rent in 60156
- 60156 Real Estate
- Lake in the Hills Condos
- Houses for Sale in Lake in the Hills
- Newest Listings in Lake in the Hills
- Lake in the Hills Home Values
- Lake in the Hills Real Estate Agents
- Lake in the Hills Refinance
- Lake in the Hills Mortgage Rates
