Beautifully updated 1/2 duplex offering style, space, and an exceptionally low HOA! Completely remodeled in 2024, this move-in ready home features a stunning eat-in kitchen with 42" cabinetry topped with crown molding, quartz countertops, and modern finishes. The vaulted ceilings in the living room and primary bedroom create an open, airy feel, while new flooring adds a fresh, cohesive look. Upstairs, there is new carpet and the remodeled shared bath offers the convenience of a dual-sink vanity. Enjoy outdoor living on the enormous 12' x 36' patio-perfect for entertaining, relaxing, or summer grilling. Complete with a 2-car garage, this beautifully updated home combines low-maintenance living with today's most desirable finishes. HVAC 2017, roof and siding 2014, appliances & water heater 2024. Close to shopping, parks, and schools.
Contingent
$300,000
840 Dogwood Ln, Lake In The Hills, IL 60156
2beds
1,235sqft
:
Get pre-qualified$2,406/mo
Duplex, Single Family Residence
Built in 1993
-- sqft lot
$297,800 Zestimate®
$243/sqft
$85/mo HOA
What's special
- 32 days |
- 398 |
- 19 |
Zillow last checked:
Listing updated:
Listed by:
Sara Bryan, E-PRO,GRI 815-354-1395,
Flatland Homes, LTD,
Daniel Bryan 815-354-2374,
Flatland Homes, LTD
Source: MRED as distributed by MLS GRID,MLS#: 12696053
Facts & features
Interior
Bedrooms & bathrooms
- Bedrooms: 2
- Bathrooms: 2
- Full bathrooms: 1
- 1/2 bathrooms: 1
Rooms
- Room types: No additional rooms
Primary bedroom
- Features: Flooring (Laminate), Window Treatments (All)
- Level: Second
- Area: 176 Square Feet
- Dimensions: 16X11
Bedroom 2
- Features: Flooring (Carpet), Window Treatments (All)
- Level: Second
- Area: 99 Square Feet
- Dimensions: 11X9
Dining room
- Features: Flooring (Luxury Vinyl), Window Treatments (All)
- Level: Main
- Area: 108 Square Feet
- Dimensions: 12X9
Kitchen
- Features: Kitchen (Eating Area-Table Space, Island), Flooring (Ceramic Tile), Window Treatments (All)
- Level: Main
- Area: 80 Square Feet
- Dimensions: 10X8
Laundry
- Level: Main
- Area: 24 Square Feet
- Dimensions: 6X4
Living room
- Features: Flooring (Luxury Vinyl), Window Treatments (All)
- Level: Main
- Area: 378 Square Feet
- Dimensions: 18X21
Heating
- Natural Gas, Forced Air
Cooling
- Central Air
Appliances
- Included: Range, Microwave, Dishwasher, Refrigerator, Washer, Dryer, Stainless Steel Appliance(s)
- Laundry: In Unit
Features
- Vaulted Ceiling(s)
- Basement: None
Interior area
- Total structure area: 0
- Total interior livable area: 1,235 sqft
Property
Parking
- Total spaces: 2
- Parking features: Asphalt, Garage Door Opener, Yes, Garage Owned, Attached, Garage
- Attached garage spaces: 2
- Has uncovered spaces: Yes
Accessibility
- Accessibility features: No Disability Access
Features
- Patio & porch: Patio
Lot
- Size: 2,701 Square Feet
- Dimensions: 73 X 37
- Features: Cul-De-Sac
Details
- Parcel number: 1824302118
- Special conditions: None
Construction
Type & style
- Home type: MultiFamily
- Property subtype: Duplex, Single Family Residence
Materials
- Vinyl Siding
- Roof: Asphalt
Condition
- New construction: No
- Year built: 1993
- Major remodel year: 2024
Utilities & green energy
- Sewer: Public Sewer
- Water: Public
Community & HOA
Community
- Subdivision: Spring Lake Farms
HOA
- Has HOA: Yes
- Services included: Lawn Care, Snow Removal
- HOA fee: $85 monthly
Location
- Region: Lake In The Hills
Financial & listing details
- Price per square foot: $243/sqft
- Tax assessed value: $199,809
- Annual tax amount: $5,919
- Date on market: 7/8/2026
- Ownership: Fee Simple w/ HO Assn.
Estimated market value
$297,800
$283,000 - $313,000
$2,007/mo
Price history
| Date | Event | Price |
|---|---|---|
| 7/27/2026 | Contingent | $300,000$243/sqft |
Source:  MRED as distributed by MLS GRID #12696053 Report a problem MRED as distributed by MLS GRID #12696053 Report a problem | ||
| 7/25/2026 | Listed for sale | $300,000$243/sqft |
Source: MRED as distributed by MLS GRID #12696053 Report a problem | ||
| 7/13/2026 | Contingent | $300,000$243/sqft |
Source: MRED as distributed by MLS GRID #12696053 Report a problem | ||
| 7/8/2026 | Listed for sale | $300,000+302.4%$243/sqft |
Source: MRED as distributed by MLS GRID #12696053 Report a problem | ||
| 3/15/2023 | Listing removed | -- |
Source: Zillow Rentals Report a problem | ||
| 3/12/2023 | Price change | $2,075-4.6%$2/sqft |
Source: Zillow Rentals Report a problem | ||
| 2/27/2023 | Listed for rent | $2,175$2/sqft |
Source: Zillow Rentals Report a problem | ||
| 1/17/2011 | Listing removed | -- |
Source: NRT Chicago #07524153 Report a problem | ||
| 1/16/2011 | Listed for sale | -- |
Source: NRT Chicago #07524153 Report a problem | ||
| 1/14/2011 | Sold | $74,550-36.2%$60/sqft |
Source: MRED as distributed by MLS GRID #07524153 Report a problem | ||
| 12/31/2010 | Pending sale | $116,910$95/sqft |
Source: Fannie Mae Report a problem | ||
| 12/21/2010 | Price change | $116,910$95/sqft |
Source: Fannie Mae Report a problem | ||
| 11/13/2010 | Price change | -- |
Source: Williams & Williams Worldwide Real Estate Auction Report a problem | ||
| 11/7/2010 | Price change | $116,910-10%$95/sqft |
Source: foreclosure.com Report a problem | ||
| 8/13/2010 | Price change | $129,900-10.4%$105/sqft |
Source: NRT Chicago #07524153 Report a problem | ||
| 7/13/2010 | Price change | $144,900-3.7%$117/sqft |
Source: NRT Chicago #07524153 Report a problem | ||
| 6/11/2010 | Price change | $150,500-4.9%$122/sqft |
Source: foreclosure.com Report a problem | ||
| 5/10/2010 | Price change | $158,250-16.7%$128/sqft |
Source: foreclosure.com Report a problem | ||
| 5/9/2010 | Listed for sale | -- |
Source: foreclosure.com Report a problem | ||
| 9/29/2008 | Listing removed | $189,900$154/sqft |
Source: Prudential Real Estate #06837934 Report a problem | ||
| 9/17/2008 | Listed for sale | $189,900+7.3%$154/sqft |
Source: Prudential Real Estate #06837934 Report a problem | ||
| 10/25/2005 | Sold | $177,000+43.9%$143/sqft |
Source: Public Record Report a problem | ||
| 9/1/2000 | Sold | $123,000$100/sqft |
Source: Public Record Report a problem | ||
Public tax history
| Year | Property taxes | Tax assessment |
|---|---|---|
| 2024 | $5,742 +2.9% | $66,603 +11.3% |
| 2023 | $5,581 +6.6% | $59,831 +9.8% |
| 2022 | $5,236 +4.1% | $54,481 +6.2% |
| 2021 | $5,032 +1% | $51,310 +2.7% |
| 2020 | $4,982 | $49,941 +2.6% |
| 2019 | -- | $48,666 +18.8% |
| 2018 | $4,259 -0.6% | $40,978 +6.1% |
| 2017 | $4,284 +9.1% | $38,618 +15.3% |
| 2016 | $3,926 | $33,498 +4.2% |
| 2013 | $3,926 | $32,158 -22.7% |
| 2011 | -- | $41,628 +5.3% |
| 2010 | -- | $39,529 -26.4% |
| 2009 | -- | $53,715 |
| 2008 | -- | $53,715 +11.5% |
| 2006 | -- | $48,188 +4.8% |
| 2005 | $3,266 +1.3% | $45,967 +4% |
| 2004 | $3,223 +8.3% | $44,192 +14.2% |
| 2003 | $2,977 +5.1% | $38,696 +7% |
| 2002 | $2,832 +1.8% | $36,158 +3.7% |
| 2001 | $2,781 +3% | $34,872 +1.6% |
| 2000 | $2,700 | $34,312 |
Find assessor info on the county website
Monthly payment
Est. payment
Payment breakdown
Explore the cost of this home by adjusting the details. Changes won't be saved.Climate risks
Neighborhood: 60156
Nearby schools
GreatSchools rating
- 6/10Glacier Ridge Elementary SchoolGrades: PK-5Distance: 0.6 mi
- 5/10Lundahl Middle SchoolGrades: 6-8Distance: 2.9 mi
- 8/10Crystal Lake South High SchoolGrades: 9-12Distance: 2.7 mi
Schools provided by the listing agent
- Elementary: Glacier Ridge Elementary School
- High: Crystal Lake South High School
- District: 47
Source: MRED as distributed by MLS GRID. This data may not be complete. We recommend contacting the local school district to confirm school assignments for this home.
- $270,0003 bd2 ba1.5k sqft838 Dogwood Ln, Lake In The Hills, IL 60156Sold
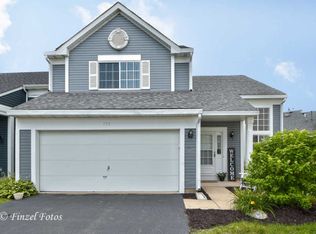
- $329,9003 bd3 ba1.5k sqft848 Dogwood Ln, Lake In The Hills, IL 60156Off Market
- $309,0003 bd2 ba1.5k sqft830 Dogwood Ln, Lake In The Hills, IL 60156Sold
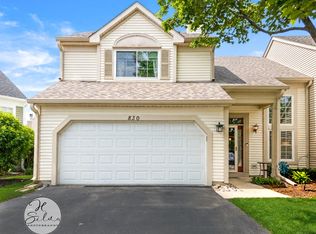
- $302,3003 bd3 ba1.5k sqft4323 Spring Lake Dr, Lake In The Hills, IL 60156Off Market
- $267,8002 bd2 ba1.2k sqft4315 Springlake Dr, Lake In The Hills, IL 60156Off Market
- $294,5003 bd2 ba1.5k sqft850 Dogwood Ln, Lake In The Hills, IL 60156Off Market
- $305,9003 bd3 ba1.6k sqft4313 Spring Lake Dr, Lake In The Hills, IL 60156Off Market
- $316,6003 bd3 ba1.6k sqft828 Dogwood Ln, Lake In The Hills, IL 60156Off Market
A local agent can set up tours, give advice and negotiate with sellers.
A local lender can help you make sure your offer is ready when you are.
Similar homes
- $368,9993 bd2 ba1.7k sqft944 Viewpoint Dr, Lake In The Hills, IL 60156New
 MLS ID #12728063, Sarah Leonard, E-PRO, Legacy Properties, A Sarah Leonard Company, LLC. MRED as distributed by MLS GRID
 - $299,0002 bd2 ba1.2k sqft748 Tree Top Ln, Crystal Lake, IL 60014New
 MLS ID #12725702, Sunny Shah, Baird & Warner. MRED as distributed by MLS GRID
 - $235,0002 bd2 ba1.2k sqft5 W Pheasant Trl #05, Lake In The Hills, IL 60156Active
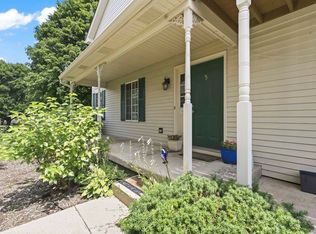 MLS ID #12711721, Heather Rasek, RE/MAX Suburban. MRED as distributed by MLS GRID
 - $339,5002 bd3 ba1.5k sqft11970 Brunschon Ln, Huntley, IL 60142New
 MLS ID #12726453, Robert Panek, CENTURY 21 New Heritage. MRED as distributed by MLS GRID
 - $289,9002 bd3 ba1.3k sqft20 Arbordale Ct, Algonquin, IL 60102ActiveMLS ID #12709320, Joanne Spagnola, Baird & Warner Fox Valley - Geneva. MRED as distributed by MLS GRID
- $299,9003 bd2 ba1.5k sqft422 Stewart Ave, Woodstock, IL 60098NewMLS ID #12726557, Tyler Lewke, Keller Williams Success Realty. MRED as distributed by MLS GRID
- $285,0003 bd1 ba1.3k sqft1507 Sunset Dr, Holiday Hills, IL 60051NewMLS ID #12727621, Dawn Folliard, Berkshire Hathaway HomeServices Starck Real Estate. MRED as distributed by MLS GRID
- $280,0003 bd2 ba1.1k sqft303 Dwight St, Elgin, IL 60120NewMLS ID #12725709, Valeria Sanchez, MPower Residential Brokerage LLC. MRED as distributed by MLS GRID
- $260,0002 bd2 ba1k sqft3371 Blue Ridge Dr #0, Carpentersville, IL 60110ActiveMLS ID #12723756, Kristi Spata, REMAX Legends. MRED as distributed by MLS GRID
- $299,0002 bd2 ba1.3k sqft942 Cardiff Ct, Schaumburg, IL 60194NewMLS ID #12726568, C Bryce Fuller, ABR, Baird & Warner. MRED as distributed by MLS GRID
- $264,9002 bd2 ba1k sqft2035 Waverly Ln #2035, Algonquin, IL 60102ActiveMLS ID #12717184, Jim Silva, ABR,BPOR,CRS,e-PRO,GRI,PSA,SFR, Five Star Realty, Inc. MRED as distributed by MLS GRID
- $320,0002 bd3 ba1.3k sqft783 Manor Rd, Crystal Lake, IL 60014ActiveMLS ID #12689481, Brandy Schuldt, Keller Williams North Shore West. MRED as distributed by MLS GRID
- $349,5004 bd2 ba1.2k sqft33 Woodbine Dr, Crystal Lake, IL 60014ActiveMLS ID #12707548, Robert Panek, CENTURY 21 New Heritage. MRED as distributed by MLS GRID
- $299,0002 bd3 ba1.4k sqft2000 College Green Dr, Elgin, IL 60123ActiveMLS ID #12706089, Matthew Spitzer, @properties Christie's International Real Estate. MRED as distributed by MLS GRID
- $429,9004 bd4 ba1.7k sqft8 Elizabeth Ct, Lake In The Hills, IL 60156ActiveMLS ID #12627225, Dimpi Mittal, CNC, Coldwell Banker Realty. MRED as distributed by MLS GRID
- $307,0002 bd2 ba1.3k sqft2735 Acorn Ct, Dundee, IL 60118Price ChangeMLS ID #12690312, Cynthia Caba, All Exclusive Realty. MRED as distributed by MLS GRID
- $324,9002 bd3 ba1.6k sqft2517 Emily Ln, Elgin, IL 60124NewMLS ID #12722970, Sarah Leonard, E-PRO, Legacy Properties, A Sarah Leonard Company, LLC. MRED as distributed by MLS GRID
- $315,0003 bd2 ba1.5k sqft5418 Hillside Dr, McHenry, IL 60050NewMLS ID #12724613, Diane Tanke, Berkshire Hathaway HomeServices Starck Real Estate. MRED as distributed by MLS GRID
- $295,0002 bd2 ba1.2k sqft453 N Keswick Ct, Round Lake, IL 60073ActiveMLS ID #12719979, Dick Barr, CRS, Village Realty. MRED as distributed by MLS GRID
- $344,9002 bd2 ba1.2k sqft13221 Indiana Ct, Huntley, IL 60142ActiveMLS ID #12708513, Kelly Malec, Huntley Realty. MRED as distributed by MLS GRID
