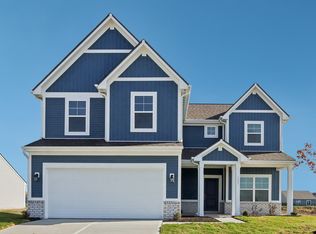
Lincoln Place is a new community of single-family homes from Lennar's Venture Collection. Just a short drive from downtown, residents enjoy easy access to local dining, shopping, and entertainment, along with nearby parks like City Center Park and Old City Park for outdoor recreation. The Broadmoor's open concept on the main floor allows for easy entertainment & enjoyment. Enter the inviting foyer w/powder bath & huge under stair closet. Continue straight back into the generous Great Room, Kitchen & Nook. Upstairs, you will be greeted by a nice loft with 3 secondary bedrooms, hall bathroom, laundry room & the spa like owner's retreat which includes double vanities & a WIC. *Photos/Tour of model may show features not selected in home.
Pending
Price cut: $5.9K (7/7)
$335,039
830 Drummond St, Greenwood, IN 46143
4beds
2,006sqft
Residential, Single Family Residence
Built in 2026
7,840 Square Feet Lot
$-- Zestimate®
$167/sqft
$71/mo HOA
What's special
Hall bathroomKitchen and nookGenerous great roomHuge under stair closet
- 114 days |
- 37 |
- 0 |
Zillow last checked:
Listing updated:
Listed by:
Erin Hundley 317-430-0866,
Compass Indiana, LLC,
Christine Robbins,
Compass Indiana, LLC
Source: MIBOR as distributed by MLS GRID,MLS#: 22097410
Facts & features
Interior
Bedrooms & bathrooms
- Bedrooms: 4
- Bathrooms: 3
- Full bathrooms: 2
- 1/2 bathrooms: 1
- Main level bathrooms: 1
Primary bedroom
- Level: Upper
- Area: 238 Square Feet
- Dimensions: 17x14
Bedroom 2
- Level: Upper
- Area: 120 Square Feet
- Dimensions: 12x10
Bedroom 3
- Level: Upper
- Area: 120 Square Feet
- Dimensions: 10x12
Bedroom 4
- Level: Upper
- Area: 100 Square Feet
- Dimensions: 10x10
Dining room
- Features: Luxury Vinyl Plank
- Level: Main
- Area: 168 Square Feet
- Dimensions: 14x12
Great room
- Features: Luxury Vinyl Plank
- Level: Main
- Area: 255 Square Feet
- Dimensions: 15x17
Kitchen
- Features: Luxury Vinyl Plank
- Level: Main
- Area: 112 Square Feet
- Dimensions: 14x8
Loft
- Level: Upper
- Area: 130 Square Feet
- Dimensions: 13x10
Heating
- Natural Gas, High Efficiency (90%+ AFUE )
Cooling
- Central Air
Appliances
- Included: Dishwasher, Electric Water Heater, Disposal, MicroHood, Gas Oven, Refrigerator
Features
- Attic Access, Walk-In Closet(s), Kitchen Island, Pantry, Smart Thermostat
- Windows: Wood Work Painted
- Has basement: No
- Attic: Access Only
Interior area
- Total structure area: 2,006
- Total interior livable area: 2,006 sqft
Property
Parking
- Total spaces: 2
- Parking features: Attached, Concrete, Garage Door Opener, Storage
- Attached garage spaces: 2
- Details: Garage Parking Other(Keyless Entry)
Features
- Levels: Two
- Stories: 2
- Patio & porch: Covered, Patio
- Exterior features: Smart Lock(s)
Lot
- Size: 7,840 Square Feet
Details
- Parcel number: 410516011005000030
- Horse amenities: None
Construction
Type & style
- Home type: SingleFamily
- Architectural style: Traditional
- Property subtype: Residential, Single Family Residence
Materials
- Brick, Cement Siding
- Foundation: Slab
Condition
- New Construction
- New construction: Yes
- Year built: 2026
Details
- Builder name: Lennar Homes
Utilities & green energy
- Water: Public
Community & HOA
Community
- Subdivision: Lincoln Place
HOA
- Has HOA: Yes
- Amenities included: Trail(s)
- Services included: Entrance Common, Walking Trails
- HOA fee: $850 annually
- HOA phone: 317-253-1401
Location
- Region: Greenwood
Financial & listing details
- Price per square foot: $167/sqft
- Date on market: 4/24/2026
- Cumulative days on market: 113 days
Estimated market value
Not available
Estimated sales range
Not available
Not available
Price history
| Date | Event | Price |
|---|---|---|
| 7/13/2026 | Pending sale | $335,039$167/sqft |
Source:  MIBOR as distributed by MLS GRID #22097410 Report a problem MIBOR as distributed by MLS GRID #22097410 Report a problem | ||
| 7/7/2026 | Price change | $335,039-1.7%$167/sqft |
Source: MIBOR as distributed by MLS GRID #22097410 Report a problem | ||
| 7/3/2026 | Price change | $340,946+0.3%$170/sqft |
Source:  Lennar Homes Report a problem Lennar Homes Report a problem | ||
| 6/30/2026 | Price change | $339,946-0.4%$169/sqft |
Source: Lennar Homes Report a problem | ||
| 6/30/2026 | Price change | $341,141-2.2%$170/sqft |
Source: MIBOR as distributed by MLS GRID #22097410 Report a problem | ||
| 6/24/2026 | Price change | $348,735+0.3%$174/sqft |
Source: MIBOR as distributed by MLS GRID #22097410 Report a problem | ||
| 6/23/2026 | Price change | $347,540-1.3%$173/sqft |
Source: Lennar Homes Report a problem | ||
| 6/16/2026 | Price change | $352,010+0.3%$175/sqft |
Source: MIBOR as distributed by MLS GRID #22097410 Report a problem | ||
| 6/14/2026 | Price change | $350,815-0.1%$175/sqft |
Source: Lennar Homes Report a problem | ||
| 6/9/2026 | Price change | $351,010+0.3%$175/sqft |
Source: MIBOR as distributed by MLS GRID #22097410 Report a problem | ||
| 6/9/2026 | Price change | $349,815-5.6%$174/sqft |
Source: Lennar Homes Report a problem | ||
| 5/27/2026 | Price change | $370,385+0.3%$185/sqft |
Source: MIBOR as distributed by MLS GRID #22097410 Report a problem | ||
| 5/25/2026 | Price change | $369,190+0.3%$184/sqft |
Source: Lennar Homes Report a problem | ||
| 5/19/2026 | Price change | $368,190-0.6%$184/sqft |
Source: MIBOR as distributed by MLS GRID #22097410 Report a problem | ||
| 5/12/2026 | Price change | $370,351-3.3%$185/sqft |
Source: MIBOR as distributed by MLS GRID #22097410 Report a problem | ||
| 5/5/2026 | Price change | $382,990+0.3%$191/sqft |
Source: MIBOR as distributed by MLS GRID #22097410 Report a problem | ||
| 4/20/2026 | Listed for sale | $381,990$190/sqft |
Source: Lennar Homes Report a problem | ||
Public tax history
Tax history is unavailable.
Monthly payment
Est. payment
Payment breakdown
Explore the cost of this home by adjusting the details. Changes won't be saved.Climate risks
Neighborhood: 46143
Nearby schools
GreatSchools rating
- 7/10Grassy Creek Elementary SchoolGrades: PK-5Distance: 0.9 mi
- 7/10Clark Pleasant Middle SchoolGrades: 6-8Distance: 1.1 mi
- 5/10Whiteland Community High SchoolGrades: 9-12Distance: 1.9 mi
Schools provided by the listing agent
- Elementary: Grassy Creek Elementary School
- Middle: Clark Pleasant Middle School
- High: Whiteland Community High School
Source: MIBOR as distributed by MLS GRID. This data may not be complete. We recommend contacting the local school district to confirm school assignments for this home.
- $357,9004 bd3 ba2k sqft822 Drummond St, Greenwood, IN 46143Off Market
- $349,9954 bd3 ba2.1k sqft825 Drummond St, Greenwood, IN 46143Sold
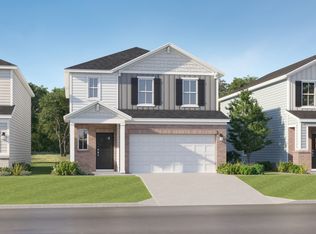
- $377,0404 bd3 ba2.1k sqft838 Drummond St, Greenwood, IN 46143Pending
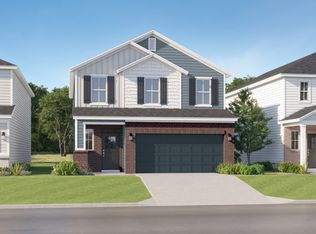
- $365,0005 bd3 ba2.4k sqft833 Drummond St, Greenwood, IN 46143Sold

- $385,0005 bd3 ba2.4k sqft814 Drummond St, Greenwood, IN 46143Sold
- $350,0004 bd3 ba2.1k sqft846 Drummond St, Greenwood, IN 46143Sold
- $402,3855 bd3 ba2.4k sqft2726 Salem Pl, Greenwood, IN 46143Pending
- $360,0005 bd3 ba2.4k sqft854 Drummond St, Greenwood, IN 46143Sold
A local agent can set up tours, give advice and negotiate with sellers.
Similar homes
- $326,6904 bd3 ba1.8k sqft1630 Woods Edge Dr, Greenwood, IN 46143Active
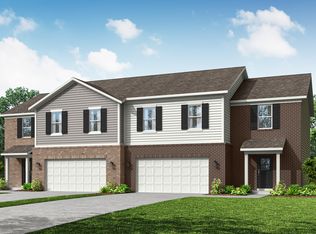 MIBOR as distributed by MLS GRID
 - $321,6904 bd3 ba1.8k sqft1632 Woods Edge Dr, Greenwood, IN 46143ActiveMIBOR as distributed by MLS GRID
- $363,9004 bd3 ba2.3k sqft2389 Zion Trl, Greenwood, IN 46143Active
 MIBOR as distributed by MLS GRID
 - from $332,9954 bd3 ba2.1k sqftAspen II Plan, Scottsdale Estates, Arbor Series, Greenwood, IN 46143New Construction
 Arbor Homes
 - from $336,9954 bd3 ba2.3k sqftSpruce Plan, Scottsdale Estates, Arbor Series, Greenwood, IN 46143New ConstructionArbor Homes
- from $327,9954 bd3 ba1.9k sqftIronwood Plan, Scottsdale Estates, Arbor Series, Greenwood, IN 46143New ConstructionArbor Homes
- from $319,9953 bd2 ba1.8k sqftChestnut Plan, Scottsdale Estates, Arbor Series, Greenwood, IN 46143New ConstructionArbor Homes
- from $351,9954 bd3 ba2.5k sqftPalmetto Plan, Scottsdale Estates, Arbor Series, Greenwood, IN 46143New ConstructionArbor Homes
- $384,9004 bd3 ba2.6k sqft2413 Zion Trl, Greenwood, IN 46143ActiveMIBOR as distributed by MLS GRID
- from $366,9954 bd3 ba2.8k sqftCooper Plan, Scottsdale Estates, Arbor Series, Greenwood, IN 46143New ConstructionArbor Homes
- $354,9004 bd3 ba2.3k sqft1133 Blackstone Ave, Franklin, IN 46131ActiveMIBOR as distributed by MLS GRID
- from $368,9955 bd3 ba2.9k sqftNorway Plan, Scottsdale Estates, Arbor Series, Greenwood, IN 46143New ConstructionArbor Homes
- $368,9003 bd2 ba1.5k sqft757 Daisy St, Greenwood, IN 46143ActiveMIBOR as distributed by MLS GRID
- $442,6755 bd3 ba2.7k sqft3068 Grand Ridge Dr, Greenwood, IN 46143ActiveMIBOR as distributed by MLS GRID
- $364,9004 bd3 ba2.3k sqft9219 Fitzgerald Dr, Indianapolis, IN 46239ActiveMIBOR as distributed by MLS GRID
- $340,0954 bd3 ba2.1k sqft8923 Noble Heights Ln, Camby, IN 46113ActiveMIBOR as distributed by MLS GRID
- from $326,9955 bd3 ba2.9k sqftNorway Plan, Westwind at Cumberland, Franklin, IN 46131New ConstructionArbor Homes
- $385,4903 bd2 ba1.8k sqft3850 Flora Dr, Franklin, IN 46131ActiveMIBOR as distributed by MLS GRID
- $399,9955 bd3 ba2.7k sqft3842 Branch Cir, Franklin, IN 46131ActiveMIBOR as distributed by MLS GRID
- $364,9955 bd3 ba2.6k sqft1188 Pegasus Dr, Franklin, IN 46131ActiveMIBOR as distributed by MLS GRID
