PRICE IMPROVEMENT FOR QUICKER SALE!
Modern design, functional layout, and unbeatable convenience come together in this spacious 4 bedroom, 2.5 bathroom home located just minutes from Downtown Fort Worth. Offering the value and feel of newer construction at a price point that is hard to find, this property delivers exceptional space, style, and accessibility in a growing area of the city.
Step inside to discover an open concept layout with tall ceilings, recessed lighting, luxury vinyl plank flooring, and a spacious living area designed for everyday living and entertaining. The kitchen features quartz countertops, shaker style cabinetry, subway tile backsplash, stainless steel appliances, a large island with storage, and plenty of counter space. The split bedroom layout provides privacy, while the oversized primary suite includes a spa inspired bathroom with dual sinks, modern finishes, and a large walk in shower.
With 4 true bedrooms, 2.5 baths, and a 2 car garage, this home offers flexibility for families, guests, office space, or roommates. Built in 2021, buyers can enjoy the benefits of updated systems, energy efficient features, modern materials, and lower maintenance compared to many older homes nearby.
Conveniently located right off the I35 access road, commuting to Downtown Fort Worth, the Stockyards, Alliance, or surrounding areas is quick and efficient. The area is also showing exciting signs of growth with multiple newer homes nearby and the city currently repaving the entire street, adding to the overall improvement and long term potential of the neighborhood.
Homes with this combination of size, age, layout, and modern finishes are difficult to find at this price point. Priced approximately $30,000 under tax appraisal value, this home presents a rare opportunity to own a modern property with immediate value built in from day one.
Sold
Price Unknown
830 E Powell Ave, Fort Worth, TX 76104
4beds
2,082sqft
Single Family Residence
Built in 2021
5,532 Square Feet Lot
$287,400 Zestimate®
$--/sqft
$2,631 Estimated rent
Home value
$287,400
$270,000 - $308,000
$2,631/mo
Zestimate® history
Owner options
List your home for rent
$2,631/mo
Rent Zestimate®
Find your next renter with Zillow Rental Manager. Plus, with online applications, you can quickly screen prospective tenants – for free.
$2,631/mo
Rent Zestimate®
Refinance and save
Refinancing to a lower rate could help reduce your monthly payments and save thousands over the life of the loan.
Explore your selling options
Work with a Zillow partner agent
Leverage their expertise and Zillow's premium Showcase listings to get your home seen by more buyers.
Get startedList with your own agent
Get your home in front of millions of buyers by listing it on Zillow.
Learn how to do itSell it yourself
Take full control of how buyers see your home on Zillow by listing For Sale by Owner (FSBO).
List your homeWhat's special
Modern finishesRecessed lightingStainless steel appliancesLuxury vinyl plank flooringLarge walk in showerSubway tile backsplashTall ceilings
Zillow last checked:
Listing updated:
Listed by:
Marco Del Toro 0703016 281-292-3499,
Connect Realty.com 281-292-3499
Bought with:
Roxana Perez, 0641227
Su Kaza Realty, LLC
Source: NTREIS,MLS#: 21264042
Facts & features
Interior
Bedrooms & bathrooms
- Bedrooms: 4
- Bathrooms: 3
- Full bathrooms: 2
- 1/2 bathrooms: 1
Primary bedroom
- Features: Dual Sinks, En Suite Bathroom
- Level: First
- Dimensions: 18 x 13
Living room
- Features: Ceiling Fan(s)
- Level: First
- Dimensions: 13 x 10
Appliances
- Included: Dishwasher, Electric Range, Disposal, Microwave
- Laundry: Dryer Hookup, ElectricDryer Hookup, Laundry in Utility Room
Features
- Double Vanity, Granite Counters, Kitchen Island, Open Floorplan, Pantry
- Has basement: No
- Has fireplace: No
Interior area
- Total interior livable area: 2,082 sqft
Property
Parking
- Total spaces: 2
- Parking features: Driveway, Garage Faces Front, Garage, Garage Door Opener
- Attached garage spaces: 2
Features
- Levels: One
- Stories: 1
- Pool features: None
Lot
- Size: 5,532 Square Feet
Details
- Parcel number: 01409840
Construction
Type & style
- Home type: SingleFamily
- Architectural style: Detached
- Property subtype: Single Family Residence
Condition
- Year built: 2021
Utilities & green energy
- Sewer: Public Sewer
- Water: Public
- Utilities for property: Sewer Available, Water Available
Community & HOA
Community
- Subdivision: Hyde Park Add
HOA
- Has HOA: No
Location
- Region: Fort Worth
Financial & listing details
- Tax assessed value: $329,134
- Annual tax amount: $7,205
- Date on market: 5/8/2026
- Cumulative days on market: 47 days
- Listing terms: Cash,Conventional,FHA,VA Loan
Price history
| Date | Event | Price |
|---|---|---|
| 8/7/2026 | Sold | -- |
Source: NTREIS #21264042 Report a problem | ||
| 6/30/2026 | Pending sale | $289,499$139/sqft |
Source: NTREIS #21264042 Report a problem | ||
| 6/24/2026 | Contingent | $289,499$139/sqft |
Source: NTREIS #21264042 Report a problem | ||
| 6/24/2026 | Listed for sale | $289,499$139/sqft |
Source: NTREIS #21264042 Report a problem | ||
| 6/17/2026 | Contingent | $289,499$139/sqft |
Source: NTREIS #21264042 Report a problem | ||
| 6/3/2026 | Price change | $289,499-1.9%$139/sqft |
Source: NTREIS #21264042 Report a problem | ||
| 5/27/2026 | Price change | $295,000-1.7%$142/sqft |
Source: NTREIS #21264042 Report a problem | ||
| 5/8/2026 | Listed for sale | $299,995+71.4%$144/sqft |
Source: NTREIS #21264042 Report a problem | ||
| 3/10/2026 | Listing removed | $175,000$84/sqft |
Source: eXp Realty #21140993 Report a problem | ||
| 12/30/2025 | Contingent | $175,000$84/sqft |
Source: NTREIS #21140993 Report a problem | ||
| 12/30/2025 | Listed for sale | $175,000$84/sqft |
Source: NTREIS #21140993 Report a problem | ||
| 9/4/2015 | Sold | -- |
Source: Public Record Report a problem | ||
Public tax history
| Year | Property taxes | Tax assessment |
|---|---|---|
| 2025 | $7,205 -2.4% | $329,134 |
| 2024 | $7,385 +12.3% | $329,134 |
| 2023 | $6,574 -4% | -- |
| 2022 | $6,851 +6695.5% | $263,522 +6927.3% |
| 2021 | $101 -2% | $3,750 |
| 2020 | $103 +3.6% | $3,750 |
| 2019 | $99 -3.8% | $3,750 |
| 2018 | $103 +950.6% | $3,750 +400% |
| 2017 | $10 | $750 -80% |
| 2016 | -- | $3,750 |
| 2015 | $106 | $3,750 |
| 2014 | $106 | $3,750 |
| 2013 | -- | $3,750 |
| 2012 | -- | $3,750 |
| 2011 | -- | $3,750 |
| 2010 | -- | $3,750 |
| 2009 | -- | $3,750 +87.5% |
| 2008 | -- | $2,000 |
| 2007 | -- | $2,000 |
| 2006 | -- | $2,000 |
| 2005 | -- | $2,000 |
| 2004 | -- | $2,000 |
| 2003 | -- | $2,000 |
| 2002 | -- | $2,000 |
| 2001 | -- | $2,000 |
| 2000 | -- | $2,000 |
Find assessor info on the county website
Neighborhood: Hillside Morningside
Nearby homes
- $324,9002 bd1 ba2.5k sqft832 E Powell Ave, Fort Worth, TX 76104Off Market
- $286,9004 bd3 ba1.9k sqft836 E Powell Ave, Fort Worth, TX 76104Off Market
- $264,1004 bd2 ba1.6k sqft837 E Jessamine St, Fort Worth, TX 76104Off Market
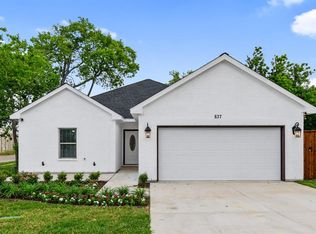
- $266,8002 bd1 ba1.7k sqft844 E Powell Ave, Fort Worth, TX 76104Off Market
- $--4 bd2 ba1.7k sqft841 E Jessamine St, Fort Worth, TX 76104Sold
- $340,425-- bd-- ba2.2k sqft825 E Powell Ave, Fort Worth, TX 76104Off Market
- $84,5006,011 sqft827 E Powell Ave, Fort Worth, TX 76104Lot/Land
- $204,900-- bd-- ba-- sqft821 E Powell Ave, Fort Worth, TX 76104Off Market
Nearby schools
GreatSchools rating
- 4/10Carroll Peak Elementary SchoolGrades: PK-5Distance: 0.6 mi
- 1/10Morningside Middle SchoolGrades: 6-8Distance: 0.7 mi
- 1/10Polytechnic High SchoolGrades: 9-12Distance: 2 mi
Schools provided by the listing agent
- Elementary: Carrollpea
- Middle: Morningsid
- High: Polytechni
- District: Fort Worth ISD
Source: NTREIS. This data may not be complete. We recommend contacting the local school district to confirm school assignments for this home.
Get a cash offer in 3 minutes
Find out how much your home could sell for in as little as 3 minutes with a no-obligation cash offer.
Estimated market value
$287,400
Get a cash offer in 3 minutes
Find out how much your home could sell for in as little as 3 minutes with a no-obligation cash offer.
Estimated market value
$287,400
- Texas
- Tarrant County
- Fort Worth
- 76104
- Hillside Morningside
- 830 E Powell Ave
