Sellers are motivated and with nearly $50,000 in recent upgrades, this home is now one of the best values on the market in Prosper! Welcome to 830 Echo Dr, a beautifully maintained 4-bedroom, 3.5-bath home in the highly sought-after Willow Ridge community, offering 4,124 sq. ft. on an oversized 0.3-acre lot with a huge pool-sized backyard. Recent upgrades include brand-new wood floors in the living room, family room, dining room, and primary bedroom, freshly painted kitchen cabinets, new dishwasher, new shower door in the primary bath, and an entirely new HVAC system installed December 2025 featuring three 14-SEER units, providing peace of mind and energy efficiency. Zoned to highly rated Prosper Independent School District, this home offers an unbeatable combination of space, location, and value.
The thoughtfully designed floor plan features a gourmet kitchen with oversized island, double ovens, granite countertops, and abundant storage opening to a spacious great room with a striking stone fireplace, along with a formal dining room, formal sitting area, private office, and a spacious owner’s suite with walk-in closet. Upstairs you'll find three additional bedrooms, a large game room, and a multi-level media room ideal for entertaining or movie nights. Additional highlights include a large attic for storage, long driveway with extra parking, and an expansive pool-sized backyard with endless possibilities.
Located in a desirable community with access to pools, parks, and trails, this home offers space, upgrades, and value that are hard to find. With motivated sellers and pricing designed to attract strong interest, this is one of the best deals in Prosper — submit your highest and best offer by April 26TH.
Sold
Price Unknown
830 Echo Dr, Prosper, TX 75078
4beds
4,124sqft
Single Family Residence
Built in 2006
0.3 Acres Lot
$659,400 Zestimate®
$--/sqft
$4,762 Estimated rent
Home value
$659,400
$620,000 - $699,000
$4,762/mo
Zestimate® history
Owner options
List your home for rent
$4,762/mo
Rent Zestimate®
Find your next renter with Zillow Rental Manager. Plus, with online applications, you can quickly screen prospective tenants – for free.
$4,762/mo
Rent Zestimate®
Refinance and save
$885/mo
Est. payment
Refinancing to a lower rate could help reduce your monthly payments and save thousands over the life of the loan.
$885/mo
Est. payment
Explore your selling options
Work with a Zillow partner agent
Leverage their expertise and Zillow's premium Showcase listings to get your home seen by more buyers.
Get startedList with your own agent
Get your home in front of millions of buyers by listing it on Zillow.
Learn how to do itSell it yourself
Take full control of how buyers see your home on Zillow by listing For Sale by Owner (FSBO).
List your homeWhat's special
Huge pool-sized backyardExpansive pool-sized backyardNew dishwasherFormal dining roomPrivate officeGranite countertopsFormal sitting area
Zillow last checked:
Listing updated:
Listed by:
Kami Hall 0663463 214-718-1817,
TCRE 214-718-1817
Bought with:
Renee Lawhorne, 0662787
Keller Williams Legacy
Source: NTREIS,MLS#: 21179638
Facts & features
Interior
Bedrooms & bathrooms
- Bedrooms: 4
- Bathrooms: 4
- Full bathrooms: 3
- 1/2 bathrooms: 1
Primary bedroom
- Features: Jetted Tub, Linen Closet, Walk-In Closet(s)
- Level: First
- Dimensions: 19 x 16
Bedroom
- Level: Second
- Dimensions: 13 x 12
Bedroom
- Level: Second
- Dimensions: 13 x 12
Bedroom
- Level: Second
- Dimensions: 12 x 12
Breakfast room nook
- Level: First
- Dimensions: 12 x 10
Dining room
- Level: First
- Dimensions: 12 x 14
Game room
- Level: Second
- Dimensions: 1 x 1
Kitchen
- Level: First
- Dimensions: 18 x 15
Living room
- Level: First
- Dimensions: 18 x 18
Living room
- Level: First
- Dimensions: 16 x 13
Living room
- Level: First
- Dimensions: 18 x 16
Media room
- Level: Second
- Dimensions: 1 x 1
Office
- Level: First
- Dimensions: 15 x 13
Heating
- Central, Natural Gas, Zoned
Cooling
- Central Air, Ceiling Fan(s), Electric, Zoned
Appliances
- Included: Double Oven, Dishwasher, Gas Cooktop, Disposal, Gas Oven
- Laundry: Laundry in Utility Room
Features
- Decorative/Designer Lighting Fixtures, Cable TV
- Flooring: Carpet, Ceramic Tile
- Has basement: No
- Number of fireplaces: 1
- Fireplace features: Gas Starter, Stone, Wood Burning
Interior area
- Total interior livable area: 4,124 sqft
Property
Parking
- Total spaces: 3
- Parking features: Garage, Garage Faces Side
- Attached garage spaces: 3
Features
- Levels: Two
- Stories: 2
- Patio & porch: Covered
- Exterior features: Rain Gutters
- Pool features: None
- Fencing: Wood
Lot
- Size: 0.3 Acres
- Features: Interior Lot, Sprinkler System, Few Trees
Details
- Parcel number: R881000O00701
Construction
Type & style
- Home type: SingleFamily
- Architectural style: Traditional,Detached
- Property subtype: Single Family Residence
Materials
- Brick, Rock, Stone
- Foundation: Slab
- Roof: Composition
Condition
- Year built: 2006
Utilities & green energy
- Sewer: Public Sewer
- Water: Public
- Utilities for property: Sewer Available, Water Available, Cable Available
Community & HOA
Community
- Features: Sidewalks
- Security: Smoke Detector(s)
- Subdivision: Willow Ridge Ph Three
HOA
- Has HOA: Yes
- Services included: All Facilities, Association Management
- HOA fee: $885 annually
- HOA name: Insight Association Management
- HOA phone: 214-494-6002
Location
- Region: Prosper
Financial & listing details
- Tax assessed value: $707,000
- Annual tax amount: $13,703
- Date on market: 2/13/2026
- Cumulative days on market: 71 days
- Listing terms: Cash,Conventional,FHA,VA Loan
Price history
| Date | Event | Price |
|---|---|---|
| 5/16/2026 | Sold | -- |
Source: NTREIS #21179638 Report a problem | ||
| 5/15/2026 | Pending sale | $670,000$162/sqft |
Source: NTREIS #21179638 Report a problem | ||
| 4/27/2026 | Contingent | $670,000$162/sqft |
Source: NTREIS #21179638 Report a problem | ||
| 4/24/2026 | Listed for sale | $670,000$162/sqft |
Source: NTREIS #21179638 Report a problem | ||
| 4/21/2026 | Contingent | $670,000$162/sqft |
Source: NTREIS #21179638 Report a problem | ||
| 4/10/2026 | Price change | $670,000-4.3%$162/sqft |
Source: NTREIS #21179638 Report a problem | ||
| 3/27/2026 | Price change | $700,000-2.8%$170/sqft |
Source: NTREIS #21179638 Report a problem | ||
| 2/13/2026 | Listed for sale | $720,000+6.7%$175/sqft |
Source: NTREIS #21179638 Report a problem | ||
| 1/5/2026 | Listing removed | $675,000$164/sqft |
Source: NTREIS #21077252 Report a problem | ||
| 12/11/2025 | Price change | $675,000-1.5%$164/sqft |
Source: NTREIS #21077252 Report a problem | ||
| 12/5/2025 | Listed for sale | $685,000$166/sqft |
Source: NTREIS #21077252 Report a problem | ||
| 11/27/2025 | Contingent | $685,000$166/sqft |
Source: NTREIS #21077252 Report a problem | ||
| 11/13/2025 | Price change | $685,000-2.1%$166/sqft |
Source: NTREIS #21077252 Report a problem | ||
| 10/30/2025 | Price change | $700,000-2.8%$170/sqft |
Source: NTREIS #21077252 Report a problem | ||
| 10/4/2025 | Listed for sale | $720,000$175/sqft |
Source: NTREIS #21077252 Report a problem | ||
Public tax history
| Year | Property taxes | Tax assessment |
|---|---|---|
| 2026 | -- | $707,000 -6.6% |
| 2025 | $2,905 -17.4% | $757,173 +10% |
| 2024 | $3,516 -0.3% | $688,339 +10% |
| 2023 | $3,528 | $625,763 +10% |
| 2022 | -- | $568,875 +10% |
| 2021 | $6,348 | $517,159 +3.1% |
| 2020 | $6,348 | $501,598 -0.7% |
| 2019 | $6,348 | $504,975 +10% |
| 2018 | $6,348 | $459,068 +0.2% |
| 2017 | $6,348 | $458,323 -5.5% |
| 2016 | $6,348 -2.6% | $484,982 +7.5% |
| 2015 | $6,515 | $451,056 +15.7% |
| 2014 | $6,515 | $390,000 -2.4% |
| 2013 | -- | $399,646 +7.1% |
| 2012 | -- | $373,253 0% |
| 2011 | -- | $373,346 -0.8% |
| 2010 | -- | $376,367 -5.3% |
| 2009 | -- | $397,538 +4.3% |
| 2008 | -- | $381,000 +28.9% |
| 2007 | -- | $295,532 +603.6% |
| 2006 | -- | $42,000 |
Find assessor info on the county website
Neighborhood: Willow Ridge
Nearby homes
- $770,7005 bd5 ba4.1k sqft840 Echo Dr, Prosper, TX 75078Off Market
- $663,1004 bd3 ba3.3k sqft820 Echo Dr, Prosper, TX 75078Off Market

- $809,1005 bd4 ba4.3k sqft821 Dentwood Trl, Prosper, TX 75078Off Market

- $848,5005 bd5 ba4.3k sqft831 Dentwood Trl, Prosper, TX 75078Off Market
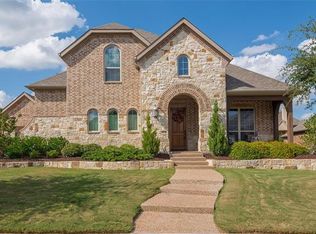
- $--5 bd5 ba4.7k sqft850 Echo Dr, Prosper, TX 75078Sold
- $1,041,3005 bd6 ba5.6k sqft810 Echo Dr, Prosper, TX 75078Off Market
- $1,017,6004 bd5 ba5k sqft811 Dentwood Trl, Prosper, TX 75078Off Market
- $839,9004 bd5 ba4k sqft821 Echo Dr, Prosper, TX 75078For Sale
Nearby schools
GreatSchools rating
- 9/10R Steve Folsom Elementary SchoolGrades: PK-5Distance: 0.8 mi
- 10/10Lorene Rogers Middle SchoolGrades: 6-8Distance: 1.3 mi
- 7/10Walnut Grove High SchoolGrades: 9-12Distance: 2.4 mi
Schools provided by the listing agent
- Elementary: R Steve Folsom
- Middle: Lorene Rogers
- High: Walnut Grove
- District: Prosper ISD
Source: NTREIS. This data may not be complete. We recommend contacting the local school district to confirm school assignments for this home.
Get a cash offer in 3 minutes
Find out how much your home could sell for in as little as 3 minutes with a no-obligation cash offer.
Estimated market value
$659,400
Get a cash offer in 3 minutes
Find out how much your home could sell for in as little as 3 minutes with a no-obligation cash offer.
Estimated market value
$659,400
- Texas
- Collin County
- Prosper
- 75078
- Willow Ridge
- 830 Echo Dr
