Step into this beautiful 4–5 bedroom Colonial, perfectly designed for comfort, style, and year-round enjoyment. The inviting interior features a tiled eat-in kitchen equipped with stainless steel appliances, newer granite countertops, and a vented-out hood (2022)—perfect for everyday living and entertaining. All bedrooms are located on the second level and showcase newer, gleaming hardwood flooring (2022). The spacious primary suite offers a large bedroom, a generous master bathroom, and a walk-in closet. The oversized fourth bedroom is as large as two rooms combined, providing incredible flexibility.
On the main level, enjoy a bright and spacious laundry room for added convenience. All kitchen appliances and washer/ dryer stay .The lower level includes a dedicated exercise room, plus a pool table and a refrig in the lower leve that stay—ideal for recreation and relaxation.
Step outside to your private backyard oasis, complete with a swimming pool, fenced yard, deck, patio, and playset—perfect for summer enjoyment and entertaining guests. An attached 2-car garage adds functionality and ease. Nestled in a convenient location within a highly rated school district, this home offers the ideal blend of modern updates and classic charm.
Don’t miss this exceptional home that truly has it all—space, updates, and outdoor living at its best
Closed
$391,000
830 Forde Ave, Amherst, OH 44001
4beds
2,610sqft
Single Family Residence
Built in 1991
0.31 Acres Lot
$392,600 Zestimate®
$150/sqft
$2,644 Estimated rent
Home value
$392,600
$373,000 - $412,000
$2,644/mo
Zestimate® history
Owner options
List your home for rent
$2,644/mo
Rent Zestimate®
Find your next renter with Zillow Rental Manager. Plus, with online applications, you can quickly screen prospective tenants – for free.
$2,644/mo
Rent Zestimate®
Refinance and save
$2,533/mo
Est. payment
Refinancing to a lower rate could help reduce your monthly payments and save thousands over the life of the loan.
$2,533/mo
Est. payment
Explore your selling options
Work with a Zillow partner agent
Leverage their expertise and Zillow's premium Showcase listings to get your home seen by more buyers.
Get startedList with your own agent
Get your home in front of millions of buyers by listing it on Zillow.
Learn how to do itSell it yourself
Take full control of how buyers see your home on Zillow by listing For Sale by Owner (FSBO).
List your homeWhat's special
Swimming poolFenced yardLarge bedroomPool tableDedicated exercise roomOversized fourth bedroomGenerous master bathroom
Zillow last checked:
Listing updated:
Listed by:
Sophia Guo 330-626-8000 sophia-guo@outlook.com,
Golden Realty
Bought with:
Sonsee Schramm, 2015001558
Howard Hanna
Source: MLS Now,MLS#: 5200652 Originating MLS: Lake Geauga Area Association of REALTORS
Originating MLS: Lake Geauga Area Association of REALTORSFacts & features
Interior
Bedrooms & bathrooms
- Bedrooms: 4
- Bathrooms: 3
- Full bathrooms: 2
- 1/2 bathrooms: 1
- Main level bathrooms: 1
Primary bedroom
- Description: Flooring: Hardwood
- Level: Second
- Dimensions: 17 x 16
Bedroom
- Description: size of 2 bedrooms,Flooring: Hardwood
- Level: Second
- Dimensions: 33 x 12
Bedroom
- Description: Flooring: Hardwood
- Level: Second
- Dimensions: 12 x 12
Bedroom
- Description: Flooring: Hardwood
- Level: Second
- Dimensions: 12 x 10
Primary bathroom
- Level: Second
- Dimensions: 10 x 9
Dining room
- Description: Flooring: Luxury Vinyl Tile
- Level: First
- Dimensions: 13 x 12
Entry foyer
- Level: First
Exercise room
- Level: Basement
Family room
- Description: Flooring: Luxury Vinyl Tile
- Features: Fireplace
- Level: First
- Dimensions: 20 x 14
Kitchen
- Description: Flooring: Luxury Vinyl Tile
- Level: First
- Dimensions: 22 x 16
Laundry
- Description: Flooring: Tile
- Level: First
- Dimensions: 10 x 7
Office
- Description: Flooring: Luxury Vinyl Tile
- Level: First
- Dimensions: 12 x 11
Heating
- Fireplace(s)
Cooling
- Central Air
Appliances
- Included: Dryer, Dishwasher, Range, Refrigerator, Washer
- Laundry: Main Level
Features
- Stone Counters, Walk-In Closet(s)
- Basement: Full
- Number of fireplaces: 1
- Fireplace features: Family Room, Gas
Interior area
- Total structure area: 2,610
- Total interior livable area: 2,610 sqft
- Finished area above ground: 2,610
Property
Parking
- Total spaces: 2
- Parking features: Direct Access, Garage
- Garage spaces: 2
Features
- Levels: Two
- Stories: 2
- Patio & porch: Deck, Patio
- Has private pool: Yes
- Pool features: Above Ground
- Fencing: Back Yard
Lot
- Size: 0.31 Acres
- Features: Back Yard
Details
- Parcel number: 0500003103042
- Special conditions: Standard
Construction
Type & style
- Home type: SingleFamily
- Architectural style: Colonial
- Property subtype: Single Family Residence
Materials
- Vinyl Siding
- Roof: Asphalt,Fiberglass
Condition
- Year built: 1991
Utilities & green energy
- Sewer: Public Sewer
- Water: Public
Community & HOA
Community
- Subdivision: Apple Orchard Sub #2
HOA
- Has HOA: No
Location
- Region: Amherst
Financial & listing details
- Price per square foot: $150/sqft
- Tax assessed value: $297,450
- Annual tax amount: $4,272
- Date on market: 4/11/2026
- Cumulative days on market: 52 days
Price history
| Date | Event | Price |
|---|---|---|
| 6/2/2026 | Sold | $391,000-2.2%$150/sqft |
Source:  MLS Now #5200652 Report a problem MLS Now #5200652 Report a problem | ||
| 6/2/2026 | Pending sale | $399,900$153/sqft |
Source: MLS Now #5200652 Report a problem | ||
| 4/30/2026 | Listed for sale | $399,900$153/sqft |
Source: MLS Now #5200652 Report a problem | ||
| 4/29/2026 | Contingent | $399,900$153/sqft |
Source: MLS Now #5200652 Report a problem | ||
| 4/11/2026 | Listed for sale | $399,900+16.4%$153/sqft |
Source: MLS Now #5200652 Report a problem | ||
| 7/1/2022 | Sold | $343,500-0.4%$132/sqft |
Source: MLS Now #4372581 Report a problem | ||
| 6/21/2022 | Pending sale | $345,000$132/sqft |
Source: MLS Now #4372581 Report a problem | ||
| 5/17/2022 | Contingent | $345,000$132/sqft |
Source: MLS Now #4372581 Report a problem | ||
| 5/12/2022 | Listed for sale | $345,000+40.8%$132/sqft |
Source: MLS Now #4372581 Report a problem | ||
| 12/14/2020 | Sold | $245,000-2%$94/sqft |
Source:  MLS Now #4227871 Report a problem MLS Now #4227871 Report a problem | ||
| 10/13/2020 | Pending sale | $249,900$96/sqft |
Source: MLS Now #4227871 Report a problem | ||
| 10/2/2020 | Price change | $249,900-2%$96/sqft |
Source: Coldwell Banker Schmidt Realty #4227871 Report a problem | ||
| 9/3/2020 | Price change | $254,900-1.6%$98/sqft |
Source: Owner Report a problem | ||
| 7/1/2020 | Listed for sale | $259,000+48%$99/sqft |
Source: Owner Report a problem | ||
| 5/25/2012 | Sold | $175,000-2.7%$67/sqft |
Source: Public Record Report a problem | ||
| 7/1/2011 | Price change | $179,900-2.7%$69/sqft |
Source: Howard Hanna - Crocker Road #3202044 Report a problem | ||
| 4/6/2011 | Price change | $184,900-2.6%$71/sqft |
Source: Howard Hanna - Crocker Road #3202044 Report a problem | ||
| 2/12/2011 | Listed for sale | $189,900$73/sqft |
Source: Howard Hanna - Crocker Road #3202044 Report a problem | ||
Public tax history
| Year | Property taxes | Tax assessment |
|---|---|---|
| 2024 | $4,204 +10.7% | $104,110 +31.4% |
| 2023 | $3,796 +4.3% | $79,230 |
| 2022 | $3,639 -0.3% | $79,230 |
| 2021 | $3,649 +4.4% | $79,230 +17.6% |
| 2020 | $3,495 +2% | $67,370 |
| 2019 | $3,425 -0.5% | $67,370 |
| 2018 | $3,443 -4.1% | $67,370 +2.3% |
| 2017 | $3,589 -0.8% | $65,840 |
| 2016 | $3,618 +0.6% | $65,840 |
| 2015 | $3,598 -5.3% | $65,840 -5% |
| 2014 | $3,799 -0.3% | $69,300 |
| 2013 | $3,812 +2% | $69,300 |
| 2012 | $3,738 | $69,300 |
| 2011 | -- | -- |
| 2010 | -- | -- |
| 2009 | -- | -- |
| 2008 | $3,271 +16.1% | -- |
| 2007 | $2,817 +0.7% | -- |
| 2006 | $2,797 -3.8% | -- |
| 2005 | $2,906 +2.9% | -- |
| 2004 | $2,823 +0.9% | -- |
| 2003 | $2,797 +7.9% | -- |
| 2002 | $2,592 -3.7% | -- |
| 2001 | $2,692 +5.2% | -- |
| 2000 | $2,558 | -- |
Find assessor info on the county website
Neighborhood: 44001
Nearby homes
- $381,1004 bd3 ba2.2k sqft840 Forde Ave, Amherst, OH 44001Off Market
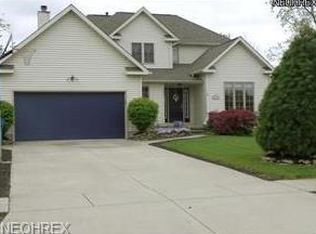
- $399,5004 bd2 ba2.6k sqft820 Forde Ave, Amherst, OH 44001Off Market
- $393,0003 bd3 ba2.9k sqft845 W Martin Ave, Amherst, OH 44001Sold
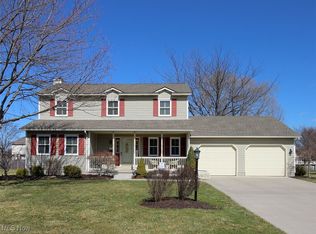
- $308,9004 bd3 ba1.5k sqft855 W Martin Ave, Amherst, OH 44001Off Market
- $374,4004 bd2 ba2.2k sqft850 Forde Ave, Amherst, OH 44001Off Market
- $337,1003 bd2 ba2.1k sqft835 W Martin Ave, Amherst, OH 44001Off Market
- $333,7003 bd2 ba1.7k sqft810 Forde Ave, Amherst, OH 44001Off Market
- $236,8004 bd3 ba-- sqftForde Ave, Amherst, OH 44001Off Market
Nearby schools
GreatSchools rating
- 6/10Powers Elementary SchoolGrades: PK-3Distance: 0.8 mi
- 8/10Amherst Junior High SchoolGrades: 6-8Distance: 0.6 mi
- 7/10Marion L Steele High SchoolGrades: 9-12Distance: 1.1 mi
Schools provided by the listing agent
- District: Amherst EVSD - 4701
Source: MLS Now. This data may not be complete. We recommend contacting the local school district to confirm school assignments for this home.
Get a cash offer in 3 minutes
Find out how much your home could sell for in as little as 3 minutes with a no-obligation cash offer.
Estimated market value
$392,600
Get a cash offer in 3 minutes
Find out how much your home could sell for in as little as 3 minutes with a no-obligation cash offer.
Estimated market value
$392,600
- Ohio
- Lorain County
- Amherst
- 44001
- 830 Forde Ave
Nearby cities
Nearby zip codes
Other Amherst Topics
