Skip main navigation
Closed
  • $393,000

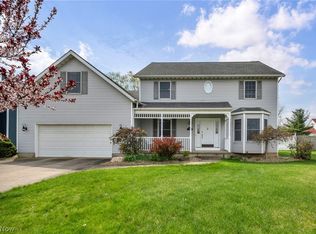
    845 W Martin Ave, Amherst, OH 44001

    3beds
    2,912sqft
    Single Family Residence
    Built in 1991
    0.31 Acres Lot
    $407,700 Zestimate®
    $135/sqft
    $2,641 Estimated rent

    Home value

    $407,700

    $363,000 - $461,000

    $2,641/mo

    Zestimate® history
    Loading
    Loading...

    Owner options

    List your home for rent

    $2,641/mo

    Rent Zestimate®

    Find your next renter with Zillow Rental Manager. Plus, with online applications, you can quickly screen prospective tenants – for free.

    Learn more

    $2,641/mo

    Rent Zestimate®

    Refinance and save

    $2,528/mo

    Est. payment

    Refinancing to a lower rate could help reduce your monthly payments and save thousands over the life of the loan.

    See today's rates

    $2,528/mo

    Est. payment

    Explore your selling options

    Work with a Zillow partner agent

    Leverage their expertise and Zillow's premium Showcase listings to get your home seen by more buyers.

    Get started

    List with your own agent

    Get your home in front of millions of buyers by listing it on Zillow.

    Learn how to do it

    Sell it yourself

    Take full control of how buyers see your home on Zillow by listing For Sale by Owner (FSBO).

    List your home

    What's special

    Pool tableBasement recreation roomPlantation shuttersEverstone flooringStainless steel appliancesGranite countertopsFront porch
    Welcome to this meticulously kept home in the beautiful Apple Orchard neighborhood within the sought-after Amherst School District. An immaculate 3-bedroom, 2.5-bath home is move-in ready and filled with many updates. Step inside and find an inviting living space adorned with plantation shutters throughout giving an timeless look and privacy. The updated eat-in kitchen with granite countertops, stainless steel appliances and ample cabinetry is great for cooking and plenty of space for informal gatherings. Formal dining room is off the kitchen for holidays and special occasions. Friends and family can also relax in the family room around the fireplace or enjoy the three season room that features a high cedar cathedral ceiling, surround windows and landscaping views that bring the outside in. Owners have updated the owner's bathroom including a walk-in shower. Guest bathrooms have been updated as well. Home also features a basement recreation room with pool table, glass block windows and plenty of storage space. Outside you will enjoy a stamped patio installed in 2020, gorgeous landscaping, front porch with low maintenance composite railings and gutter guards installed 2021. The oversized 2 car garage boasts Everstone flooring. Laundry is on the first floor for ease and convenience. This home is pristine, so schedule showing today and experience the love and care that has been put into this today!

    Zillow last checked:

    Listing updated:

    Listed by:

    Tanas R Wilcox tanas.wilcox@remax.net440-781-1070,

    RE/MAX Crossroads Properties

    Bought with:

    Tanas R Wilcox, 2015003597

    RE/MAX Crossroads Properties

    Source: MLS Now,MLS#: 5106258MLS LogoOriginating MLS: Lorain County Association Of REALTORS

    Facts & features

    Interior

    Bedrooms & bathrooms
    • Bedrooms: 3
    • Bathrooms: 3
    • Full bathrooms: 2
    • 1/2 bathrooms: 1
    • Main level bathrooms: 1
    Primary bedroom
    • Description: Flooring: Carpet
    • Level: Second
    • Dimensions: 11 x 18
    Bedroom
    • Description: Flooring: Carpet
    • Level: Second
    • Dimensions: 13 x 13
    Bedroom
    • Description: Flooring: Carpet
    • Level: Second
    • Dimensions: 13 x 13
    Dining room
    • Description: Flooring: Carpet
    • Level: First
    • Dimensions: 11 x 13
    Eat in kitchen
    • Description: Stainless Steel appliances, Granite counter tops, updated cabinetry,Flooring: Tile
    • Level: First
    • Dimensions: 15 x 22
    Great room
    • Description: fireplace gas,Flooring: Carpet
    • Level: First
    • Dimensions: 14 x 19
    Laundry
    • Description: Flooring: Tile
    • Level: First
    • Dimensions: 4 x 7
    Library
    • Description: Flooring: Carpet
    • Level: First
    • Dimensions: 12 x 14
    Recreation
    • Description: Finished rec room area with pool table,Flooring: Carpet
    • Level: Lower
    • Dimensions: 24 x 30
    Sunroom
    • Description: Three season sun room with cathedral cedar ceiling
    • Level: Third
    • Dimensions: 14 x 14
    Heating
    • Forced Air, Gas, Heat Pump
    Cooling
    • Central Air
    Features
    • Windows: Shutters
    • Basement: Full,Finished
    • Number of fireplaces: 1
    • Fireplace features: Gas, Gas Log
    Interior area
    • Total structure area: 2,912
    • Total interior livable area: 2,912 sqft
    • Finished area above ground: 2,912

    Property

    Parking
    • Total spaces: 2
    • Parking features: Attached, Driveway, Garage
    • Attached garage spaces: 2
    Features
    • Levels: Two
    • Stories: 2
    • Patio & porch: Covered, Other, See Remarks
    Lot
    • Size: 0.31 Acres
    Details
    • Parcel number: 0500003103030
    • Special conditions: Standard

    Construction

    Type & style
    • Home type: SingleFamily
    • Architectural style: Colonial
    • Property subtype: Single Family Residence
    Materials
    • Brick, Vinyl Siding
    • Roof: Asphalt
    Condition
    • Year built: 1991

    Utilities & green energy

    • Sewer: Public Sewer
    • Water: Public

    Community & HOA

    HOA
    • Has HOA: No
    Location
    • Region: Amherst

    Financial & listing details

    • Price per square foot: $135/sqft
    • Tax assessed value: $276,540
    • Annual tax amount: $3,908
    • Date on market: 3/14/2025
    • Cumulative days on market: 81 days
    • Listing terms: Cash,Conventional

    Price history

    DateEventPrice
    6/5/2025Pending sale$399,900+1.8%$137/sqft
    Source: MLS Now #5106258 Report a problem
    6/2/2025Sold$393,000-1.7%$135/sqft
    Source: MLS Now #5106258 Report a problem
    4/22/2025Contingent$399,900$137/sqft
    Source: MLS Now #5106258 Report a problem
    4/16/2025Listed for sale$399,900-1.7%$137/sqft
    Source: MLS Now #5106258 Report a problem
    3/17/2025Contingent$407,000$140/sqft
    Source: MLS Now #5106258 Report a problem
    3/14/2025Listed for sale$407,000$140/sqft
    Source: MLS Now #5106258 Report a problem

    Public tax history

    YearProperty taxesTax assessment
    2024$3,908 +5.7%$96,790 +25.4%
    2023$3,699 +4.3%$77,200
    2022$3,546 -0.3%$77,200
    2021$3,555 +4.4%$77,200 +17.6%
    2020$3,405 +2%$65,640
    2019$3,337 -0.5%$65,640
    2018$3,354 +1.1%$65,640 +7.8%
    2017$3,319 -0.8%$60,890
    2016$3,346 +0.6%$60,890
    2015$3,328 -5.3%$60,890 -5%
    2014$3,514 -0.3%$64,090
    2013$3,525 +2%$64,090
    2012$3,457 $64,090
    2011-- --
    2010-- --
    2009-- --
    2008$3,209 +16.1%--
    2007$2,763 +0.7%--
    2006$2,744 -2.5%--
    2005$2,814 +2.9%--
    2004$2,734 +0.9%--
    2003$2,708 +7.9%--
    2002$2,511 -3.7%--
    2001$2,607 +5.2%--
    2000$2,477 --
    Find assessor info on the county website

    Neighborhood: 44001

    Nearby schools

    GreatSchools rating
    Schools provided by the listing agent
    • District: Amherst EVSD - 4701

    Source: MLS Now. This data may not be complete. We recommend contacting the local school district to confirm school assignments for this home.

    Get a cash offer in 3 minutes
    Find out how much your home could sell for in as little as 3 minutes with a no-obligation cash offer.
    Estimated market value
    $407,700
    Get a cash offer in 3 minutes
    Find out how much your home could sell for in as little as 3 minutes with a no-obligation cash offer.
    Estimated market value
    $407,700