Skip main navigation
Active
  • $525,000

    830 Foxglove Ter, Waconia, MN 55387

    5beds
    2,600sqft
    : 
    Loading
    Get pre-qualified
    Single Family
    Built in 2022
    8,712 Square Feet Lot
    $526,000 Zestimate®
    $202/sqft
    $-- HOA

    What's special

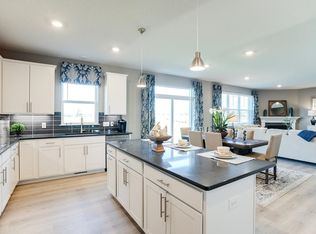
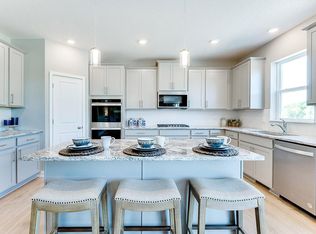
    Abundant natural lightBright open-concept layoutWell-appointed primary suiteStainless steel appliancesUpdated kitchenAmple cabinetryGenerously sized bedrooms
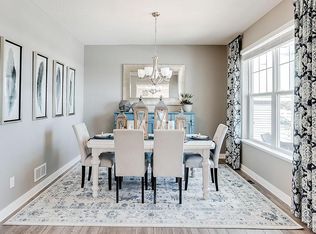
    5.75% Assumable Interest Rate- Call for Details! Welcome to 830 Foxglove Terrace - where comfort, style, and location come together in one exceptional home. This beautifully maintained property offers the perfect blend of modern updates and timeless charm, making it a standout opportunity for today’s buyers. Step inside to discover a bright, open-concept layout featuring abundant natural light, spacious living areas, and a seamless flow ideal for both everyday living and entertaining. The updated kitchen boasts stainless steel appliances, ample cabinetry, and generous counter space, perfect for home chefs and gatherings alike. The home features generously sized bedrooms, a well-appointed primary suite, and thoughtfully designed spaces that provide both functionality and comfort. Enjoy outdoor living with a private backyard/patio space, ideal for relaxing, hosting, or simply unwinding. Additional highlights include: Move-in ready condition Attached garage / ample parking Energy-efficient features Quiet, desirable neighborhood Convenient access to shopping, dining, parks, and major highways Close to top-rated schools Whether you're searching for a primary residence, an investment property, or your next upgrade, 830 Foxglove Terrace checks all the boxes.
    11 days
    |
    257
    |
    5
    |

    Zillow last checked:

    Listing updated:

    Listed by:

    Jess King 612-806-9163,

    Real Broker, LLC,

    GDP Homes 612-743-0274

    Source: NorthstarMLS as distributed by MLS GRID,MLS#: 7104753MLS Logo

    Loading...

      Facts & features

      Interior

      Bedrooms & bathrooms
      • Bedrooms: 5
      • Bathrooms: 3
      • Full bathrooms: 1
      • 3/4 bathrooms: 1
      • 1/2 bathrooms: 1
      Bedroom
      • Level: Upper
      • Area: 195 Square Feet
      • Dimensions: 15x13
      Bedroom 2
      • Level: Upper
      • Area: 143 Square Feet
      • Dimensions: 13x11
      Bedroom 3
      • Level: Upper
      • Area: 154 Square Feet
      • Dimensions: 14x11
      Bedroom 4
      • Level: Upper
      • Area: 132 Square Feet
      • Dimensions: 12x11
      Bedroom 5
      • Level: Upper
      • Area: 120 Square Feet
      • Dimensions: 12x10
      Other
      • Level: Lower
      • Area: 450 Square Feet
      • Dimensions: 30x15
      Family room
      • Level: Main
      • Area: 240 Square Feet
      • Dimensions: 16x15
      Flex room
      • Level: Main
      • Area: 130 Square Feet
      • Dimensions: 13x10
      Informal dining room
      • Level: Main
      • Area: 144 Square Feet
      • Dimensions: 16x9
      Kitchen
      • Level: Main
      • Area: 208 Square Feet
      • Dimensions: 16x13
      Laundry
      • Level: Upper
      • Area: 42 Square Feet
      • Dimensions: 7x6
      Loft
      • Level: Upper
      • Area: 120 Square Feet
      • Dimensions: 15x8
      Patio
      • Level: Main
      • Area: 196 Square Feet
      • Dimensions: 14x14
      Walk in closet
      • Level: Upper
      • Area: 54 Square Feet
      • Dimensions: 9x6
      Heating
      • Forced Air
      Cooling
      • Central Air
      Appliances
      • Included: Air-To-Air Exchanger, Dishwasher, Disposal, Dryer, Exhaust Fan, Humidifier, Gas Water Heater, Microwave, Range, Refrigerator, Washer
      • Laundry: Upper Level
      Features
      • Basement: Drain Tiled,Egress Window(s),Sump Pump,Unfinished
      • Number of fireplaces: 1
      • Fireplace features: Gas
      Interior area
      • Total structure area: 3,700
      • Total interior livable area: 2,600 sqft
      • Finished area above ground: 2,600
      • Finished area below ground: 0

      Property

      Parking
      • Total spaces: 3
      • Parking features: Attached, Asphalt, Garage Door Opener
      • Attached garage spaces: 3
      • Has uncovered spaces: Yes
      Accessibility
      • Accessibility features: None
      Features
      • Levels: Two
      • Stories: 2
      • Patio & porch: Patio
      • Fencing: Full,Privacy,Vinyl
      Lot
      • Size: 8,712 Square Feet
      • Dimensions: 68 x 134 x 69 x 133
      • Features: Tree Coverage - Medium
      Details
      • Foundation area: 1100
      • Parcel number: 754720050
      • Zoning description: Residential-Single Family

      Construction

      Type & style
      • Home type: SingleFamily
      • Property subtype: Single Family
      Materials
      • Roof: Age 8 Years or Less
      Condition
      • New construction: No
      • Year built: 2022

      Utilities & green energy

      • Gas: Natural Gas
      • Sewer: City Sewer/Connected
      • Water: City Water/Connected

      Community & HOA

      Community
      • Subdivision: The Fields
      HOA
      • Has HOA: No
      Location
      • Region: Waconia

      Financial & listing details

      • Price per square foot: $202/sqft
      • Annual tax amount: $6,504
      • Date on market: 7/6/2026
      • Cumulative days on market: 387 days

        Estimated market value

        $526,000

        $500,000 - $552,000

        $3,206/mo

        Price history

        DateEventPrice
        7/6/2026Listed for sale$525,000$202/sqft
        Source: NorthstarMLS as distributed by MLS GRID #7104753 Report a problem
        7/6/2026Listing removed$525,000$202/sqft
        Source: NorthstarMLS as distributed by MLS GRID #7076396 Report a problem
        5/29/2026Price change$525,000-1.9%$202/sqft
        Source: NorthstarMLS as distributed by MLS GRID #7076396 Report a problem
        4/30/2026Price change$535,000-0.9%$206/sqft
        Source: NorthstarMLS as distributed by MLS GRID #7049685 Report a problem
        4/6/2026Listed for sale$540,000$208/sqft
        Source: NorthstarMLS as distributed by MLS GRID #7049685 Report a problem
        4/6/2026Listing removed$540,000$208/sqft
        Source: NorthstarMLS as distributed by MLS GRID #7035992 Report a problem
        3/12/2026Price change$540,000-3.6%$208/sqft
        Source: NorthstarMLS as distributed by MLS GRID #7035992 Report a problem
        2/26/2026Listed for sale$560,000+1.8%$215/sqft
        Source: NorthstarMLS as distributed by MLS GRID #7020979 Report a problem
        2/2/2026Listing removed$549,900$212/sqft
        Source: NorthstarMLS as distributed by MLS GRID #6824001 Report a problem
        12/3/2025Listed for sale$549,900$212/sqft
        Source: NorthstarMLS as distributed by MLS GRID #6824001 Report a problem
        12/1/2025Listing removed$549,900$212/sqft
        Source: NorthstarMLS as distributed by MLS GRID #6768457 Report a problem
        10/3/2025Price change$549,900-0.9%$212/sqft
        Source: NorthstarMLS as distributed by MLS GRID #6768457 Report a problem
        8/7/2025Listed for sale$554,900-1.8%$213/sqft
        Source: NorthstarMLS as distributed by MLS GRID #6768457 Report a problem
        8/7/2025Listing removed$564,900$217/sqft
        Source: NorthstarMLS as distributed by MLS GRID #6729862 Report a problem
        5/30/2025Listed for sale$564,900-0.9%$217/sqft
        Source: NorthstarMLS as distributed by MLS GRID #6729862 Report a problem
        5/30/2025Listing removed$569,900$219/sqft
        Source: NorthstarMLS as distributed by MLS GRID #6697707 Report a problem
        5/3/2025Price change$569,900-0.9%$219/sqft
        Source: NorthstarMLS as distributed by MLS GRID #6697707 Report a problem
        4/5/2025Listed for sale$574,900+7.7%$221/sqft
        Source: NorthstarMLS as distributed by MLS GRID #6697707 Report a problem
        10/24/2023Sold$533,990$205/sqft
        Source: NorthstarMLS as distributed by MLS GRID #6381385 Report a problem
        10/23/2023Pending sale$533,990$205/sqft
        Source: NorthstarMLS as distributed by MLS GRID #6381385 Report a problem
        8/25/2023Price change$533,990-0.2%$205/sqft
        Source: NorthstarMLS as distributed by MLS GRID #6381385 Report a problem
        8/3/2023Price change$534,990-0.9%$206/sqft
        Source: NorthstarMLS as distributed by MLS GRID #6381385 Report a problem
        7/20/2023Price change$539,990-0.9%$208/sqft
        Source: NorthstarMLS as distributed by MLS GRID #6381385 Report a problem
        5/12/2023Price change$544,990-0.9%$210/sqft
        Source: NorthstarMLS as distributed by MLS GRID #6321698 Report a problem
        2/16/2023Listed for sale$549,990$212/sqft
        Source: NorthstarMLS as distributed by MLS GRID #6321698 Report a problem

        Public tax history

        Tax history is unavailable.

        Monthly payment

        Est. payment

        Payment breakdown

        Explore the cost of this home by adjusting the details. Changes won't be saved.
        All calculations are estimates and provided by Zillow, Inc. for informational purposes only. Actual amounts may vary.
        HOA fees may include property taxes on listings classified as Co-Ops. Contact the listing agent and/or owner for fee details.
        Mortgage interest rates are dependent on a number of factors, including credit score, down payment, and repayment length. Interest rate data provided by Zillow Group Marketplace, Inc. as of 1/1/1970 from various mortgage lenders with which we have lead or other similar arrangements; the Estimated Payment is an average of those rates.
        See how much you could borrow to make a competitive offer.

        Climate risks

        Neighborhood: 55387

        Getting around

        8 / 100
        Car-Dependent
        54 / 100
        Bikeable

        Nearby schools

        GreatSchools rating

        A local agent can set up tours, give advice and negotiate with sellers.

        Browse local experts

        Similar homes