***Completed NEW Construction!***
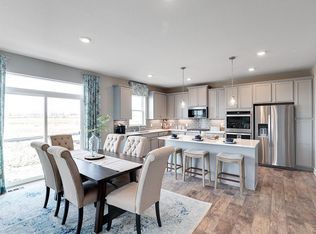
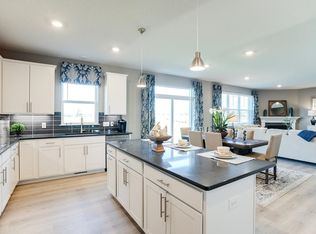
Ask about our special interest rate at 5.5%! D.R. Horton's "Grant" has a stunning main floor open concept. Fantastic over-sized kitchen with white and quill cabinets, stainless steel appliance, gas 5-burner cooktop, quartz counter tops, walk-in pantry, main floor study, generous mud room and main floor bedroom and private bath. Upper level features 3 large bedrooms - including an impressive luxury primary suite with private bath. Upper level laundry. Don't miss this one!
Closed
Zillow last checked:
Listing updated:
Bought with:
Ellyn J Wolfenson
Coldwell Banker Realty - Lakes
Source: NorthstarMLS as distributed by MLS GRID,MLS#: 6465938
Price history
| Date | Event | Price |
|---|---|---|
| 2/2/2024 | Sold | $515,985-3.4%$202/sqft |
Source:  NorthstarMLS as distributed by MLS GRID #6465938 Report a problem NorthstarMLS as distributed by MLS GRID #6465938 Report a problem | ||
| 1/14/2024 | Pending sale | $533,990$209/sqft |
Source: NorthstarMLS as distributed by MLS GRID #6465938 Report a problem | ||
| 1/4/2024 | Price change | $533,990-1.1%$209/sqft |
Source:  DR Horton Report a problem DR Horton Report a problem | ||
| 12/4/2023 | Listed for sale | $539,990$212/sqft |
Source: NorthstarMLS as distributed by MLS GRID #6465938 Report a problem | ||
| 12/3/2023 | Listing removed | -- |
Source: NorthstarMLS as distributed by MLS GRID #6381382 Report a problem | ||
| 12/1/2023 | Price change | $539,990-1.8%$212/sqft |
Source: NorthstarMLS as distributed by MLS GRID #6381382 Report a problem | ||
| 11/3/2023 | Price change | $550,000-1.3%$215/sqft |
Source: NorthstarMLS as distributed by MLS GRID #6381382 Report a problem | ||
| 10/21/2023 | Price change | $556,990-0.2%$218/sqft |
Source: NorthstarMLS as distributed by MLS GRID #6381382 Report a problem | ||
| 10/5/2023 | Price change | $557,990-1.1%$219/sqft |
Source: NorthstarMLS as distributed by MLS GRID #6381382 Report a problem | ||
| 8/25/2023 | Price change | $563,990-0.2%$221/sqft |
Source: NorthstarMLS as distributed by MLS GRID #6381382 Report a problem | ||
| 7/20/2023 | Price change | $564,990-0.9%$221/sqft |
Source: NorthstarMLS as distributed by MLS GRID #6381382 Report a problem | ||
| 6/3/2023 | Listed for sale | $569,990$223/sqft |
Source: NorthstarMLS as distributed by MLS GRID #6381382 Report a problem | ||
| 6/3/2023 | Listing removed | -- |
Source: NorthstarMLS as distributed by MLS GRID #6321697 Report a problem | ||
| 5/12/2023 | Price change | $569,990-0.9%$223/sqft |
Source: NorthstarMLS as distributed by MLS GRID #6321697 Report a problem | ||
| 1/9/2023 | Listed for sale | $574,990$225/sqft |
Source: NorthstarMLS as distributed by MLS GRID #6321697 Report a problem | ||


Get a cash offer in 3 minutes
Find out how much your home could sell for in as little as 3 minutes with a no-obligation cash offer.
Estimated market value
$520,500
